Stunning fully remodeled 3-bedroom, 2-bath home with two bonus rooms in a prime central location with no HOA. Welcome to this beautifully updated home that combines modern style with functional living. Boasting 3 bedrooms and 2 pristine baths, this property also offers two additional bonus rooms perfect for extra bedrooms, a home office, gym or your personal sanctuary. Step inside to discover a great floor plan featuring gorgeous luxury vinyl flooring and tile throughout. The heart of the home is the kitchen, complete with stainless steel appliances, granite countertops, soft close drawers and cabinets and ample storage, making it an ideal space for both cooking and entertaining. The home is flooded with natural light and provides plenty of room for relaxation and recreation. Whether you're hosting family gatherings or enjoying quiet moments, the flow of the living space is perfect for all. The roof was replaced in 2017. Schedule your showing today!
Sold for $355,000
$355,000
1933 CORNELIA DRIVE, EUSTIS, FL 32726
3beds
1,913sqft
Single Family Residence
Built in 1979
8,080 Square Feet Lot
$349,700 Zestimate®
$186/sqft
$1,898 Estimated rent
Home value
$349,700
Estimated sales range
Not available
$1,898/mo
Zestimate® history
Owner options
List your home for rent
$1,898/mo
Rent Zestimate®
Find your next renter with Zillow Rental Manager. Plus, with online applications, you can quickly screen prospective tenants – for free.
$1,898/mo
Rent Zestimate®
Refinance and save
$2,397/mo
Est. payment
Refinancing to a lower rate could help reduce your monthly payments and save thousands over the life of the loan.
$2,397/mo
Est. payment
Explore your selling options
Work with a Zillow partner agent
Leverage their expertise and Zillow's premium Showcase listings to get your home seen by more buyers.
Get startedList with your own agent
Get your home in front of millions of buyers by listing it on Zillow.
Learn how to do itSell it yourself
Take full control of how buyers see your home on Zillow by listing For Sale by Owner (FSBO).
List your homeWhat's special
Modern styleGranite countertopsFlooded with natural lightFunctional livingAmple storageGorgeous luxury vinyl flooring
Zillow last checked:
Listing updated:
Listed by:
Lori Baker 352-406-3730,
PREMIER SOTHEBYS INT'L REALTY 407-333-1900
Bought with:
Viola Vis
PREMIUM PROPERTIES R.E SERVICE
Source: Stellar MLS,MLS#: O6267447 Originating MLS: Orlando Regional
Originating MLS: Orlando Regional
Facts & features
Interior
Bedrooms & bathrooms
- Bedrooms: 3
- Bathrooms: 2
- Full bathrooms: 2
Rooms
- Room types: Attic, Bonus Room, Breakfast Room Separate, Den/Library/Office, Family Room, Utility Room
Primary bedroom
- Features: Built-in Closet
- Level: First
- Dimensions: 13.5x14
Bedroom 2
- Features: Built-in Closet
- Level: First
- Dimensions: 11x11.5
Bedroom 3
- Features: Built-in Closet
- Level: First
- Dimensions: 12x12.5
Balcony porch lanai
- Level: First
Bonus room
- Features: No Closet
- Level: First
- Dimensions: 11x10.5
Dinette
- Level: First
- Dimensions: 7x12
Dining room
- Level: First
- Dimensions: 12x11
Kitchen
- Level: First
- Dimensions: 10x12
Living room
- Level: First
- Dimensions: 14x20
Office
- Features: No Closet
- Level: First
- Dimensions: 11x10.5
Heating
- Central
Cooling
- Central Air
Appliances
- Included: Dishwasher, Range, Refrigerator
- Laundry: Inside
Features
- Eating Space In Kitchen
- Flooring: Luxury Vinyl, Tile
- Doors: French Doors
- Has fireplace: No
Interior area
- Total structure area: 2,022
- Total interior livable area: 1,913 sqft
Property
Parking
- Total spaces: 2
- Parking features: Driveway
- Carport spaces: 2
- Has uncovered spaces: Yes
Features
- Levels: One
- Stories: 1
- Patio & porch: Front Porch, Rear Porch, Screened
- Fencing: Chain Link,Vinyl
Lot
- Size: 8,080 Square Feet
- Dimensions: 80 x 101
Details
- Parcel number: 121926010000004600
- Zoning: R-1
- Special conditions: None
Construction
Type & style
- Home type: SingleFamily
- Property subtype: Single Family Residence
- Attached to another structure: Yes
Materials
- Brick, Stucco
- Foundation: Slab
- Roof: Shingle
Condition
- Completed
- New construction: No
- Year built: 1979
Utilities & green energy
- Sewer: Septic Tank
- Water: Public
- Utilities for property: Electricity Connected
Community & HOA
Community
- Pet fee: $0 monthly
- Subdivision: BUCKEYE ADD
HOA
- Has HOA: No
Location
- Region: Eustis
Financial & listing details
- Price per square foot: $186/sqft
- Tax assessed value: $238,187
- Annual tax amount: $3,227
- Date on market: 1/3/2025
- Cumulative days on market: 29 days
- Listing terms: Cash,Conventional
- Ownership: Fee Simple
- Total actual rent: 0
- Electric utility on property: Yes
- Road surface type: Paved
Price history
| Date | Event | Price |
|---|---|---|
| 3/14/2025 | Sold | $355,000-2.7%$186/sqft |
Source:  Stellar MLS #O6267447 Report a problem Stellar MLS #O6267447 Report a problem | ||
| 2/3/2025 | Pending sale | $365,000$191/sqft |
Source: Stellar MLS #O6267447 Report a problem | ||
| 1/3/2025 | Listed for sale | $365,000+126%$191/sqft |
Source: Stellar MLS #O6267447 Report a problem | ||
| 6/30/2005 | Sold | $161,500+73.7%$84/sqft |
Source: Public Record Report a problem | ||
| 6/29/2001 | Sold | $93,000$49/sqft |
Source: Public Record Report a problem | ||
Public tax history
| Year | Property taxes | Tax assessment |
|---|---|---|
| 2025 | $3,633 +8.1% | $190,250 +10% |
| 2024 | $3,362 +12% | $172,960 +10% |
| 2023 | $3,002 +8.7% | $157,240 +10% |
| 2022 | $2,762 +18.1% | $142,950 +10% |
| 2021 | $2,339 -1.9% | $129,957 +10% |
| 2020 | $2,385 +14% | $118,143 +10% |
| 2019 | $2,092 +10.3% | $107,403 +10% |
| 2018 | $1,897 | $97,639 +10% |
| 2017 | $1,897 +13.9% | $88,763 |
| 2016 | $1,665 -1.4% | $88,763 +10.5% |
| 2015 | $1,690 +5.4% | $80,331 +1.8% |
| 2014 | $1,604 +39.7% | $78,932 +2.4% |
| 2013 | $1,148 -1% | $77,115 |
| 2012 | $1,159 -11.7% | $77,115 -11.8% |
| 2011 | $1,313 -4.8% | $87,458 -3.5% |
| 2010 | $1,380 -24.7% | $90,607 -24.8% |
| 2009 | $1,832 -5.2% | $120,450 -5.3% |
| 2008 | $1,933 -8.4% | $127,226 -8.2% |
| 2007 | $2,110 +11.5% | $138,517 +20.3% |
| 2006 | $1,892 +92.5% | $115,121 +36.7% |
| 2005 | $983 +3.8% | $84,207 |
| 2004 | $947 -0.7% | -- |
| 2003 | $953 +32.2% | $82,156 +4.9% |
| 2002 | $721 | $78,351 +12.3% |
| 2001 | $721 +3.1% | $69,740 +0.3% |
| 2000 | $699 | $69,537 |
Find assessor info on the county website
Neighborhood: 32726
Nearby homes
- $352,3003 bd2 ba1.9k sqft1931 Cornelia Dr, Eustis, FL 32726Off Market

- $199,3003 bd1 ba1k sqft1935 Cornelia Dr, Eustis, FL 32726Off Market
- $250,0002 bd2 ba1k sqft202 Bryan St, Eustis, FL 32726Sold
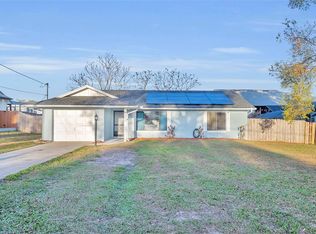
- $295,0003 bd2 ba1.3k sqft200 Bryan St, Eustis, FL 32726Sold
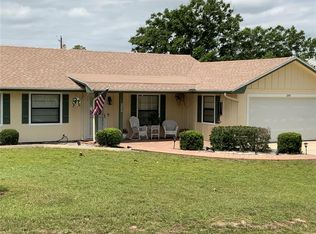
- $275,6003 bd2 ba1k sqft204 Bryan St, Eustis, FL 32726Off Market
- $269,4003 bd2 ba1.6k sqft1934 Cornelia Dr, Eustis, FL 32726Off Market
- $260,0003 bd2 ba1.4k sqft1929 Cornelia Dr, Eustis, FL 32726Off Market
- $296,9003 bd3 ba1.7k sqft1936 Cornelia Dr, Eustis, FL 32726Off Market
Nearby schools
GreatSchools rating
- 4/10Eustis Elementary SchoolGrades: PK-5Distance: 0.8 mi
- 3/10Eustis Middle SchoolGrades: 6-8Distance: 1.4 mi
- 3/10Eustis High SchoolGrades: 9-12Distance: 0.5 mi
Schools provided by the listing agent
- Elementary: Eustis Elem
- Middle: Eustis Middle
- High: Eustis High School
Source: Stellar MLS. This data may not be complete. We recommend contacting the local school district to confirm school assignments for this home.
Get a cash offer in 3 minutes
Find out how much your home could sell for in as little as 3 minutes with a no-obligation cash offer.
Estimated market value
$349,700
Get a cash offer in 3 minutes
Find out how much your home could sell for in as little as 3 minutes with a no-obligation cash offer.
Estimated market value
$349,700
- Florida
- Lake County
- Eustis
- 32726
- 1933 CORNELIA DRIVE
Nearby cities
Nearby zip codes
Other Eustis Topics
