Skip main navigation
Off market
  • $337,400

    1933 Deep Forest Trl, Raleigh, NC 27603

    3beds
    --sqft
    Single Family Residence
    Built in ----
    -- sqft lot
    $337,400 Zestimate®
    $--/sqft
    $1,854 Estimated rent

    Home value

    $337,400

    $317,000 - $358,000

    $1,854/mo

    Zestimate® history
    Loading
    Loading...

    Owner options

    List your home for rent

    $1,854/mo

    Rent Zestimate®

    Find your next renter with Zillow Rental Manager. Plus, with online applications, you can quickly screen prospective tenants – for free.

    Learn more

    $1,854/mo

    Rent Zestimate®

    Refinance and save

    $2,021/mo

    Est. payment

    Refinancing to a lower rate could help reduce your monthly payments and save thousands over the life of the loan.

    See today's rates

    $2,021/mo

    Est. payment

    Explore your selling options

    Work with a Zillow partner agent

    Leverage their expertise and Zillow's premium Showcase listings to get your home seen by more buyers.

    Get started

    List with your own agent

    Get your home in front of millions of buyers by listing it on Zillow.

    Learn how to do it

    Sell it yourself

    Take full control of how buyers see your home on Zillow by listing For Sale by Owner (FSBO).

    List your home

    What's special

    Tall ceilingsMosaic-style backsplashCovered front porchAbundant natural lightNeutral paintStone-look countertops

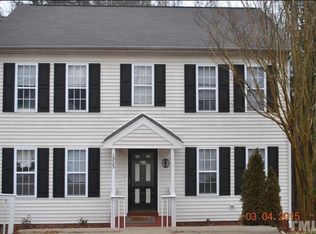
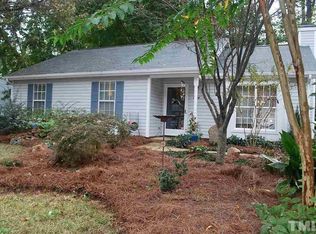

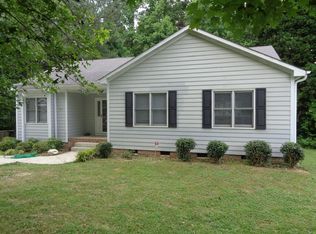
    Raleigh, NC - Single Family - $1,850.00 This inviting and delightful ranch-style home is available immediately and sure to please. 1933 Deep Forest Trail is nestled in the Trailwood Knoll community and offers convenient access to Downtown Raleigh and Dix Park, home to seasonal events including sunflower season and the annual Falling for Local event. You'll also enjoy being close to I-40/US-64, the Village District, as well as dining, greenways, and more. Enjoy the balance of being close to downtown while still finding privacy at home. Upon arrival, a covered front porch and attached 1-car garage welcome you home. Step inside where you'll find tall ceilings, abundant natural light, neutral paint, and gorgeous cherry plank floors throughout the home; not a stitch of carpet can be found here! You enter into the family room, anchored by a gas log fireplace with a wooden mantle, a ceiling fan, triple picture windows within an alcove, and plenty of space to make furniture placement a breeze. The family room also provides direct access to the 1-car garage. Adjacent is the combined dining area and kitchen; ideal for both everyday living and entertaining alike. The dining space features tiled flooring, crown molding, a custom chandelier, and direct access to the backyard. The kitchen offers an abundance of upper and lower white shaker cabinetry with crown molding, stone-look countertops, and a mosaic-style backsplash. You'll love the appliance package including a vented hood with lighting above a smooth-top oven, a dishwasher, a refrigerator, and a deep double-bowl stainless steel sink. On the opposite side of the home, you'll find the three bedrooms as well as a conveniently located laundry center with a washer and dryer included for resident use. The standout of this ranch is the spacious primary bedroom, featuring a picture window, ceiling fan, and a walk-in closet with custom ventilated wood shelving. The en-suite bathroom features dual sinks atop a marble vanity, tiled flooring, and a shower/tub with a removable showerhead and a picture window for natural light. Bedrooms #2 and #3 are equally impressive, offering ample closet space, ceiling fans, and picture windows, and share easy access to the full hall bathroom, complete with tiled flooring, a furniture-style vanity with a marble-topped sink, and a shower/tub with a removable showerhead and transom window above. Before concluding your tour, step out to the elevated back deck leading to a wooden patio. Overlooking the backyard and backing to a wooded buffer, this space offers added privacy and the perfect setting for morning coffee or evening relaxation. Property Features: Availability: Available for immediate occupancy Lease Term: 12 and 24 month lease terms available No Undergraduate Students: NOTE: No undergraduate students permitted Location: Easy access to Downtown Raleigh and Dix Park, plus close to I-40/US-64, the Village District, dining, greenways, and more Pet Friendly: Owner will consider one dog 30# or smaller OR one cat. $300/pet security deposit required. No puppies or kittens, pets must be neutered/spayed. Ranch Style: All living space conveniently located on the main floor Attached Garage: Attached 1 car garage with direct interior access provides additional convenience and security All Appliances Included: Washer/dryer/refrigerator are all included for resident's use No Carpet: Not a stitch of carpet to be found throughout the entire property Outdoor Living: Enjoy the private, wooded backyard from the rear deck NOTES: We do not advertise on Facebook or Craigslist.

    This property is not currently displayed as for sale or rent on Zillow. This may be different from what's on other websites or public sources.
    Zillow last checked:

    Listing updated:

    Source: Zillow Rentals

    Facts & features

    Interior

    Bedrooms & bathrooms
    • Bedrooms: 3
    • Bathrooms: 2
    • Full bathrooms: 2
    Heating
    • Central, Forced Air, Natural Gas
    Cooling
    • Air Conditioner, Central Air
    Features
    • Walk In Closet

    Property

    Parking
    • Total spaces: 2
    • Parking features: Attached, Garage
    • Has attached garage: Yes
    • Details: Contact manager
    Details
    • Additional structures: Garage(s)
    • Parcel number: 0792284833

    Construction

    Type & style
    • Home type: SingleFamily
    • Property subtype: Single Family Residence

    Community & HOA

    Community
    • Features: Smoke Free
    • Deposit fee: $1,850
    Location
    • Region: Raleigh

    Financial & listing details

    • Tax assessed value: $341,346
    • Annual tax amount: $2,997
    • Date on market: 6/24/2026
    • Lease term: Contact For Details

    Price history

    DateEventPrice
    8/7/2026Listing removed$1,850
    Source: Zillow Rentals Report a problem
    6/24/2026Listed for rent$1,850
    Source: Zillow Rentals Report a problem
    6/16/2015Sold$155,000+43.5%
    Source: Doorify MLS #2011059 Report a problem
    8/24/2012Sold$108,000-9.2%
    Source: Public Record Report a problem
    6/16/2012Listed for sale$119,000
    Source: L and F/Fonville Morisey Realty #1841454 Report a problem

    Public tax history

    YearProperty taxesTax assessment
    2025$2,997 +0.4%$341,346
    2024$2,985 +21.7%$341,346 +53%
    2023$2,452 +7.6%$223,085
    2022$2,279 +4%$223,085
    2021$2,191 $223,085
    2020-- $223,085 +42.1%
    2019-- $156,989
    2018-- $156,989
    2017-- $156,989
    2016-- $156,989 +1.8%
    2015-- $154,281
    2014-- $154,281
    2013-- $154,281
    2012-- $154,281
    2011-- $154,281
    2010-- $154,281
    2009-- $154,281
    2008-- --
    2007-- --
    2006-- --
    2005-- --
    2004-- --
    2003-- --
    2002-- --
    2001-- --
    Find assessor info on the county website

    Neighborhood: Southwest Raleigh

    Nearby schools

    GreatSchools rating
    Get a cash offer in 3 minutes
    Find out how much your home could sell for in as little as 3 minutes with a no-obligation cash offer.
    Estimated market value
    $337,400
    Get a cash offer in 3 minutes
    Find out how much your home could sell for in as little as 3 minutes with a no-obligation cash offer.
    Estimated market value
    $337,400