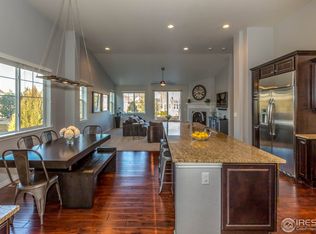
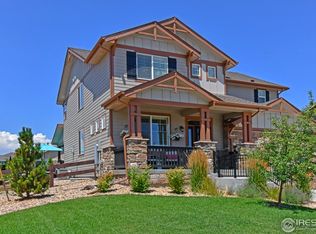
LARGE PRICE REDUCTION! This one-of-a-kind home sits on a spacious corner lot and offers more than 3,800 square feet of above-grade living space, providing room for everyone to spread out and enjoy. Featuring 6 generously sized bdrms & 5 baths, the home combines comfort, functionality & distinctive Colorado mountain-inspired character. The inviting wraparound porch, exposed beam details, & stunning craftsmanship inside and out create a warm, lodge-like atmosphere. Designed for entertaining, the expansive kit includes double ovens, a prep sink, coffee wet bar, bev refrigerator, custom stone range hood, bar-height seating, & abundant workspace. The open-concept floor plan flows seamlessly into the main living areas. Premium Pella triple-pane windows provide energy efficiency & natural light throughout. A dramatic two-story, double-sided stone fireplace serves as the centerpiece of the home, connecting indoor and outdoor living spaces. The large screened porch/back patio adds 500+sf of outdoor living space, perfect for relaxing or hosting guests.The finished basement is built for entertainment, complete with a wet bar and movie theater screen for unforgettable gatherings.This exceptional property offers space, character, and amenities rarely found in one home.
Sold for $1,125,000
Zillow last checked:
Listing updated:
Bought with:
Maret Sanchez, 100014287
Legacy 100 Real Estate Partners LLC
Source: IRES as distributed by MLS GRID,MLS#: 1051920
Price history
| Date | Event | Price |
|---|---|---|
| 8/11/2026 | Sold | $1,125,000-2.2%$203/sqft |
Source:  IRES as distributed by MLS GRID #1051920 Report a problem IRES as distributed by MLS GRID #1051920 Report a problem | ||
| 7/7/2026 | Pending sale | $1,150,000$208/sqft |
Source:  REcolorado as distributed by MLS GRID #IR1051920 Report a problem REcolorado as distributed by MLS GRID #IR1051920 Report a problem | ||
| 6/17/2026 | Price change | $1,150,000-4.1%$208/sqft |
Source: REcolorado as distributed by MLS GRID #IR1051920 Report a problem | ||
| 4/21/2026 | Price change | $1,199,000-2.1%$216/sqft |
Source: IRES as distributed by MLS GRID #1051920 Report a problem | ||
| 4/8/2026 | Price change | $1,225,000-2%$221/sqft |
Source: REcolorado as distributed by MLS GRID #IR1051920 Report a problem | ||
| 3/31/2026 | Price change | $1,250,000-2%$226/sqft |
Source: IRES as distributed by MLS GRID #1051920 Report a problem | ||
| 3/17/2026 | Price change | $1,275,000-1.5%$230/sqft |
Source: IRES as distributed by MLS GRID #1051920 Report a problem | ||
| 2/25/2026 | Listed for sale | $1,295,000+99.1%$234/sqft |
Source: IRES as distributed by MLS GRID #1051920 Report a problem | ||
| 8/21/2015 | Sold | $650,400-3.6%$117/sqft |
Source: IRES as distributed by MLS GRID #758345 Report a problem | ||
| 6/9/2015 | Price change | $675,000-1.5%$122/sqft |
Source: Sears Real Estate #758345 Report a problem | ||
| 3/24/2015 | Listed for sale | $685,000+17.1%$124/sqft |
Source: Sears Investment Corporation #758345 Report a problem | ||
| 2/9/2011 | Sold | $585,000-14.6%$106/sqft |
Source: Public Record Report a problem | ||
| 11/2/2008 | Listing removed | $685,000$124/sqft |
Source: The Group Inc. #568267 Report a problem | ||
| 9/24/2008 | Listed for sale | $685,000+315.2%$124/sqft |
Source: The Group Inc. #568267 Report a problem | ||
| 3/2/2005 | Sold | $165,000$30/sqft |
Source: Public Record Report a problem | ||
Nearby homes
Get a cash offer in 3 minutes
Find out how much your home could sell for in as little as 3 minutes with a no-obligation cash offer.
Estimated market value
$1,125,900
