Skip main navigation
Off market
  • $473,500

    1933 E 10th St, Tucson, AZ 85719

    3beds
    1,147sqft
    SingleFamily
    Built in 1941
    6,534 Square Feet Lot
    $473,500 Zestimate®
    $413/sqft
    $2,093 Estimated rent

    Home value

    $473,500

    $445,000 - $507,000

    $2,093/mo

    Zestimate® history
    Loading
    Loading...

    Owner options

    List your home for rent

    $2,093/mo

    Rent Zestimate®

    Find your next renter with Zillow Rental Manager. Plus, with online applications, you can quickly screen prospective tenants – for free.

    Learn more

    $2,093/mo

    Rent Zestimate®

    Refinance and save

    $2,817/mo

    Est. payment

    Refinancing to a lower rate could help reduce your monthly payments and save thousands over the life of the loan.

    See today's rates

    $2,817/mo

    Est. payment

    Explore your selling options

    Work with a Zillow partner agent

    Leverage their expertise and Zillow's premium Showcase listings to get your home seen by more buyers.

    Get started

    List with your own agent

    Get your home in front of millions of buyers by listing it on Zillow.

    Learn how to do it

    Sell it yourself

    Take full control of how buyers see your home on Zillow by listing For Sale by Owner (FSBO).

    List your home

    What's special

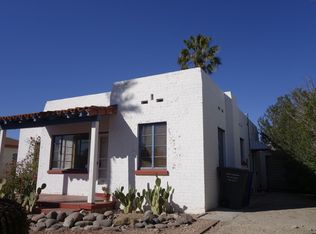
    Welcome home to this delightful 1,147 SqFt, three-bedroom Art Deco bungalow in the desirable historic Sam Hughes community. Enjoy the best of both worlds with this updated 1941 historic home (qualifies for the historic tax credit) with green features including owned photovoltaic solar system, grey-water system, and ample water harvesting with 3 large metal cisterns. Features include restored original wood floors, trim and internal wood doors; Art Deco hardware, and built-ins. The main house has two bedrooms w/updated full bathroom. The dining area is connected to an open concept kitchen w/exposed wood beam, built-ins, refurbished vintage wood and glass-front kitchen cabinets, gas stove, and crisp white tiled counters & backsplash. There is a separate internal laundry room with CONTINUED stackable washer & dryer on Marmoleum flooring. The old carriage house has been transformed into a charming separate studio bedroom w/exposed brick and French doors. Outside you will enjoy tranquil Tucson sunsets from your lighted screened in covered patio w/dual custom metal sliding doors, Saltillo flooring and ceiling fan. The private and enclosed backyard is great for entertaining with a flagstone gathering area w/bench seating and firepit. Don't forget to delight in this butterfly and hummingbird friendly paradise with multiple fruit trees (Peach, Lemon, Lime, Grapefruit, Blackberry, Fig and Pomegranate). In the back you will also find a metal roof workshop w/separate circuit panel and concrete floor as well as alley access. Great walkability score of 73, and biker's paradise w/perfect 100 Bike score! Walk to the U of A, groceries, restaurants and in Sam Hughes elementary school district. Minutes away from Banner Medical, fine dining in flourishing downtown Tucson, Randolph golf courses & tennis court, Reid Park Zoo, U of A Baseball at Hi Corbett Field, El Con Mall with groceries, shopping, movie theater and quick access to I-10. Come view this unique house for yourself today! Other features include: Updated 200 AMP electrical and plumbing (PEX and copper), solar hot water feeding into Bosch tankless hot water heater, energy efficiency of dual cooled, textured ceilings, ceiling fans, dishwasher, No HOA, N/S orientation, ample off street parking (no parking permit required), concrete sidewalks, street lights, long concrete driveway.

    This property is off market, which means it's not currently listed for sale or rent on Zillow. This may be different from what's available on other websites or public sources.

    Facts & features

    Interior

    Bedrooms & bathrooms
    • Bedrooms: 3
    • Bathrooms: 1
    • Full bathrooms: 1
    Heating
    • Forced air, Solar
    Cooling
    • Central
    Appliances
    • Included: Dishwasher, Dryer, Range / Oven, Refrigerator, Washer
    • Laundry: Room, Dryer, Washer, Stacked Space
    Features
    • Split Bedroom Plan, Ceiling Fan(s), Plant Shelves, Workshop, Garden Window
    • Flooring: Tile, Hardwood
    • Has fireplace: Yes
    Interior area
    • Total interior livable area: 1,147 sqft

    Property

    Parking
    • Parking features: None
    Features
    • Exterior features: Brick
    • Has view: Yes
    • View description: Mountain
    Lot
    • Size: 6,534 sqft
    • Features: Subdivided Lots, North/South Exposure, Adjacent to Alley
    Details
    • Parcel number: 129041090

    Construction

    Type & style
    • Home type: SingleFamily
    Materials
    • Roof: Built-up
    Condition
    • Year built: 1941

    Utilities & green energy

    • Electric: Solar
    • Gas: Natural
    • Sewer: Connected

    Community & neighborhood

    Location
    • Region: Tucson

    Other

    Other facts
    • Extra Room: Studio, Storage, Workshop
    • Laundry: Room, Dryer, Washer, Stacked Space
    • Style: Bungalow
    • Sewer: Connected
    • View: Mountain
    • Facilities: Lighted, Jogging/Bike Path, Paved Street, Sidewalks, Street Lights, Historic
    • Construction Status: Existing
    • Floor Covering: Wood, Ceramic Tile
    • Window Cover: Stay
    • Terms: Conventional, Cash, FHA, VA
    • Lot Size Source: Assessor
    • Ownership: FEE (Simple)
    • Patio: Covered, Patio
    • Landscape - Front: Low Care, Trees, Shrubs
    • Roof: Built-Up - Reflect
    • Construction: Masonry Stucco
    • Source of SqFt: Floor Plan
    • Heating: Forced Air - Elec
    • Municipality/Zoning: Tucson - R1
    • Green Features: Solar Hot Water Sys, Solar PV System, Dual-Flush Toilets, Rainwater Harvesting, Grey-Water Lines
    • Area: Central
    • Status: Pending
    • Property Sub-Type: Single Family Residence
    • Air Conditioning: Evap Central, AC Central, Ceiling Fans
    • Water: City
    • Fire Prot Incl Taxes: Included in Taxes
    • Environmental Discl: Military Airport Vcty, Seller Prop Disclosure, Lead-Based Paint, Floor Plan
    • Landscape - Rear: Desert Plantings, Trees, Shrubs, Flower Beds
    • Gas: Natural
    • Family Room: Living Room
    • Kitchen Features: Dishwasher, Gas Range, Refrigerator, Reverse Osmosis, Double Sink, Gas Cooktop, Gas Oven
    • Interior Features: Split Bedroom Plan, Ceiling Fan(s), Plant Shelves, Workshop, Garden Window
    • Fireplace: Wood Burning, Firepit
    • Technology: Cable TV, Telephone
    • Road Type: Paved
    • Exterior Features: Storage Shed, Misting System, Workshop
    • Lot Features: Subdivided Lots, North/South Exposure, Adjacent to Alley
    • # of Stories: Single
    • Kitchen Features: Pantry: Closet
    • Driveway: Paved: Concrete
    • Road Maintenance: City
    • Kitchen Features: Appliance Color: White
    • Water Heater: Solar, Tankless Water Htr
    • Electric: Solar
    • # of Fireplaces: 0.00
    • Electric: Electric Company: TEP
    • Fence: Other: Combo
    • Fireplace Location: Other: backyard
    • Dining Room: Other: Off Kitchen
    • Main House SqFt: 1147.00
    • Tax Year: 2019
    • Kitchen Features: Countertops: white tile
    • Lot Acres: 0.15
    • Unit Level: 1
    • Dining Areas: Dining Area
    • Tax Code: 129-04-1090
    • Floor Covering: Other: resurfaced original
    • Patio/Deck: Other: screened in back pat
    • Ownership: FEE (Simple)

    Price history

    DateEventPrice
    3/27/2020Sold$363,000+1.1%$316/sqft
    Source: MLS of Southern Arizona #22004409 Report a problem
    2/16/2020Pending sale$359,000$313/sqft
    Source: Tierra Antigua Realty #22004409 Report a problem
    2/15/2020Listed for sale$359,000+16.2%$313/sqft
    Source: Tierra Antigua Realty #22004409 Report a problem
    10/21/2014Sold$309,000-3.1%$269/sqft
    Source: MLS of Southern Arizona #21424875 Report a problem
    9/10/2014Listed for sale$319,000+8.1%$278/sqft
    Source: Long Realty Company #21424875 Report a problem
    6/22/2006Sold$295,000+149.2%$257/sqft
    Source: MLS of Southern Arizona #2617744 Report a problem
    3/8/2000Sold$118,367$103/sqft
    Source: Public Record Report a problem

    Public tax history

    YearProperty taxesTax assessment
    2025$1,820 +6%$34,641 +9.3%
    2024$1,717 -0.5%$31,685 +17.8%
    2023$1,725 +0.3%$26,886 +8.5%
    2022$1,720 +3.1%$24,774 +0.6%
    2021$1,668 +1.3%$24,629
    2020$1,646 $24,629 +111.6%
    2019$1,646 +2.2%$11,638 +17.2%
    2018$1,610 -1.4%$9,930
    2017$1,633 -3.4%$9,930 -2.1%
    2016$1,691 +8.7%$10,144 +4.1%
    2015$1,556 $9,745
    2014-- --
    2013-- $190,608
    2012-- --
    2011-- --
    2010-- --
    2009-- --
    2007-- --
    2006-- --
    2005-- --
    2004-- --
    2003-- --
    2002-- --
    2001$603 -48.1%--
    2000$1,164 --

    Find assessor info on the county website

    Neighborhood: Sam Hughes

    Nearby schools

    GreatSchools rating
    Schools provided by the listing agent
    • Elementary: Sam Hughes
    • Middle: Mansfeld
    • High: Tucson
    • District: TUSD

    Source: The MLS. This data may not be complete. We recommend contacting the local school district to confirm school assignments for this home.

    Get a cash offer in 3 minutes
    Find out how much your home could sell for in as little as 3 minutes with a no-obligation cash offer.
    Estimated market value
    $473,500
    Get a cash offer in 3 minutes
    Find out how much your home could sell for in as little as 3 minutes with a no-obligation cash offer.
    Estimated market value
    $473,500