Skip main navigation
Sold for $469,900
  • $469,900

    1933 E 1260 North Rd, Shelbyville, IL 62565

    4beds
    2,962sqft
    Single Family Residence
    Built in 1988
    10.82 Acres Lot
    $486,400 Zestimate®
    $159/sqft
    $2,502 Estimated rent

    Home value

    $486,400

    Estimated sales range

    Not available

    $2,502/mo

    Zestimate® history
    Loading
    Loading...

    Owner options

    List your home for rent

    $2,502/mo

    Rent Zestimate®

    Find your next renter with Zillow Rental Manager. Plus, with online applications, you can quickly screen prospective tenants – for free.

    Learn more

    $2,502/mo

    Rent Zestimate®

    Refinance and save

    $3,125/mo

    Est. payment

    Refinancing to a lower rate could help reduce your monthly payments and save thousands over the life of the loan.

    See today's rates

    $3,125/mo

    Est. payment

    Explore your selling options

    Work with a Zillow partner agent

    Leverage their expertise and Zillow's premium Showcase listings to get your home seen by more buyers.

    Get started

    List with your own agent

    Get your home in front of millions of buyers by listing it on Zillow.

    Learn how to do it

    Sell it yourself

    Take full control of how buyers see your home on Zillow by listing For Sale by Owner (FSBO).

    List your home

    What's special

    Wood-burning fireplaceModern appliancesPrivate primary suitePlenty of natural lightSpacious bonus roomMain-floor laundryStone tile detail
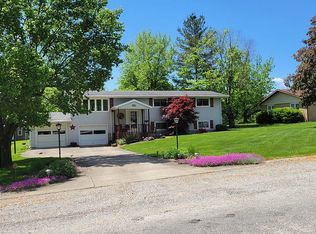
    Just under 11 acres of peace and privacy, this stunning home has been completely remodeled from top to bottom! Step inside to a warm and inviting family room featuring a wood-burning fireplace with beautiful stone tile detail and plenty of natural light. The open dining area and kitchen have been fully updated with brand-new cabinetry, modern appliances, a pantry, and slider doors leading outside. The main floor offers two bedrooms and a full bath on one end, plus a private primary suite with a walk-in closet and a gorgeous tiled shower with dual shower heads on the other end. You’ll also love the convenience of main-floor laundry and a breezeway connecting the home to the new 32’ x 34’ garage. Upstairs, there’s another bedroom with its own full bath and a spacious bonus room—perfect for a fifth bedroom, office, or playroom. The walk-out basement is mostly finished, offering a huge rec room or family room area with endless possibilities, along with a separate storage space. With a poured concrete foundation, quality updates throughout, and nearly 11 private acres down a quiet lane, this home is truly move-in ready and has it all! Additional updates include: New roof, new siding, new windows.

    Zillow last checked:

    Listing updated:

    Listed by:

    Kristina Frost 217-422-3335,

    Main Place Real Estate

    Bought with:

    Dana Price, 475174755

    KELLER WILLIAMS-TREC

    Source: CIBR,MLS#: 6255900MLS LogoOriginating MLS: Central Illinois Board Of REALTORS

    Facts & features

    Interior

    Bedrooms & bathrooms
    • Bedrooms: 4
    • Bathrooms: 3
    • Full bathrooms: 3
    Primary bedroom
    • Level: Main
    Bedroom
    • Level: Main
    Bedroom
    • Level: Main
    Bedroom
    • Level: Upper
    Primary bathroom
    • Level: Main
    Basement
    • Level: Basement
    Bonus room
    • Level: Upper
    Dining room
    • Level: Main
    • Length: 8
    Family room
    • Level: Basement
    Other
    • Level: Main
    Other
    • Level: Upper
    Kitchen
    • Level: Main
    Laundry
    • Level: Main
    Living room
    • Level: Main
    Heating
    • Forced Air, Propane
    Cooling
    • Central Air, Ductless
    Appliances
    • Included: Dryer, Dishwasher, Oven, Propane Water Heater, Range, Refrigerator, Washer
    • Laundry: Main Level
    Features
    • Bath in Primary Bedroom, Main Level Primary
    • Basement: Finished,Unfinished,Full
    • Number of fireplaces: 1
    Interior area
    • Total structure area: 2,962
    • Total interior livable area: 2,962 sqft
    • Finished area above ground: 2,162
    • Finished area below ground: 800

    Property

    Parking
    • Total spaces: 2
    • Parking features: Attached, Garage
    • Attached garage spaces: 2
    Features
    • Levels: Two
    • Stories: 2
    Lot
    • Size: 10.82 Acres
    Details
    • Parcel number: 20131700100013
    • Zoning: RES
    • Special conditions: None

    Construction

    Type & style
    • Home type: SingleFamily
    • Architectural style: Cape Cod
    • Property subtype: Single Family Residence
    Materials
    • Vinyl Siding
    • Foundation: Basement
    • Roof: Shingle
    Condition
    • Year built: 1988

    Utilities & green energy

    • Sewer: Septic Tank
    • Water: Public

    Community & neighborhood

    Location
    • Region: Shelbyville
    • Subdivision: Shelby Tool & Die Sub

    Other

    Other facts
    • Road surface type: Gravel

    Price history

    DateEventPrice
    12/1/2025Sold$469,900$159/sqft
    Source: CIBR #6255900 Report a problem
    11/20/2025Pending sale$469,900$159/sqft
    Source: CIBR #6255900 Report a problem
    11/3/2025Contingent$469,900$159/sqft
    Source: CIBR #6255900 Report a problem
    10/30/2025Listed for sale$469,900$159/sqft
    Source: CIBR #6255900 Report a problem

    Public tax history

    YearProperty taxesTax assessment
    2024$2,970 +4.4%$57,408 +9.1%
    2023$2,846 +19.4%$52,622 +9.8%
    2022$2,385 +3.9%$47,938 +4.9%
    2021$2,296 -0.8%$45,704 +0.1%
    2020$2,315 -0.3%$45,639 +0.1%
    2019$2,321 +2.4%$45,581 +4.1%
    2018$2,268 $43,799 +3.6%
    2017-- $42,293 +0.2%
    2016-- $42,220 +0%
    2015-- $42,202 +0%
    2014-- $42,188 +1.1%
    2013-- $41,747 +0%
    2012-- $41,746 +0.2%
    2011-- $41,669 +0.5%
    2010-- $41,469

    Find assessor info on the county website

    Neighborhood: 62565

    Nearby schools

    GreatSchools rating
    Schools provided by the listing agent
    • District: Shelbyville Dist. 4

    Source: CIBR. This data may not be complete. We recommend contacting the local school district to confirm school assignments for this home.

    Get pre-qualified for a loan
    At Zillow Home Loans, we can pre-qualify you in as little as 5 minutes with no impact to your credit score.

    An equal housing lender. NMLS #10287.