Timeless Highlands Charm with 25 Years of Love and Care. Welcome to this warm and welcoming three-bedroom, two-bath home tucked in the heart of Louisville's beloved Highlands. Owned and meticulously cared for by the same owners for 25 years, this one-and-a-half-story gem blends timeless character with thoughtful updates throughout. Inside, nearly 1,600 square feet of inviting living space features fresh interior paint (2023) and a beautifully remodeled kitchen (2013) complete with updated cabinets, countertops, and appliances, all of which remain with the home. The first-floor bathroom was retiled in 2008, and the tub/shower enclosure was updated in 2005, pairing comfort with lasting quality. Major systems have been maintained with care and foresight: a new water heater (2018), HVAC system (2003) with a replaced furnace unit (2020), and a preventative maintenance contract with Production Heating and Cooling that has been in place since installation. Windows were replaced in 2008 and come with a transferable lifetime warranty, while all water cutoff valves were upgraded to modern lever-style in 2024. Durable steel doors were installed on the front, side, and back entries.
The unfinished basement offers over 1,000 square feet of clean storage or potential for future finishing, while outside you'll find a charming backyard and a detached one-car garage, perfect for relaxing or entertaining in a peaceful setting.
As an added bonus, the seller is providing a Cinch Home Services HomePlus Plan, a full home warranty valued at $672, for the buyer at closing, offering extra peace of mind for the new owner.
All of this, nestled in the vibrant Highlands, known for its walkability, eclectic restaurants, coffee shops, parks, and one-of-a-kind local energy.
1933 Emerson Avenue isn't just a home, it's a reflection of care, comfort, and the true spirit of the Highlands.
Sold for $372,500
$372,500
1933 Emerson Ave, Louisville, KY 40205
3beds
1,594sqft
Single Family Residence
Built in 1942
5,662 Square Feet Lot
$380,300 Zestimate®
$234/sqft
$2,422 Estimated rent
Home value
$380,300
$361,000 - $403,000
$2,422/mo
Zestimate® history
Owner options
List your home for rent
$2,422/mo
Rent Zestimate®
Find your next renter with Zillow Rental Manager. Plus, with online applications, you can quickly screen prospective tenants – for free.
$2,422/mo
Rent Zestimate®
Refinance and save
$1,857/mo
Est. payment
Refinancing to a lower rate could help reduce your monthly payments and save thousands over the life of the loan.
$1,857/mo
Est. payment
Explore your selling options
Work with a Zillow partner agent
Leverage their expertise and Zillow's premium Showcase listings to get your home seen by more buyers.
Get startedList with your own agent
Get your home in front of millions of buyers by listing it on Zillow.
Learn how to do itSell it yourself
Take full control of how buyers see your home on Zillow by listing For Sale by Owner (FSBO).
List your homeWhat's special
First-floor bathroomUpdated cabinetsFresh interior paintDetached one-car garageRemodeled kitchenInviting living spaceWarm and welcoming
Zillow last checked:
Listing updated:
Listed by:
Petar Mandic 404-934-9332,
Semonin Realtors
Bought with:
Ellen S Bland, 199673
Semonin Realtors
Source: Metro Search Inc. LLC DBA Apex MLS,MLS#: 1700423
Facts & features
Interior
Bedrooms & bathrooms
- Bedrooms: 3
- Bathrooms: 2
- Full bathrooms: 2
Bedroom
- Level: First
Bedroom
- Level: First
Bedroom
- Level: Second
Full bathroom
- Level: First
Full bathroom
- Level: Second
Dining room
- Level: First
Kitchen
- Level: First
Living room
- Level: First
Sitting room
- Description: or Den
- Level: Second
Heating
- Forced Air, Natural Gas
Cooling
- Wall/Window Unit(s), Central Air
Features
- Basement: Unfinished
- Number of fireplaces: 1
Interior area
- Total structure area: 1,594
- Total interior livable area: 1,594 sqft
- Finished area above ground: 1,594
- Finished area below ground: 0
Property
Parking
- Total spaces: 1
- Parking features: Detached, Driveway
- Garage spaces: 1
- Has uncovered spaces: Yes
Features
- Stories: 2
- Patio & porch: Deck
- Fencing: Partial,Wood
Lot
- Size: 5,662 Square Feet
- Features: Sidewalk
Details
- Parcel number: 080C01830000
Construction
Type & style
- Home type: SingleFamily
- Property subtype: Single Family Residence
Materials
- Vinyl Siding, Brick
- Foundation: Concrete Perimeter
- Roof: Shingle
Condition
- Year built: 1942
Utilities & green energy
- Sewer: Public Sewer
- Water: Public
- Utilities for property: Electricity Connected
Community & HOA
Community
- Subdivision: Strathmoor
HOA
- Has HOA: No
Location
- Region: Louisville
Financial & listing details
- Price per square foot: $234/sqft
- Tax assessed value: $293,340
- Annual tax amount: $3,171
- Date on market: 10/10/2025
- Electric utility on property: Yes
Price history
| Date | Event | Price |
|---|---|---|
| 11/13/2025 | Listing removed | $385,000$242/sqft |
Source:  Semonin Realtors #1700423 Report a problem Semonin Realtors #1700423 Report a problem | ||
| 11/13/2025 | Pending sale | $385,000+3.4%$242/sqft |
Source:  Metro Search Inc. LLC DBA Apex MLS #1700423 Report a problem Metro Search Inc. LLC DBA Apex MLS #1700423 Report a problem | ||
| 11/12/2025 | Sold | $372,500-3.2%$234/sqft |
Source: Metro Search Inc. LLC DBA Apex MLS #1700423 Report a problem | ||
| 10/13/2025 | Contingent | $385,000$242/sqft |
Source: Metro Search Inc. LLC DBA Apex MLS #1700423 Report a problem | ||
| 10/10/2025 | Listed for sale | $385,000$242/sqft |
Source: Metro Search Inc. LLC DBA Apex MLS #1700423 Report a problem | ||
Public tax history
| Year | Property taxes | Tax assessment |
|---|---|---|
| 2024 | $3,171 -2% | $293,340 +21.6% |
| 2023 | $3,237 -1.3% | $241,200 |
| 2022 | $3,280 -5.8% | $241,200 |
| 2021 | $3,483 +18.2% | $241,200 +12.5% |
| 2020 | $2,947 | $214,470 |
| 2019 | $2,947 +3.8% | $214,470 |
| 2018 | $2,840 | $214,470 |
| 2017 | $2,840 +36.1% | $214,470 +2.8% |
| 2013 | $2,086 | $208,630 |
| 2011 | $2,086 | $208,630 |
| 2010 | $2,086 | $208,630 |
| 2009 | $2,086 | $208,630 +19.7% |
| 2007 | -- | $174,240 |
| 2006 | -- | $174,240 |
| 2005 | -- | $174,240 |
| 2004 | -- | $174,240 |
Find assessor info on the county website
Neighborhood: Belknap
Nearby homes
- $379,7002 bd2 ba1.9k sqft1935 Emerson Ave, Louisville, KY 40205Off Market
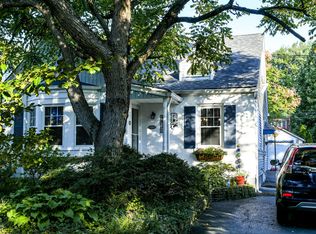
- $375,0003 bd2 ba1.6k sqft1931 Emerson Ave, Louisville, KY 40205Off Market
- $497,4004 bd2 ba2.6k sqft1937 Emerson Ave, Louisville, KY 40205Off Market
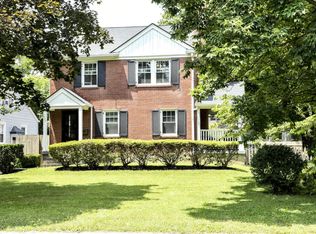
- $284,7002 bd1 ba1.5k sqft1929 Emerson Ave, Louisville, KY 40205Off Market
- $423,7003 bd2 ba2.2k sqft1926 Strathmoor Blvd, Louisville, KY 40205Off Market
- $471,2003 bd2 ba2.1k sqft1928 Strathmoor Blvd, Louisville, KY 40205Off Market
- $410,900-- bd1 ba2.1k sqft1924 Strathmoor Blvd, Louisville, KY 40205Off Market
- $533,1004 bd3 ba2.3k sqft1930 Strathmoor Blvd, Louisville, KY 40205Off Market
Nearby schools
GreatSchools rating
- 8/10Hawthorne Elementary SchoolGrades: PK-5Distance: 0.8 mi
- 5/10Highland Middle SchoolGrades: 6-8Distance: 1.2 mi
- 8/10Atherton High SchoolGrades: 9-12Distance: 0.2 mi


Get pre-qualified for a loan
At Zillow Home Loans, we can pre-qualify you in as little as 5 minutes with no impact to your credit score.An equal housing lender. NMLS #10287.
Sell for more on Zillow
Get a Zillow Showcase℠ listing at no additional cost and you could sell for .
$380,300
2% more
+$7,606
With Zillow Showcase(estimated)
$387,906
- Kentucky
- Jefferson County
- Louisville
- 40205
- Belknap
- 1933 Emerson Ave
Nearby cities
Nearby neighborhoods
Nearby zip codes
Other Louisville Topics
