Skip main navigation
Off market
  • $573,400

    1933 Fleetwood Dr, Kingsport, TN 37660

    5beds
    3,646sqft
    SingleFamily
    Built in 1992
    0.54 Acres Lot
    $573,400 Zestimate®
    $157/sqft
    $3,299 Estimated rent

    Home value

    $573,400

    $533,000 - $619,000

    $3,299/mo

    Zestimate® history
    Loading
    Loading...

    Owner options

    List your home for rent

    $3,299/mo

    Rent Zestimate®

    Find your next renter with Zillow Rental Manager. Plus, with online applications, you can quickly screen prospective tenants – for free.

    Learn more

    $3,299/mo

    Rent Zestimate®

    Refinance and save

    $3,345/mo

    Est. payment

    Refinancing to a lower rate could help reduce your monthly payments and save thousands over the life of the loan.

    See today's rates

    $3,345/mo

    Est. payment

    Explore your selling options

    Work with a Zillow partner agent

    Leverage their expertise and Zillow's premium Showcase listings to get your home seen by more buyers.

    Get started

    List with your own agent

    Get your home in front of millions of buyers by listing it on Zillow.

    Learn how to do it

    Sell it yourself

    Take full control of how buyers see your home on Zillow by listing For Sale by Owner (FSBO).

    List your home

    What's special

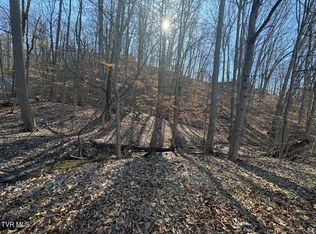
    Located in the beautiful Ridgefields Community, this stunning home is a fusion of traditional features combined with the elements of a wooded retreat. The home is nestled against a backdrop of mature trees, plants, and landscaping that provide a serene, tranquil, and PRIVATE retreat. Outside, there are several different entertaining spaces that can be used to soak up the sounds of nature, and gaze upon the deer as they quietly walk by. Inside you'll find a breathtaking two story entrance! A beautiful living room which is adorned with a new stacked stone fireplace, two sets of french doors which open to the amazing sunroom full of windows, an the incredible views of the wooded majesty outside. The kitchen is well appointed with beautiful granite, wood cabinets, and an eat in kitchen that walks out to an open deck which is perfect for morning coffee or grilling in the afternoons. A large, formal dining room featuring a bay window offers additional space for larger gatherings. Traveling down a hallway away from the living space, you'll pass a beautiful half bath for guests, and you'll find The MASTER RETREAT! Located on the main level, the master features it's own adjoining sitting space. Use this space as a private living room, or as a nursery to keep small children close by. The master bath is extremely large with beautiful cabinetry, shower, soaking tub with more wooded views, and a GINORMOUS walk in closet! Upstairs, you'll find three additional large bedrooms, and two full baths. The bathrooms are well appointed with beautiful cabinetry. A bedroom to the right of balcony that overlooks the living room below, features an en suite bathroom with a beautiful sky light to soak in the sun, and forest outside. There's MORE! Downstairs in the finished basement you'll find a beautiful pass through, a MOVIE THEATER room with seating that will convey! If you don't plan to use the 5th bedroom, and full bath, use this space as a children's play/movie area while you unwind!

    This property is not currently displayed as for sale or rent on Zillow. This may be different from what's on other websites or public sources.
    Facts & features

    Interior

    Bedrooms & bathrooms
    • Bedrooms: 5
    • Bathrooms: 5
    • Full bathrooms: 4
    • 1/2 bathrooms: 1
    Heating
    • Heat pump
    Cooling
    • Other
    Appliances
    • Included: Dishwasher, Garbage disposal, Microwave, Range / Oven, Refrigerator
    Features
    • Counters-Granite, Eat In Kitchen, Foyer, Master BR on Main, Cable Ready, Garage Door Opener(s), Utility Sink, 2+ Person Tub, Window Treatment-Some, Whirlpool
    • Flooring: Hardwood
    • Basement: Unfinished
    • Has fireplace: Yes
    Interior area
    • Total interior livable area: 3,646 sqft

    Property

    Parking
    • Total spaces: 2
    Features
    • Exterior features: Brick
    Lot
    • Size: 0.54 Acres
    Details
    • Parcel number: 060GD04300000

    Construction

    Type & style
    • Home type: SingleFamily
    Materials
    • Foundation: Footing
    • Roof: Other
    Condition
    • Year built: 1992

    Community & HOA

    Location
    • Region: Kingsport

    Financial & listing details

    • Price per square foot: $157/sqft
    • Tax assessed value: $600,700
    • Annual tax amount: $4,941

    Price history

    DateEventPrice
    9/25/2018Sold$345,000-2.8%$95/sqft
    Source: TVRMLS #409960 Report a problem
    8/22/2018Pending sale$354,900$97/sqft
    Source: BLUE RIDGE PROPERTIES #409960 Report a problem
    7/19/2018Price change$354,900+1.4%$97/sqft
    Source: BLUE RIDGE PROPERTIES #409960 Report a problem
    4/4/2018Pending sale$349,900$96/sqft
    Source: CONSERVUS REAL ESTATE GROUP #395481 Report a problem
    1/10/2018Price change$349,900-5.4%$96/sqft
    Source: CENTURY 21 Legacy #395481 Report a problem
    8/9/2017Listed for sale$369,900+0.4%$101/sqft
    Source: CENTURY 21 Legacy #395481 Report a problem
    7/27/2015Listing removed$368,500$101/sqft
    Source: Keller Williams - Johnson City #358624 Report a problem
    7/4/2015Price change$368,500-1.3%$101/sqft
    Source: Keller Williams - Johnson City #358624 Report a problem
    6/18/2015Price change$373,500-1.3%$102/sqft
    Source: Keller Williams - Johnson City #358624 Report a problem
    5/29/2015Price change$378,500-0.5%$104/sqft
    Source: Keller Williams - Johnson City #358624 Report a problem
    4/16/2015Price change$380,500-0.4%$104/sqft
    Source: Keller Williams - Johnson City #358624 Report a problem
    2/12/2015Listed for sale$382,000+35%$105/sqft
    Source: Greater Kingsport Realty #358624 Report a problem
    6/27/2003Sold$283,000$78/sqft
    Source: Public Record Report a problem

    Public tax history

    YearProperty taxesTax assessment
    2025$4,941 +40.7%$150,175 +92.2%
    2024$3,511 +2%$78,125
    2023$3,441 $78,125
    2022$3,441 $78,125
    2021-- $78,125 +6.3%
    2020$3,405 +80.3%$73,475
    2019$1,888 -43.2%$73,475
    2018$3,325 +77.4%$73,475
    2017$1,874 $73,475 +3.5%
    2016$1,874 -39.7%$71,000 0%
    2014$3,107 +3.1%$71,009
    2013$3,015 -1.3%$71,009
    2012$3,053 +4.2%$71,009 -0.7%
    2011$2,932 +0.7%$71,492
    2010$2,910 $71,492
    2009$2,910 $71,492
    2008-- $71,492 +13.1%
    2007$3,053 +0.8%$63,219
    2006$3,028 $63,219
    2005$3,028 -3.4%$63,219
    2004$3,136 +18.1%$63,219 +10.5%
    2002$2,655 $57,223
    2001-- $57,223 -73.8%
    2000-- $218,297
    Find assessor info on the county website

    Neighborhood: 37660

    Nearby schools

    GreatSchools rating
    Schools provided by the listing agent
    • Elementary: WASHINGTON-KINGSPORT CITY
    • Middle: SEVIER
    • High: DOBYNS BENNETT

    Source: The MLS. This data may not be complete. We recommend contacting the local school district to confirm school assignments for this home.

    Get pre-qualified for a loan
    At Zillow Home Loans, we can pre-qualify you in as little as 5 minutes with no impact to your credit score.

    An equal housing lender. NMLS #10287.
