Skip main navigation
Closed
  • Listed by: RE/MAX Results • Janie Schriewer • 636-239-3003
    Bought with: Berkshire Hathaway HomeServices Select Properties
    Price Unknown

    1933 Four Mile Rd, Washington, MO 63090

    4beds
    3,645sqft
    Single Family Residence
    Built in 1848
    27 Acres Lot
    $628,600 Zestimate®
    $--/sqft
    $2,382 Estimated rent

    Home value

    $628,600

    $597,000 - $660,000

    $2,382/mo

    Zestimate® history
    Loading
    Loading...

    Owner options

    List your home for rent

    $2,382/mo

    Rent Zestimate®

    Find your next renter with Zillow Rental Manager. Plus, with online applications, you can quickly screen prospective tenants – for free.

    Learn more

    $2,382/mo

    Rent Zestimate®

    Refinance and save

    Refinancing to a lower rate could help reduce your monthly payments and save thousands over the life of the loan.

    See today's rates

    Explore your selling options

    Work with a Zillow partner agent

    Leverage their expertise and Zillow's premium Showcase listings to get your home seen by more buyers.

    Get started

    List with your own agent

    Get your home in front of millions of buyers by listing it on Zillow.

    Learn how to do it

    Sell it yourself

    Take full control of how buyers see your home on Zillow by listing For Sale by Owner (FSBO).

    List your home

    What's special

    Covered front porchChicken coopAwesome viewsQuaint kitchenEntry foyerBuilt-in pantry
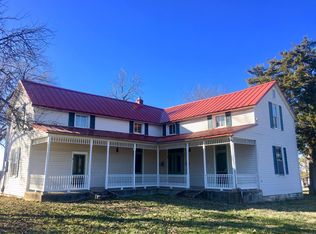
    Quaint Country Farm House with orginal log portion of home that dates back to 1848 on beautiful 27+/- acres with creek and waterfall in WASHINGTON. Missouri wine country with a timeless 2-STORY HOME built in 1846 boasting 3,645+/- SqFt, 3 bedrooms, 2 full baths, a 429+/- SqFt Studio building w/wood burning stove & large wood deck overlooking the stunning grounds and countryside, 2 BARNS with stalls, 2-car carport, CHICKEN COOP & meandering PICTURESQUE Long Branch CREEK. Perfect for a weekend getaway or everyday living. The Farmhouse has a covered front porch that welcomes you as you step inside the entry foyer. Main level has 10’+/- Ceilings. The living room & dining room, Parlor, a quaint kitchen, built-in pantry, wood flooring & door to back porch. Main level Wood Floors and mostly upstairs as well. The Old log portion of the house offers a convenient office/mudroom, laminate flooring & walk-out door to the front porch. The entry hall has a full bath that completes the main level. The upper level has 3 bedrooms that all share a full bath. The cellar/basement offers walk-up access to the back of the home. Well house offers storm shelter as well. Outside, you will enjoy the AWESOME VIEWS! The options are truly endless with this property. Make it yours TODAY. The 27 acres+- is made of 2 parcels: Tax ID:10-9-31.2-0-000-006.300 & Tax ID:10-9-31.2-0-000-006.200 has pasture, tillable, creek with waterfalls, and timber for the buffer. Come See!

    Zillow last checked:

    Listing updated:

    Listed by:

    Janie Schriewer 636-239-3003,

    RE/MAX Results,

    Derek S Schriewer 636-239-3003,

    RE/MAX Results

    Bought with:

    Caitlin M Browne, 2020035289

    Berkshire Hathaway HomeServices Select Properties

    Alicia Cop Stoddard, 2005033734

    Berkshire Hathaway HomeServices Select Properties

    Source: MARIS,MLS#: 26020685MLS LogoOriginating MLS: Franklin County Board of REALTORS

    Facts & features

    Interior

    Bedrooms & bathrooms
    • Bedrooms: 4
    • Bathrooms: 2
    • Full bathrooms: 2
    • Main level bathrooms: 1
    • Main level bedrooms: 1
    Primary bedroom
    • Features: Floor Covering: Wood
    • Level: Upper
    • Area: 238
    • Dimensions: 17x14
    Bedroom
    • Features: Floor Covering: Other
    • Level: Upper
    • Area: 252
    • Dimensions: 18x14
    Bedroom 2
    • Features: Floor Covering: Other
    • Level: Upper
    • Area: 120
    • Dimensions: 15x8
    Dining room
    • Description: Door from Kitchen, Entry foyer and Living room.
    • Features: Floor Covering: Wood
    • Level: Main
    • Area: 270
    • Dimensions: 18x15
    Kitchen
    • Description: Acess from Back of home and patio or Dining room.
    • Features: Floor Covering: Wood
    • Level: Main
    • Area: 108
    • Dimensions: 12x9
    Library
    • Description: Middle room with 10 ft ceiling and plenty of light in this room.
    • Features: Floor Covering: Wood
    • Level: Main
    • Area: 170
    • Dimensions: 17x10
    Living room
    • Description: Off the front porch and in the front of the home.
    • Features: Floor Covering: Wood
    • Level: Main
    • Area: 255
    • Dimensions: 17x15
    Mud room
    • Description: This the orginal Log Portion of the home and entry off of porch and hall. Could be a bedroom if wanted.
    • Features: Floor Covering: Laminate
    • Level: Main
    • Area: 153
    • Dimensions: 17x9
    Heating
    • Forced Air
    Cooling
    • Central Air
    Features
    • Flooring: Wood
    • Windows: Insulated Windows, Window Treatments
    • Basement: Full
    • Has fireplace: No
    Interior area
    • Total structure area: 3,645
    • Total interior livable area: 3,645 sqft
    • Finished area above ground: 3,645
    • Finished area below ground: 0

    Property

    Parking
    • Total spaces: 4
    • Parking features: Carport
    • Garage spaces: 2
    • Carport spaces: 2
    • Covered spaces: 4
    Features
    • Levels: Two
    • Patio & porch: Deck, Front Porch, Patio
    • Has view: Yes
    Lot
    • Size: 27 Acres
    • Features: Front Yard, Gentle Sloping, Pasture, Private, Some Trees, Suitable for Horses, Undeveloped, Views, Waterfall
    Details
    • Additional structures: Barn(s), Cattle Barn(s), Garage(s), Guest House
    • Parcel number: 1093120000006300
    • Special conditions: Listing As Is
    • Horses can be raised: Yes

    Construction

    Type & style
    • Home type: SingleFamily
    • Architectural style: English,Traditional
    • Property subtype: Single Family Residence
    Materials
    • Asbestos
    • Roof: Metal
    Condition
    • Updated/Remodeled
    • New construction: No
    • Year built: 1848

    Utilities & green energy

    • Electric: Ameren
    • Sewer: Septic Tank
    • Water: Well
    • Utilities for property: Electricity Connected

    Community & HOA

    Community
    • Subdivision: None
    HOA
    • Has HOA: No
    Location
    • Region: Washington

    Financial & listing details

    • Tax assessed value: $148,270
    • Annual tax amount: $1,455
    • Date on market: 4/8/2026
    • Cumulative days on market: 293 days
    • Listing terms: Cash,Conventional
    • Electric utility on property: Yes
    • Road surface type: Asphalt, Gravel

    Price history

    DateEventPrice
    9/10/2026Pending sale$679,000$186/sqft
    Source: MARIS #26020685 Report a problem
    9/9/2026Sold--
    Source: MARIS #26020685 Report a problem
    7/19/2026Contingent$679,000$186/sqft
    Source: MARIS #26020685 Report a problem
    6/20/2026Price change$679,000-5.6%$186/sqft
    Source: MARIS #26020685 Report a problem
    4/8/2026Listed for sale$719,000-6.6%$197/sqft
    Source: MARIS #26020685 Report a problem
    4/1/2026Listing removed$770,000$211/sqft
    Source: MARIS #25073951 Report a problem
    1/26/2026Price change$770,000-3.6%$211/sqft
    Source: MARIS #25073951 Report a problem
    11/12/2025Listed for sale$799,000$219/sqft
    Source: MARIS #25073951 Report a problem
    7/5/2023Listing removed$1,800
    Source: Zillow Rentals Report a problem
    6/7/2023Listed for rent$1,800+5.9%
    Source: Zillow Rentals Report a problem
    3/18/2022Listing removed--
    Source: Zillow Rental Manager Report a problem
    3/2/2022Listed for rent$1,700+13.3%
    Source: Zillow Rental Manager Report a problem
    1/20/2021Listing removed--
    Source: Zillow Rental Manager Report a problem
    1/6/2021Listed for rent$1,500
    Source: Zillow Rental Manager Report a problem

    Public tax history

    YearProperty taxesTax assessment
    2025$1,426 +3.7%$27,017 +6%
    2024$1,375 +0.3%$25,489
    2023$1,371 +10.5%$25,489 +10.6%
    2022$1,241 +0.3%$23,052
    2021$1,237 +8.3%$23,052 +12.5%
    2020$1,143 +8.4%$20,492
    2019$1,054 +0.2%$20,492 +9%
    2017$1,052 +17.5%$18,807 +9.2%
    2016$896 $17,229
    2015$896 $17,229 -0.6%
    2014$896 $17,327
    2013-- $17,327 -19.5%
    2012-- $21,525
    2011-- $21,525
    2010-- $21,525
    2009-- $21,525 +18.4%
    2006$873 -1.2%$18,175
    2005$884 +21.5%$18,175 +21.8%
    2004$727 +0.4%$14,916
    2003$724 +13.5%$14,916 +12.9%
    2002$638 +0%$13,206
    2001$638 +37.7%$13,206 +36.1%
    2000$463 $9,704
    Find assessor info on the county website

    Neighborhood: 63090

    Nearby schools

    GreatSchools rating
    Schools provided by the listing agent
    • Elementary: Campbellton Elem.
    • Middle: Washington Middle
    • High: Washington High

    Source: MARIS. This data may not be complete. We recommend contacting the local school district to confirm school assignments for this home.