PRICED TO SELL! CALLING ALL FIRST TIME HOME-BUYERS AND INVESTORS COME CHECK OUT THIS TERRYTOWN PROPERTY!
3 BEDROOM 1 1/5 BATHS WITH A 453 SQFT DETACHED GARAGE (included in total sqft)!!! FLOOD ZONE X SO DOES NOT REQUIRE FLOOD INSRUANCE!!! CALL TODAY!!!
Closed
Price Unknown
1933 Friedrica St, Terrytown, LA 70056
3beds
1,000sqft
Single Family Residence
Built in 1960
6,821 Square Feet Lot
$116,600 Zestimate®
$--/sqft
$1,671 Estimated rent
Home value
$116,600
$104,000 - $131,000
$1,671/mo
Zestimate® history
Owner options
List your home for rent
$1,671/mo
Rent Zestimate®
Find your next renter with Zillow Rental Manager. Plus, with online applications, you can quickly screen prospective tenants – for free.
$1,671/mo
Rent Zestimate®
Refinance and save
Refinancing to a lower rate could help reduce your monthly payments and save thousands over the life of the loan.
Explore your selling options
Work with a Zillow partner agent
Leverage their expertise and Zillow's premium Showcase listings to get your home seen by more buyers.
Get startedList with your own agent
Get your home in front of millions of buyers by listing it on Zillow.
Learn how to do itSell it yourself
Take full control of how buyers see your home on Zillow by listing For Sale by Owner (FSBO).
List your homeWhat's special
Zillow last checked:
Listing updated:
Listed by:
Timothy Crawford 504-428-4744,
United Real Estate Partners LLC,
Michael Stawski 504-669-2298,
United Real Estate Partners LLC
Bought with:
Luis Ramos
Gulf South International, REALTORS, LLC
Source: GSREIN,MLS#: 2522586
Facts & features
Interior
Bedrooms & bathrooms
- Bedrooms: 3
- Bathrooms: 2
- Full bathrooms: 1
- 1/2 bathrooms: 1
Primary bedroom
- Description: Flooring: Carpet
- Level: Lower
- Dimensions: 10.333x12.00
Bedroom
- Description: Flooring: Carpet
- Level: Lower
- Dimensions: 10.00x12.00
Bedroom
- Description: Flooring: Carpet
- Level: Lower
- Dimensions: 9.416x9.00
Primary bathroom
- Description: Flooring: Vinyl
- Level: Lower
- Dimensions: 4.667x7.25
Bathroom
- Description: Flooring: Vinyl
- Level: Lower
- Dimensions: 7.166x4.916
Dining room
- Description: Flooring: Carpet
- Level: Lower
- Dimensions: 8.667x13.166
Garage
- Description: Flooring: Other
- Level: Lower
- Dimensions: 20.500x22.100
Kitchen
- Description: Flooring: Vinyl
- Level: Lower
- Dimensions: 8.25x12.00
Living room
- Description: Flooring: Carpet
- Level: Lower
- Dimensions: 12.833x13.833
Heating
- Central
Cooling
- Central Air, 1 Unit
Appliances
- Included: Cooktop, Oven
- Laundry: Washer Hookup, Dryer Hookup
Features
- Ceiling Fan(s), Carbon Monoxide Detector, Cable TV
- Has fireplace: No
- Fireplace features: None
Interior area
- Total structure area: 1,691
- Total interior livable area: 1,000 sqft
Property
Parking
- Parking features: Carport, Garage, Three or more Spaces
- Has garage: Yes
- Has carport: Yes
Features
- Levels: One
- Stories: 1
- Patio & porch: Concrete, Porch
- Exterior features: Fence, Porch
- Pool features: None
Lot
- Size: 6,821 Square Feet
- Dimensions: 59 x 110
- Features: City Lot, Rectangular Lot
Details
- Additional structures: Workshop
- Parcel number: 0200008872
- Special conditions: None
Construction
Type & style
- Home type: SingleFamily
- Architectural style: Traditional
- Property subtype: Single Family Residence
Materials
- Brick Veneer, Cedar
- Foundation: Slab
- Roof: Asphalt,Shingle
Condition
- Average Condition
- Year built: 1960
Utilities & green energy
- Sewer: Public Sewer
- Water: Public
Community & HOA
Community
- Features: Public Transportation
- Security: Smoke Detector(s)
HOA
- Has HOA: No
Location
- Region: Terrytown
Financial & listing details
- Tax assessed value: $99,300
- Annual tax amount: $322
- Date on market: 9/24/2025
Price history
| Date | Event | Price |
|---|---|---|
| 10/10/2025 | Sold | -- |
Source:  GSREIN #2522586 Report a problem GSREIN #2522586 Report a problem | ||
| 9/26/2025 | Pending sale | $129,900$130/sqft |
Source: GSREIN #2522586 Report a problem | ||
| 9/24/2025 | Listed for sale | $129,900$130/sqft |
Source: GSREIN #2522586 Report a problem | ||
Public tax history
| Year | Property taxes | Tax assessment |
|---|---|---|
| 2024 | $322 +1.5% | $9,930 |
| 2023 | $318 +2.6% | $9,930 |
| 2022 | $310 +6.1% | $9,930 |
| 2021 | $292 +0.7% | $9,930 |
| 2020 | $290 -2.5% | $9,930 |
| 2019 | $297 +7% | $9,930 |
| 2018 | $278 | $9,930 |
| 2017 | $278 +4.3% | $9,930 |
| 2016 | $266 +4.4% | $9,930 |
| 2015 | $255 | $9,930 |
| 2014 | $255 | $9,930 |
| 2013 | -- | $9,930 |
| 2012 | -- | $9,930 -0.7% |
| 2011 | -- | $10,000 |
| 2010 | -- | $10,000 |
| 2009 | -- | $10,000 |
| 2008 | -- | $10,000 +33.3% |
| 2007 | -- | $7,500 |
| 2006 | -- | -- |
| 2005 | -- | -- |
| 2004 | -- | -- |
| 2003 | -- | -- |
| 2002 | -- | -- |
| 2001 | -- | -- |
| 2000 | -- | -- |
Find assessor info on the county website
Neighborhood: 70056
Nearby homes
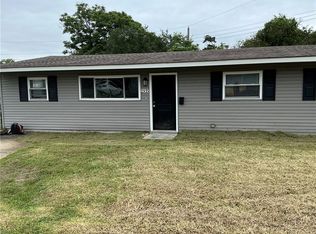
- $135,0004 bd2 ba1.3k sqft1935 Friedrica St, Terrytown, LA 70056Foreclosure
- $186,000-- bd-- ba-- sqft1931 Friedrica St, Gretna, LA 70056Off Market
- $153,100-- bd-- ba-- sqft1932 Farmington Pl, Gretna, LA 70056Off Market
- $153,9003 bd1 ba990 sqft1934 Farmington Pl, Gretna, LA 70056Off Market
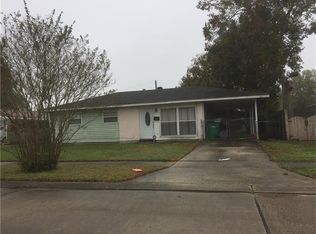
- $127,2003 bd1 ba1k sqft1929 Friedrica St, Terrytown, LA 70056Off Market
- $180,500-- bd-- ba-- sqft1936 Farmington Pl, Terrytown, LA 70056Off Market
- $182,900-- bd-- ba-- sqft1938 Farmington Pl, Terrytown, LA 70056Off Market
- $161,600-- bd-- ba-- sqft1930 Farmington Pl, Gretna, LA 70056Off Market
Nearby schools
GreatSchools rating
- 4/10Terrytown Elementary SchoolGrades: PK-5Distance: 0.2 mi
- 3/10Livaudais Middle SchoolGrades: 6-8Distance: 1.1 mi
- 5/10West Jefferson High SchoolGrades: 9-12Distance: 2.6 mi
Schools provided by the listing agent
- Elementary: JPSchools.org
- Middle: JPSchools.org
- High: JPSchools.org
Source: GSREIN. This data may not be complete. We recommend contacting the local school district to confirm school assignments for this home.
Get a cash offer in 3 minutes
Find out how much your home could sell for in as little as 3 minutes with a no-obligation cash offer.
Estimated market value
$116,600
Get a cash offer in 3 minutes
Find out how much your home could sell for in as little as 3 minutes with a no-obligation cash offer.
Estimated market value
$116,600
- Louisiana
- Jefferson Parish
- Gretna
- 70056
- 1933 Friedrica St
Nearby cities
Nearby zip codes
Other Gretna Topics
