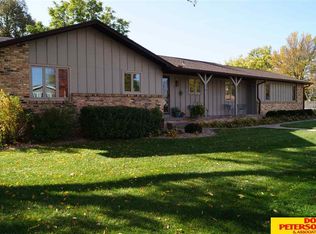
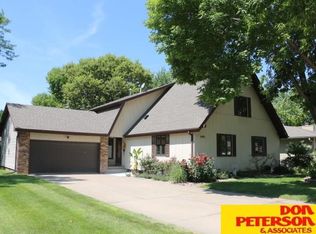
OPEN HOUSE 8/8/26 11am - 12pm Updated 4-Bedroom Home in East Fremont, Welcome to this beautifully updated 4-bedroom home in an established neighborhood. Recent improvements include fresh paint, new carpet, updated bathrooms, kitchen cabinets, and granite counter tops. Additional highlights include a fireplace, additional living spaces, a 3-car garage, a spacious primary bedroom, a finished basement, maintenance-free siding, and newer roof. 2 HVAC units, one for the main floor and one for the 2nd floor. All measurements approximate.
For sale
Price cut: $5K (8/7)
$405,000
1933 Gaeth Ave, Fremont, NE 68025
4beds
2,420sqft
Single Family Residence
Built in 1977
9,583 Square Feet Lot
$396,200 Zestimate®
$167/sqft
$-- HOA
What's special
Finished basementMaintenance-free sidingAdditional living spacesSpacious primary bedroomUpdated bathroomsFresh paintNew carpet
- 78 days |
- 623 |
- 13 |
Zillow last checked:
Listing updated:
Listed by:
Jane Voorhies 402-719-1006,
Dodge County Realty Group
Source: GPRMLS,MLS#: 22615433
Facts & features
Interior
Bedrooms & bathrooms
- Bedrooms: 4
- Bathrooms: 3
- Full bathrooms: 1
- 3/4 bathrooms: 1
- 1/2 bathrooms: 1
- Main level bathrooms: 1
Primary bedroom
- Features: Wall/Wall Carpeting
- Level: Second
- Area: 394.06
- Dimensions: 14.42 x 27.33
Bedroom 2
- Features: Wall/Wall Carpeting, Ceiling Fan(s)
- Level: Second
- Area: 130.42
- Dimensions: 10 x 13.04
Bedroom 3
- Features: Wall/Wall Carpeting, Ceiling Fan(s)
- Level: Second
- Area: 110.83
- Dimensions: 10 x 11.08
Bedroom 4
- Features: Wall/Wall Carpeting, Ceiling Fan(s)
- Level: Second
- Area: 123
- Dimensions: 10 x 12.3
Family room
- Features: Sliding Glass Door, Luxury Vinyl Plank
- Level: Main
- Area: 294.93
- Dimensions: 11.42 x 25.83
Kitchen
- Features: Luxury Vinyl Plank
- Level: Main
- Area: 120.94
- Dimensions: 10.75 x 11.25
Living room
- Features: Wall/Wall Carpeting
- Level: Main
- Area: 196.94
- Dimensions: 11.42 x 17.25
Basement
- Area: 960
Office
- Level: Basement
Heating
- Natural Gas, Forced Air
Cooling
- Central Air
Appliances
- Included: Dishwasher
Features
- Flooring: Carpet
- Doors: Sliding Doors
- Basement: Full,Partially Finished
- Number of fireplaces: 1
- Fireplace features: Gas Log Lighter
Interior area
- Total structure area: 2,420
- Total interior livable area: 2,420 sqft
- Finished area above ground: 1,920
- Finished area below ground: 500
Property
Parking
- Total spaces: 3
- Parking features: Attached
- Attached garage spaces: 3
Features
- Levels: Two
- Patio & porch: Porch, Deck
- Fencing: None
Lot
- Size: 9,583 Square Feet
- Dimensions: 80' x 125'
- Features: Up to 1/4 Acre., Curb Cut, Level
Details
- Parcel number: 270040530
Construction
Type & style
- Home type: SingleFamily
- Property subtype: Single Family Residence
Materials
- Vinyl Siding, Brick/Other
- Foundation: Concrete Perimeter
- Roof: Composition
Condition
- Not New and NOT a Model
- New construction: No
- Year built: 1977
Utilities & green energy
- Sewer: Public Sewer
- Water: Public
Community & HOA
Community
- Subdivision: Lynden Acres
HOA
- Has HOA: No
Location
- Region: Fremont
Financial & listing details
- Price per square foot: $167/sqft
- Tax assessed value: $334,313
- Annual tax amount: $4,178
- Date on market: 6/3/2026
- Listing terms: FHA,Conventional,Cash
- Ownership: Fee Simple
Estimated market value
Zestimate®
$396,200
Estimated sales range
$376,000 - $416,000
Rent Zestimate®
$2,186/mo
Price history
| Date | Event | Price |
|---|---|---|
| 8/7/2026 | Price change | $405,000-1.2%$167/sqft |
Source: | ||
| 6/24/2026 | Price change | $410,000-1.2%$169/sqft |
Source: | ||
| 6/3/2026 | Listed for sale | $415,000$171/sqft |
Source: | ||
Public tax history
| Year | Property taxes | Tax assessment |
|---|---|---|
| 2025 | $4,178 +9.7% | $334,313 +7.9% |
| 2024 | $3,810 -14.5% | $309,731 +25.3% |
| 2023 | $4,454 +5.5% | $247,263 +15.7% |
| 2022 | $4,222 +10.9% | $213,637 +2% |
| 2021 | $3,806 +3.2% | $209,462 +4.4% |
| 2020 | $3,688 -7.7% | $200,586 +13% |
| 2018 | $3,996 +12.7% | $177,510 +11.4% |
| 2017 | $3,547 +14% | $159,310 +5.1% |
| 2016 | $3,112 +8.4% | $151,640 |
| 2015 | $2,872 +1.1% | $151,640 -4.6% |
| 2012 | $2,839 -5.9% | $158,890 |
| 2011 | $3,016 | $158,890 |
| 2010 | -- | $158,890 |
Find assessor info on the county website
Monthly payment
Est. payment
Payment breakdown
Explore the cost of this home by adjusting the details. Changes won't be saved.Climate risks
Neighborhood: 68025
Nearby schools
GreatSchools rating
- 7/10Clarmar Elementary SchoolGrades: PK-4Distance: 0.7 mi
- 4/10Fremont Middle SchoolGrades: 7-8Distance: 1.3 mi
- 1/10Fremont Senior High SchoolGrades: 9-12Distance: 0.4 mi
Schools provided by the listing agent
- Elementary: Deer Pointe
- Middle: Fremont
- High: Fremont
- District: Fremont
Source: GPRMLS. This data may not be complete. We recommend contacting the local school district to confirm school assignments for this home.
- $296,4003 bd2 ba1.2k sqft1445 Lynden Cir, Fremont, NE 68025Off Market
Save - $309,7003 bd2 ba2.7k sqft1911 Gaeth Ave, Fremont, NE 68025Off Market
Save 
- $310,4005 bd2 ba1.5k sqft1922 Gaeth Ave, Fremont, NE 68025Off Market
Save - $417,3004 bd4 ba2.8k sqft1437 Lynden Cir, Fremont, NE 68025Off Market
Save 
- $306,2003 bd2 ba1.5k sqft1434 N Clarmar Ave, Fremont, NE 68025Off Market
Save - $294,1003 bd2 ba1.4k sqft1914 Gaeth Ave, Fremont, NE 68025Off Market
Save - $332,9004 bd3 ba1.3k sqft1456 Lynden Cir, Fremont, NE 68025Off Market
Save - $333,1003 bd3 ba2k sqft1936 Gaeth Ave, Fremont, NE 68025Off Market
Save
A local agent can set up tours, give advice and negotiate with sellers.
A local lender can help you make sure your offer is ready when you are.