Thoughtfully expanded and updated, this 4-bedroom, 3-bath home offers flexible one level living with a layout designed for everyday comfort and functionality. The open living, dining, and kitchen areas create a bright, connected feel, highlighted by hardwood floors, recessed lighting, quartz countertops, updated cabinetry, stainless steel appliances, and a peninsula island with additional seating. The floor plan includes a spacious primary suite and a separate guest suite, offering added flexibility for visitors, shared living, or extended stays. The primary suite features a generous bedroom, oversized closet, and an updated bathroom with a double vanity and oversized tiled shower. The guest suite includes its own full bathroom and walk-in closet, while two additional bedrooms provide space for a home office, guest room, or additional living needs. Outside, the spacious backyard and patio provide room to relax, entertain, garden, or personalize over time. Set within the established Glenmar community with NO HOA, the home is conveniently located near shopping, dining, parks, and major highways.
Active
$318,000
1933 Glen Echo Dr, Decatur, GA 30032
4beds
1,550sqft
Single Family Residence
Built in 1963
0.26 Acres Lot
$313,600 Zestimate®
$205/sqft
$-- HOA
What's special
Spacious primary suiteFlexible one level livingHardwood floorsSpacious backyard and patioStainless steel appliancesUpdated cabinetryOversized closet
- 31 days
- 228
- 28
Zillow last checked:
Listing updated:
Listed by:
Ben Cohen ben.cohen@kw.com,
Keller Williams Realty North Atlanta
Source: GAMLS,MLS#: 10832911
Facts & features
Interior
Bedrooms & bathrooms
- Bedrooms: 4
- Bathrooms: 3
- Full bathrooms: 3
- Main level bathrooms: 3
- Main level bedrooms: 4
Rooms
- Room types: Laundry
Heating
- Central
Cooling
- Ceiling Fan(s), Central Air
Appliances
- Included: Convection Oven, Cooktop, Dishwasher, Disposal, Microwave, Refrigerator, Stainless Steel Appliance(s)
- Laundry: In Kitchen
Features
- Master On Main Level, Split Bedroom Plan, Walk-In Closet(s)
- Flooring: Hardwood
- Windows: Double Pane Windows
- Basement: None
- Attic: Pull Down Stairs
- Has fireplace: No
- Common walls with other units/homes: No Common Walls
Interior area
- Total structure area: 1,550
- Total interior livable area: 1,550 sqft
- Finished area above ground: 1,550
- Finished area below ground: 0
Video & virtual tour
Property
Parking
- Parking features: Parking Pad
- Has uncovered spaces: Yes
Features
- Levels: One
- Stories: 1
- Patio & porch: Patio
- Fencing: Back Yard
Lot
- Size: 0.26 Acres
- Features: Other
Details
- Parcel number: 15 165 04 028
Construction
Type & style
- Home type: SingleFamily
- Architectural style: Brick 3 Side,Ranch
- Property subtype: Single Family Residence
Materials
- Brick
- Foundation: Slab
- Roof: Composition
Condition
- Updated/Remodeled
- New construction: No
- Year built: 1963
Utilities & green energy
- Sewer: Public Sewer
- Water: Public
- Utilities for property: Cable Available, Electricity Available, High Speed Internet, Natural Gas Available, Phone Available, Sewer Available, Water Available
Community & HOA
Community
- Features: None
- Subdivision: Glenmar
HOA
- Has HOA: No
- Services included: None
Location
- Region: Decatur
Financial & listing details
- Price per square foot: $205/sqft
- Tax assessed value: $229,000
- Annual tax amount: $4,458
- Date on market: 8/27/2026
- Cumulative days on market: 31 days
- Listing agreement: Exclusive Right To Sell
- Electric utility on property: Yes
Estimated market value
$313,600
$298,000 - $329,000
$2,273/mo
Price history
| Date | Event | Price |
|---|---|---|
| 8/27/2026 | Listed for sale | $318,000+71.4%$205/sqft |
Source:  GAMLS #10832911 Report a problem GAMLS #10832911 Report a problem | ||
| 4/30/2026 | Sold | $185,500+0.3%$120/sqft |
Source: GAMLS #10663819 Report a problem | ||
| 3/16/2026 | Pending sale | $184,900$119/sqft |
Source: GAMLS #10663819 Report a problem | ||
| 2/19/2026 | Price change | $184,900-2.7%$119/sqft |
Source: GAMLS #10663819 Report a problem | ||
| 1/2/2026 | Listed for sale | $190,000-20.8%$123/sqft |
Source: GAMLS #10663819 Report a problem | ||
| 10/2/2025 | Listing removed | $240,000$155/sqft |
Source:  FMLS GA #7644916 Report a problem FMLS GA #7644916 Report a problem | ||
| 10/1/2025 | Listed for sale | $240,000$155/sqft |
Source: GAMLS #10598957 Report a problem | ||
| 9/8/2025 | Pending sale | $240,000$155/sqft |
Source: GAMLS #10598957 Report a problem | ||
| 9/5/2025 | Listed for sale | $240,000-12.7%$155/sqft |
Source: FMLS GA #7644916 Report a problem | ||
| 6/28/2025 | Listing removed | $275,000$177/sqft |
Source: FMLS GA #7499479 Report a problem | ||
| 5/15/2025 | Price change | $275,000-1.8%$177/sqft |
Source: GAMLS #10428831 Report a problem | ||
| 4/4/2025 | Price change | $280,000-1.8%$181/sqft |
Source: FMLS GA #7499479 Report a problem | ||
| 3/19/2025 | Price change | $285,000-1.7%$184/sqft |
Source: FMLS GA #7499479 Report a problem | ||
| 12/27/2024 | Listed for sale | $290,000-12.1%$187/sqft |
Source: GAMLS #10428831 Report a problem | ||
| 7/2/2024 | Listing removed | $330,000$213/sqft |
Source: GAMLS #10310333 Report a problem | ||
| 6/4/2024 | Listed for sale | $330,000+83.3%$213/sqft |
Source: GAMLS #10310333 Report a problem | ||
| 9/19/2023 | Sold | $180,000$116/sqft |
Source: Public Record Report a problem | ||
| 5/18/2023 | Pending sale | $180,000$116/sqft |
Source: FMLS GA #7215729 Report a problem | ||
| 5/11/2023 | Listed for sale | $180,000+63.6%$116/sqft |
Source: FMLS GA #7215729 Report a problem | ||
| 12/26/2014 | Listing removed | $770 |
Source: RentFeeder Report a problem | ||
| 12/10/2014 | Price change | $770-3.1% |
Source: RentFeeder Report a problem | ||
| 11/14/2014 | Listed for rent | $795$1/sqft |
Source: RentFeeder Report a problem | ||
| 9/3/2002 | Sold | $110,000+4483.3%$71/sqft |
Source: Public Record Report a problem | ||
| 11/16/2001 | Sold | $2,400-96.8%$2/sqft |
Source: Public Record Report a problem | ||
| 11/12/1998 | Sold | $75,000+50%$48/sqft |
Source: Public Record Report a problem | ||
| 6/4/1997 | Sold | $50,000$32/sqft |
Source: Public Record Report a problem | ||
Public tax history
| Year | Property taxes | Tax assessment |
|---|---|---|
| 2025 | $4,458 +23.9% | $91,600 +27.2% |
| 2024 | $3,599 +10.4% | $72,000 +9.9% |
| 2023 | $3,260 +16.1% | $65,520 +16.7% |
| 2022 | $2,808 +7.4% | $56,160 +8.5% |
| 2021 | $2,615 +14.1% | $51,760 +16.6% |
| 2020 | $2,292 +11.7% | $44,400 +14.1% |
| 2019 | $2,051 +24.8% | $38,920 +31.7% |
| 2018 | $1,643 -5.5% | $29,560 -6.7% |
| 2017 | $1,740 +80.6% | $31,680 +125.6% |
| 2016 | $963 | $14,040 |
| 2014 | $963 | $14,040 +21.5% |
| 2013 | -- | $11,560 |
| 2012 | -- | $11,560 -23.5% |
| 2011 | -- | $15,120 -56.3% |
| 2010 | $1,730 | $34,600 |
| 2009 | $1,730 -15.2% | $34,600 -20.3% |
| 2008 | $2,041 -2.2% | $43,400 |
| 2007 | $2,086 | $43,400 |
| 2006 | $2,086 +10.4% | $43,400 +8.2% |
| 2005 | $1,889 +6.4% | $40,120 +7.7% |
| 2004 | $1,775 +24.6% | $37,240 +22.3% |
| 2003 | $1,424 +2.2% | $30,440 |
| 2002 | $1,394 +21% | $30,440 |
| 2001 | $1,152 | $30,440 |
Find assessor info on the county website
Monthly payment
Est. payment
Payment breakdown
Explore the cost of this home by adjusting the details. Changes won't be saved.Climate risks
Neighborhood: Candler-Mcafee
Nearby schools
Schools provided by the listing agent
- Elementary: Snapfinger
- Middle: Columbia
- High: Columbia
Source: GAMLS. This data may not be complete. We recommend contacting the local school district to confirm school assignments for this home.
Similar homes
- $319,9003 bd2 ba1.1k sqft2118 Glendale Dr, Decatur, GA 30032Active
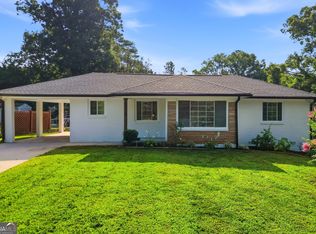
 MLS ID #10853353, Ezequiel Rivera, eXp Realty. GAMLS
 - $319,0003 bd2 ba1.1k sqft1879 Long Dr, Decatur, GA 30032Active
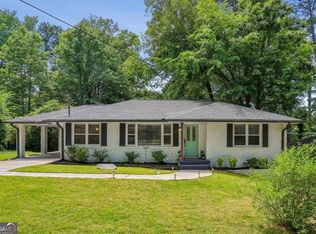 MLS ID #10848057, Justin Landis, Bolst. GAMLS
 - $299,9003 bd2 ba1.5k sqft1939 Willa Dr, Decatur, GA 30032Active
 MLS ID #10852399, Kendra O'Reggio, Virtual Properties Realty.com. GAMLS
 - $320,0003 bd2 ba1.3k sqft3372 Jackson Dr, Decatur, GA 30032Active
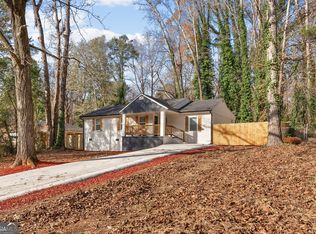 MLS ID #10834423, Janice Overbeck, Keller Williams Realty Atlanta North. GAMLS
 - $299,0004 bd3 ba1.8k sqft2247 Green Forrest Dr, Decatur, GA 30032ActiveMLS ID #10837767, Ashley Giddens, Market South Properties Inc.. GAMLS
- $299,0003 bd2 ba1k sqft1397 David Cir, Decatur, GA 30032ActiveMLS ID #10846816, Hubert Tate, Keller Williams Realty Buckhead. GAMLS
- $315,0004 bd2 ba1.8k sqft2498 White Oak Dr, Decatur, GA 30032ActiveMLS ID #10806708, Curtis Swilley, Rock River Realty LLC. GAMLS
- $324,9903 bd2 ba1.3k sqft1752 Atherton Dr, Decatur, GA 30035ActiveMLS ID #10790905, Kara Tran, Real Broker, LLC. GAMLS
- $273,9004 bd2 ba1.3k sqft4027 Lindsey Dr, Decatur, GA 30035ActiveMLS ID #10838254, Chevel Brown, Limitless Holdings RE Brokerage. GAMLS
- $280,0003 bd2 ba1.4k sqft3459 Glen Rd, Decatur, GA 30032ActiveMLS ID #10791238, Bree N Gipstein, Atlanta Communities. GAMLS
- $262,5003 bd2 ba1.2k sqft3406 Longleaf Dr, Decatur, GA 30032ActiveMLS ID #10791288, Bree N Gipstein, Atlanta Communities. GAMLS
- $399,9004 bd3 ba1.8k sqft3416 Maplehurst Dr, Decatur, GA 30032Active Under ContractMLS ID #10812797, Rochelle Bradford, BHGRE Metro Brokers. GAMLS
- $299,9003 bd3 ba1.8k sqft4177 Carrollwood Dr, Stone Mountain, GA 30083ActiveMLS ID #10845014, Joshua Keen, Keller Williams Realty. GAMLS
- $370,0003 bd2 ba1.8k sqft2508 Fontaine Cir, Decatur, GA 30032ActiveMLS ID #10818438, Angela Ham, Keller Williams West Atlanta. GAMLS
- $299,9003 bd2 ba1.5k sqft4483 Yorkdale Dr, Decatur, GA 30035Active Under ContractMLS ID #10819323, Mara Santos, Coldwell Banker Realty. GAMLS
- $395,0003 bd2 ba1.7k sqft1940 Bonner St, Decatur, GA 30032ActiveMLS ID #10833129, Tara Pesta, Knapp Realty. GAMLS
- $325,0005 bd3 ba1.8k sqft5827 Christopher Ln, Lithonia, GA 30058ActiveMLS ID #10822158, Raymond Rivera, eXp Realty. GAMLS
- $314,9994 bd3 ba1.5k sqft2908 Browns Mill Rd SE, Atlanta, GA 30354ActiveMLS ID #10822446, Taliya King, Keller Williams Realty Atl. Partners. GAMLS
- $309,9003 bd2 ba1.1k sqft3240 Stratton Ln, Scottdale, GA 30079Active Under ContractMLS ID #10833316, Kya Sasena, Keller Williams Realty Buckhead. GAMLS
- $319,9004 bd3 ba2.1k sqft2490 Riverwood Spg, Ellenwood, GA 30294Active Under ContractMLS ID #10827048, Iris Anderson, Fathom Realty GA, LLC. GAMLS
