Skip main navigation
Sold for $780,000
  • $780,000

    1933 Grove Street, Denver, CO 80204

    3beds
    1,819sqft
    Townhouse
    Built in 2017
    1,180 Square Feet Lot
    $752,600 Zestimate®
    $429/sqft
    $3,807 Estimated rent

    Home value

    $752,600

    $707,000 - $805,000

    $3,807/mo

    Zestimate® history
    Loading
    Loading...

    Owner options

    List your home for rent

    $3,807/mo

    Rent Zestimate®

    Find your next renter with Zillow Rental Manager. Plus, with online applications, you can quickly screen prospective tenants – for free.

    Learn more

    $3,807/mo

    Rent Zestimate®

    Refinance and save

    $4,489/mo

    Est. payment

    Refinancing to a lower rate could help reduce your monthly payments and save thousands over the life of the loan.

    See today's rates

    $4,489/mo

    Est. payment

    Explore your selling options

    Work with a Zillow partner agent

    Leverage their expertise and Zillow's premium Showcase listings to get your home seen by more buyers.

    Get started

    List with your own agent

    Get your home in front of millions of buyers by listing it on Zillow.

    Learn how to do it

    Sell it yourself

    Take full control of how buyers see your home on Zillow by listing For Sale by Owner (FSBO).

    List your home

    What's special

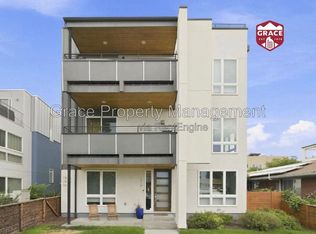
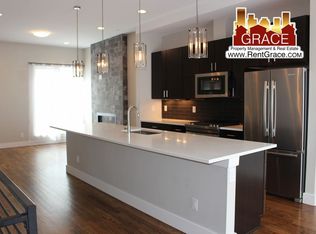
    Standing tall above the rest of the neighbors, this beautifully designed Sloan's Lake Townhome offers a rare combination of style, space, and functionality. Breaking the mold of the other dwellings in the neighborhood, this 4-plex was thoughtfully designed. Tall ceilings, a gourmet kitchen with a 15 Foot (6-8 seat) granite countertop island, a TRUE functional dining and living space, an upgraded stone gas-fireplace, vertically designed 2-car garage (single bay), accent walls + wired surround sound throughout the property is just the beginning. No HOA and no management company costs! When you enter this property you will find a spacious bedroom, bathroom AND a second living room on the main floor - with it's own walk out patio. This is perfect for guests, multi-generational living, duel-entertaining and very appealing to tenants who always want (and need) their own living space. The spacious primary suite and 3rd bedroom sit on the 3rd (upper) floor, separated by a same-level laundry. The third bedroom works fantastic as a work from home office or guest room, with an abundance of natural light. The rooftop comes pre-wired with surround sound and offers one of the cleanest views of Denver you will find. Not only does the location of this unit among the 4-plex Townhome development offer privacy and peace & quiet compared to the rest - it also provides for extremely great access to major travel routes including Sloans Lake, Jefferson Park, The Highlands, LoHi, Edgewater and downtown Denver. EXTREMELY CLEAN with nothing more needed than to unpack your toothbrush and move in!

    Zillow last checked:

    Listing updated:

    Listed by:

    Ian Randall 720-765-8984 IRandall@Compass.com,

    Compass - Denver

    Bought with:

    Andrew Goldberg, 100056760

    Compass - Denver

    Source: REcolorado as distributed by MLS GRID,MLS#: 5348186MLS Logo

    Facts & features

    Interior

    Bedrooms & bathrooms
    • Bedrooms: 3
    • Bathrooms: 3
    • Full bathrooms: 1
    • 3/4 bathrooms: 2
    • Main level bathrooms: 1
    • Main level bedrooms: 1
    Primary bedroom
    • Description: 3rd Floor Primary Bedroom W/Ensuite Bath
    • Level: Upper
    Bedroom
    • Description: Spacious Bedroom - Perfect For Guests Or A Roomate!
    • Level: Main
    Bedroom
    • Description: Guest Bedroom That Makes For A Fantastic Light Filled Office As Well
    • Level: Upper
    Primary bathroom
    • Description: Clean And Modern Shower Tile + Private Water Closet
    • Level: Upper
    Bathroom
    • Level: Main
    Bathroom
    • Description: Guest Bathroom W/Shower And Tub
    • Level: Upper
    Dining room
    • Description: Perfect Sized Dining Room For Guests Or Indoor Home Cooked Meals
    • Level: Upper
    Kitchen
    • Description: Huge 7-8 Seat Island With Stainless Steel Appliances
    • Level: Upper
    Laundry
    • Description: Upstairs Laundry Closet - Perfect Location Next To Primary Suite
    • Level: Upper
    Living room
    • Description: Second Interior Living Room - Bonus Room With Huge Flatscreen & Projector
    • Level: Main
    Living room
    • Description: Cozy Living Room With Privacy And Upgraded Stone Fireplace Wall
    • Level: Upper
    Heating
    • Forced Air, Natural Gas
    Cooling
    • Central Air
    Appliances
    • Included: Dishwasher, Disposal, Dryer, Gas Water Heater, Microwave, Oven, Range Hood, Refrigerator, Self Cleaning Oven, Washer
    Features
    • Eat-in Kitchen, Entrance Foyer, Granite Counters, High Ceilings, High Speed Internet, Kitchen Island, Open Floorplan, Primary Suite, Smoke Free, Sound System
    • Flooring: Tile, Vinyl
    • Windows: Double Pane Windows, Window Treatments
    • Basement: Crawl Space
    • Number of fireplaces: 1
    • Fireplace features: Gas, Living Room
    • Common walls with other units/homes: 2+ Common Walls
    Interior area
    • Total structure area: 1,819
    • Total interior livable area: 1,819 sqft
    • Finished area above ground: 1,819

    Property

    Parking
    • Total spaces: 2
    • Parking features: Garage
    • Garage spaces: 2
    Features
    • Levels: Three Or More
    • Patio & porch: Patio, Rooftop
    • Exterior features: Gas Valve, Lighting, Rain Gutters
    • Has view: Yes
    • View description: City, Mountain(s)
    Lot
    • Size: 1,180 sqft
    Details
    • Parcel number: 232302057
    • Zoning: G-MU-3
    • Special conditions: Standard

    Construction

    Type & style
    • Home type: Townhouse
    • Architectural style: Urban Contemporary
    • Property subtype: Townhouse
    • Attached to another structure: Yes
    Materials
    • Concrete, Stucco
    • Foundation: Concrete Perimeter
    • Roof: Other
    Condition
    • Updated/Remodeled
    • Year built: 2017

    Utilities & green energy

    • Sewer: Public Sewer
    • Water: Public
    • Utilities for property: Cable Available, Electricity Connected, Internet Access (Wired), Natural Gas Connected

    Community & neighborhood

    Security
    • Security features: Carbon Monoxide Detector(s), Smart Locks, Smoke Detector(s)
    Location
    • Region: Denver
    • Subdivision: Sloans Lake

    Other

    Other facts
    • Listing terms: Cash,Conventional
    • Ownership: Individual
    • Road surface type: Alley Paved

    Price history

    DateEventPrice
    7/8/2025Sold$780,000+0.6%$429/sqft
    Source: REcolorado as distributed by MLS GRID #5348186 Report a problem
    6/15/2025Pending sale$775,000$426/sqft
    Source: REcolorado as distributed by MLS GRID #5348186 Report a problem
    5/29/2025Price change$775,000-1.3%$426/sqft
    Source: REcolorado as distributed by MLS GRID #5348186 Report a problem
    4/30/2025Price change$785,000-1.2%$432/sqft
    Source: REcolorado as distributed by MLS GRID #5348186 Report a problem
    4/18/2025Price change$794,500-0.1%$437/sqft
    Source: REcolorado as distributed by MLS GRID #5348186 Report a problem
    3/27/2025Price change$795,000-0.6%$437/sqft
    Source: REcolorado as distributed by MLS GRID #5348186 Report a problem
    3/6/2025Price change$799,999-1.8%$440/sqft
    Source: REcolorado as distributed by MLS GRID #5348186 Report a problem
    2/28/2025Listed for sale$815,000+35.3%$448/sqft
    Source: REcolorado as distributed by MLS GRID #5348186 Report a problem
    8/6/2024Listing removed--
    Source: Zillow Rentals Report a problem
    7/9/2024Listed for rent$4,400$2/sqft
    Source: Zillow Rentals Report a problem
    5/8/2024Listing removed--
    Source: Zillow Rentals Report a problem
    4/23/2024Listed for rent$4,400$2/sqft
    Source: Zillow Rentals Report a problem
    6/1/2022Listing removed--
    Source: Zillow Rental Manager Report a problem
    5/22/2022Listed for rent$4,400$2/sqft
    Source: Zillow Rental Manager Report a problem
    3/8/2019Sold$602,500-2%$331/sqft
    Source: IRES as distributed by MLS GRID #868085 Report a problem
    2/7/2019Pending sale$615,000$338/sqft
    Source: Porchlight Real Estate Group #2253198 Report a problem
    12/7/2018Listed for sale$615,000+4.9%$338/sqft
    Source: Porchlight Real Estate Group #2253198 Report a problem
    11/7/2017Sold$586,000$322/sqft
    Source: Public Record Report a problem

    Public tax history

    YearProperty taxesTax assessment
    2024$3,942 +18.4%$50,880 -5.9%
    2023$3,330 +3.6%$54,080 +29.2%
    2022$3,214 +1.1%$41,870 -2.8%
    2021$3,179 +2.9%$43,070 +0.5%
    2020$3,089 -5%$42,843 -0.7%
    2019$3,253 $43,143 +2.6%
    2018$3,253 +524.8%$42,050 +523%
    2017$521 $6,750

    Find assessor info on the county website

    Neighborhood: Sloan Lake

    Nearby schools

    GreatSchools rating
    Schools provided by the listing agent
    • Elementary: Brown
    • Middle: Lake
    • High: North
    • District: Denver 1

    Source: REcolorado as distributed by MLS GRID. This data may not be complete. We recommend contacting the local school district to confirm school assignments for this home.

    Get a cash offer in 3 minutes
    Find out how much your home could sell for in as little as 3 minutes with a no-obligation cash offer.
    Estimated market value
    $752,600
    Get a cash offer in 3 minutes
    Find out how much your home could sell for in as little as 3 minutes with a no-obligation cash offer.
    Estimated market value
    $752,600