COMING SOON w/ Showings to begin this Friday! This beautiful END UNIT villa offers all of the things you will love about easy living! Situated in Turtle Creek Subdivision on a cul de sac lot w/ a wooded backdrop & convenient access to St. Louis, SAFB, shopping & highway systems. You will FALL IN LOVE the moment you enter the front door w/ a welcoming 2 story high entry which allows tons of natural light to flow in. The open floor plan provides a family room with gas fireplace, vaulted ceilings, sitting area, recessed lighting and new LVP flooring. The kitchen includes new stainless steel appliances, walk-in pantry, wood cabinetry, recessed lighting & breakfast bar offering the perfect space to entertain your family & friends. The main level also includes a Primary Suite with a walk in closet & full bathroom, a secondary bedroom (this is also an ideal office space), hall bathroom, first floor laundry with cabinets and direct access to the finished 2 car garage. The lower level walk out boasts extensive additional living space w/ a huge family room, bedroom with walk-in closet, bathroom, bonus room & mechanical space. You will love the exterior of this home which features a screened deck, large patio, rake cabinet and wooded park-like setting....the PERFECT spot to enjoy some peace and quiet with a good book or your morning coffee. Just a few of the major updates include: appliances (2025), repainted interior (2024), LVP flooring (2025), HVAC (2024), water heater (2023), whole house water filter (2024), stair case rebuild (2024), additional bonus room with LVP added to the lower level (2025), Chamberlain garage door opener( 2025), landscaping (2025), deck landing at wood entrance (2025), refinish bathroom vanities (2024), added attic insulation (2025), sealed the screened deck (2025), upgrades to primary closet, added recessed lighting on the main level and lower level, gas fireplace was serviced (2025), retaining wall (2023) and many miscellaneous items throughout. This home has already passed the Belleville occupancy! Gas is available for both dryer and stove if the Buyer would prefer gas to electric.
HOA monthly fee of $220 mows and trims lawn, maintains front landscaping (owner takes care of side and rear), snow removal, roof replacement on a scheduled rotation, sprinkler system and entrance.
Closed
Listed by: RE/MAX Results Realty • Kim D Ruhl • Contact: 618-444-0133
Bought with: Coldwell Banker Brown Realtors
$355,000
1933 Hawksbill Dr, Belleville, IL 62223
3beds
2,858sqft
Single Family Residence
Built in 2003
10,018 Square Feet Lot
$367,400 Zestimate®
$124/sqft
$2,313 Estimated rent
Home value
$367,400
$327,000 - $415,000
$2,313/mo
Zestimate® history
Owner options
List your home for rent
$2,313/mo
Rent Zestimate®
Find your next renter with Zillow Rental Manager. Plus, with online applications, you can quickly screen prospective tenants – for free.
$2,313/mo
Rent Zestimate®
Refinance and save
$2,744/mo
Est. payment
Refinancing to a lower rate could help reduce your monthly payments and save thousands over the life of the loan.
$2,744/mo
Est. payment
Explore your selling options
Work with a Zillow partner agent
Leverage their expertise and Zillow's premium Showcase listings to get your home seen by more buyers.
Get startedList with your own agent
Get your home in front of millions of buyers by listing it on Zillow.
Learn how to do itSell it yourself
Take full control of how buyers see your home on Zillow by listing For Sale by Owner (FSBO).
List your homeWhat's special
Recessed lightingTons of natural lightWalk-in pantryWooded backdropSitting areaOpen floor planCul de sac lot
Zillow last checked:
Listing updated:
Listed by:
Kim D Ruhl 618-444-0133,
RE/MAX Results Realty
Bought with:
Beverly K Lacueva, 475210990
Coldwell Banker Brown Realtors
Source: MARIS,MLS#: 26000663 Originating MLS: Southwestern Illinois Board of REALTORS
Originating MLS: Southwestern Illinois Board of REALTORSFacts & features
Interior
Bedrooms & bathrooms
- Bedrooms: 3
- Bathrooms: 3
- Full bathrooms: 3
- Main level bathrooms: 2
- Main level bedrooms: 2
Primary bedroom
- Features: Floor Covering: Luxury Vinyl Plank
- Level: Main
Bedroom 2
- Features: Floor Covering: Luxury Vinyl Plank
- Level: Main
Bedroom 3
- Description: Features window and walk-in closet
- Features: Floor Covering: Carpeting
- Level: Lower
Primary bathroom
- Description: Full Bathroom with Walk In Closet and Linen Closet
- Features: Floor Covering: Vinyl
- Level: Main
Bathroom 2
- Features: Floor Covering: Vinyl
- Level: Main
Bathroom 3
- Features: Floor Covering: Vinyl
- Level: Lower
Bonus room
- Description: Newly Finished and a great spot for exercise or craft room
- Features: Floor Covering: Luxury Vinyl Plank
- Level: Lower
Breakfast room
- Description: French Doors to screen deck
- Level: Main
Family room
- Description: Huge Family Room with windows and walk-out to the large patio
- Features: Floor Covering: Carpeting
- Level: Lower
Kitchen
- Description: Vaulted Ceilings, Recessed Lighting, Stainless Steel Appliances, Breakfast Bar and WI Pantry
- Features: Floor Covering: Luxury Vinyl Plank
- Level: Main
Laundry
- Description: With Cabinets for Storage: Dryer can be electric or gas
- Features: Floor Covering: Vinyl
- Level: Main
Living room
- Description: Vaulted Ceilings, Recessed Lighting, Gas Fireplace and Sitting Area
- Features: Floor Covering: Luxury Vinyl Plank
- Level: Main
Heating
- Forced Air, Natural Gas
Cooling
- Ceiling Fan(s), Central Air
Appliances
- Included: Stainless Steel Appliance(s), Dishwasher, Disposal, Microwave, Range, Refrigerator, Gas Water Heater
- Laundry: Laundry Room, Main Level
Features
- Breakfast Bar, Breakfast Room, Ceiling Fan(s), Entrance Foyer, Open Floorplan, Recessed Lighting, Vaulted Ceiling(s), Walk-In Closet(s), Walk-In Pantry
- Flooring: Carpet, Luxury Vinyl, Vinyl
- Doors: French Doors, Panel Door(s), Storm Door(s)
- Basement: Concrete,Finished,Partially Finished,Full,Sleeping Area,Walk-Out Access
- Number of fireplaces: 1
- Fireplace features: Living Room
Interior area
- Total structure area: 2,858
- Total interior livable area: 2,858 sqft
- Finished area above ground: 1,458
- Finished area below ground: 1,400
Property
Parking
- Total spaces: 2
- Parking features: Attached, Driveway, Garage, Garage Door Opener, Garage Faces Front
- Attached garage spaces: 2
- Has uncovered spaces: Yes
Features
- Levels: One
- Patio & porch: Covered, Patio, Screened
- Has view: Yes
- View description: Trees/Woods
Lot
- Size: 10,018 Square Feet
- Features: Adjoins Wooded Area, Back Yard, Landscaped, Near Public Transit
Details
- Parcel number: 0805.0303011
- Special conditions: Standard
Construction
Type & style
- Home type: SingleFamily
- Architectural style: Ranch
- Property subtype: Single Family Residence
- Attached to another structure: Yes
Materials
- Brick Veneer, Vinyl Siding
- Foundation: Concrete Perimeter
- Roof: Architectural Shingle
Condition
- Updated/Remodeled
- New construction: No
- Year built: 2003
Utilities & green energy
- Electric: Ameren
- Sewer: Public Sewer
- Water: Public
- Utilities for property: Natural Gas Connected, Sewer Connected, Water Connected
Community & HOA
Community
- Features: Gated, Street Lights
- Security: Gated Community, Security System Owned, Smoke Detector(s)
- Subdivision: Turtle Creek
HOA
- Has HOA: Yes
- Amenities included: Association Management, Common Ground
- Services included: Maintenance Grounds, Common Area Maintenance, Management, Roof, Snow Removal
- HOA fee: $220 monthly
- HOA name: Turtle Creek
Location
- Region: Belleville
Financial & listing details
- Price per square foot: $124/sqft
- Tax assessed value: $88,426
- Annual tax amount: $3,250
- Date on market: 1/7/2026
- Cumulative days on market: 3 days
- Listing terms: Cash,Conventional,FHA,VA Loan
- Ownership: Private
- Road surface type: Concrete
Price history
| Date | Event | Price |
|---|---|---|
| 2/2/2026 | Sold | $355,000+1.4%$124/sqft |
Source:  MARIS #26000663 Report a problem MARIS #26000663 Report a problem | ||
| 1/10/2026 | Pending sale | $350,000$122/sqft |
Source: MARIS #26000663 Report a problem | ||
| 1/8/2026 | Listed for sale | $350,000+65.1%$122/sqft |
Source: MARIS #26000663 Report a problem | ||
| 8/6/2021 | Sold | $212,000-7.8%$74/sqft |
Source: MARIS #21034821 Report a problem | ||
| 8/6/2021 | Pending sale | $230,000$80/sqft |
Source: MARIS #21034821 Report a problem | ||
| 6/27/2021 | Contingent | $230,000$80/sqft |
Source: MARIS #21034821 Report a problem | ||
| 5/30/2021 | Listed for sale | $230,000+8.7%$80/sqft |
Source: MARIS #21034821 Report a problem | ||
| 11/21/2003 | Sold | $211,500$74/sqft |
Source: Public Record Report a problem | ||
Public tax history
| Year | Property taxes | Tax assessment |
|---|---|---|
| 2024 | $3,250 -54.9% | $88,426 +3.6% |
| 2023 | $7,214 +10.3% | $85,354 +11.1% |
| 2022 | $6,541 +9.3% | $76,840 +8.2% |
| 2021 | $5,986 +3.7% | $71,036 +4.4% |
| 2020 | $5,771 +31.2% | $68,029 +6.1% |
| 2019 | $4,398 +0.1% | $64,101 +2.2% |
| 2018 | $4,395 +0.7% | $62,715 +0.7% |
| 2017 | $4,365 | $62,274 +2.2% |
| 2016 | $4,365 -2.7% | $60,951 +5.9% |
| 2014 | $4,486 +22.8% | $57,567 -1.4% |
| 2013 | $3,654 | $58,390 -3.4% |
| 2012 | -- | $60,432 -2.8% |
| 2011 | -- | $62,173 -1.8% |
| 2010 | -- | $63,306 -6.3% |
| 2009 | -- | $67,576 +2.3% |
| 2008 | -- | $66,064 +10.8% |
| 2006 | -- | $59,636 +7% |
| 2005 | $3,731 +0.2% | $55,730 -2.1% |
| 2004 | $3,724 | $56,899 +15973.2% |
| 2003 | -- | $354 |
Find assessor info on the county website
Neighborhood: 62223
Nearby homes
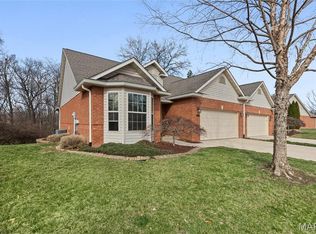
- $360,0003 bd3 ba2.4k sqft1953 Hawksbill Dr, Belleville, IL 62223Sold
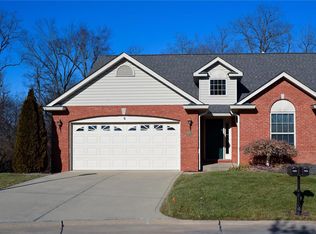
- $305,0003 bd3 ba2.5k sqft1935 Hawksbill Dr, Belleville, IL 62223Off Market
- $264,200-- bd-- ba1.4k sqft1929 Hawksbill Dr, Belleville, IL 62223Off Market
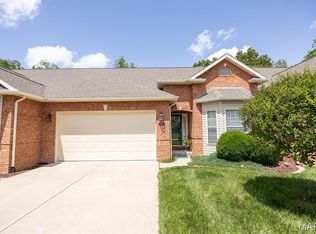
- $320,0003 bd3 ba2.2k sqft1927 Hawksbill Dr, Belleville, IL 62223Sold
- $385,0002 bd3 ba2.5k sqft1939 Hawksbill Dr, Belleville, IL 62223Sold
- $277,800-- bd-- ba1.4k sqft1925 Hawksbill Dr, Belleville, IL 62223Off Market
- $320,1003 bd3 ba2.2k sqft1928 Hawksbill Dr, Belleville, IL 62223Off Market
- $300,2002 bd2 ba1.7k sqft1941 Hawksbill Dr, Belleville, IL 62223Off Market
Nearby schools
GreatSchools rating
- 6/10Abraham Lincoln Elementary SchoolGrades: K-6Distance: 1.2 mi
- 6/10West Jr High SchoolGrades: 7-8Distance: 1.1 mi
- NACenter for Academic & Vocational Excellence (The Cave)Grades: 9-12Distance: 2.8 mi
Schools provided by the listing agent
- Elementary: Belleville Dist 118
- Middle: Belleville Dist 118
- High: Belleville High School-West
Source: MARIS. This data may not be complete. We recommend contacting the local school district to confirm school assignments for this home.
Get a cash offer in 3 minutes
Find out how much your home could sell for in as little as 3 minutes with a no-obligation cash offer.
Estimated market value
$367,400
Get a cash offer in 3 minutes
Find out how much your home could sell for in as little as 3 minutes with a no-obligation cash offer.
Estimated market value
$367,400
- Illinois
- Saint Clair County
- Belleville
- 62223
- 1933 Hawksbill Dr
Nearby cities
Nearby zip codes
Other Belleville Topics
