This was a ''build-to-suit'' home with Ball Homes. The Granville Floor Plan features a main-level guest suite/office, 4 bedrooms on upper level with a loft space. Open concept floor plan with upgraded finishes. Buyers selected the lot/floor plan/and finishes to be built to their specifications. Please call for information about having a home customized on one of our available lots.
Pending - continue to show
$857,075
1933 Hickory Reserve Rd, Knoxville, TN 37932
5beds
3,991sqft
Single Family Residence
Built in 2024
8,276 Square Feet Lot
$-- Zestimate®
$215/sqft
$65/mo HOA
What's special
Loft spaceOpen concept floor planUpgraded finishes
- 56 days
- 17
- 0
Zillow last checked:
Listing updated:
Listed by:
Leslie Rotella,
Realty Executives Associates 865-588-3232
Source: East Tennessee Realtors,MLS#: 1348853
Facts & features
Interior
Bedrooms & bathrooms
- Bedrooms: 5
- Bathrooms: 5
- Full bathrooms: 4
- 1/2 bathrooms: 1
Rooms
- Room types: Bonus Room
Heating
- Central, Natural Gas
Cooling
- Central Air
Appliances
- Included: Tankless Water Heater, Dishwasher, Disposal, Microwave, Range, Refrigerator
Features
- Walk-In Closet(s), Cathedral Ceiling(s), Kitchen Island, Pantry, Breakfast Bar, Eat-in Kitchen, Bonus Room
- Flooring: Other, Vinyl
- Windows: Insulated Windows
- Basement: Slab
- Number of fireplaces: 1
- Fireplace features: Gas Log
Interior area
- Total structure area: 3,991
- Total interior livable area: 3,991 sqft
Property
Parking
- Total spaces: 2
- Parking features: Garage Door Opener, Attached, Main Level
- Attached garage spaces: 2
Features
- Exterior features: Prof Landscaped
Lot
- Size: 8,276 Square Feet
- Dimensions: 75.00 x 125.00
- Features: Cul-De-Sac, Irregular Lot, Level
Details
- Parcel number: 129CC084
Construction
Type & style
- Home type: SingleFamily
- Architectural style: Traditional
- Property subtype: Single Family Residence
Materials
- Vinyl Siding, Brick
Condition
- Under Construction
- New construction: Yes
- Year built: 2024
Utilities & green energy
- Sewer: Public Sewer
- Water: Public
Community & HOA
Community
- Security: Smoke Detector(s)
- Subdivision: The Reserve at Hickory Creek
HOA
- Has HOA: Yes
- Services included: Trash
- HOA fee: $774 annually
Location
- Region: Knoxville
Financial & listing details
- Price per square foot: $215/sqft
- Date on market: 7/20/2026
Estimated market value
Not available
Estimated sales range
Not available
Not available
Price history
| Date | Event | Price |
|---|---|---|
| 7/20/2026 | Pending sale | $857,075$215/sqft |
Source:  East Tennessee Realtors #1348853 Report a problem East Tennessee Realtors #1348853 Report a problem | ||
| 7/20/2026 | Listed for sale | $857,075$215/sqft |
Source: East Tennessee Realtors #1348853 Report a problem | ||
Public tax history
Tax history is unavailable.
Monthly payment
Est. payment
Payment breakdown
Explore the cost of this home by adjusting the details. Changes won't be saved.Climate risks
Neighborhood: 37932
Nearby schools
Schools provided by the listing agent
- Elementary: Hardin Valley
- Middle: Hardin Valley
- High: Hardin Valley Academy
Source: East Tennessee Realtors. This data may not be complete. We recommend contacting the local school district to confirm school assignments for this home.
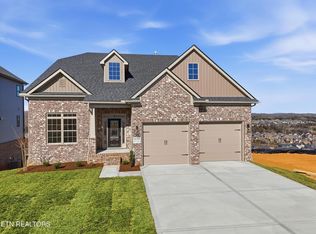
- $885,2344 bd4 ba3.2k sqft1849 Hickory Reserve Rd, Knoxville, TN 37932Sold
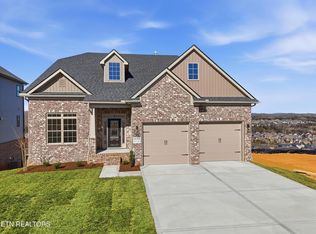
- $885,2344 bd4 ba3.2k sqft1849 Hickory Reserve Road Dr LOT 121, Knoxville, TN 37932Sold
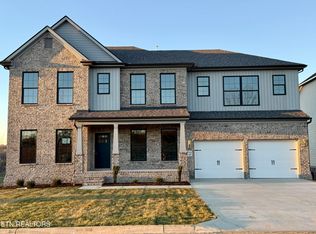
- $963,2125 bd5 ba4k sqft1855 Hickory Reserve Rd, Knoxville, TN 37932Sold
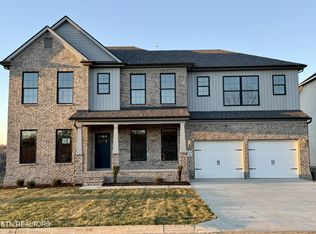
- $963,2125 bd5 ba4k sqft1855 Hickory Reserve Rd LOT 122, Knoxville, TN 37932Sold
Similar homes
- $925,0005 bd4 ba4.1k sqft1952 Hickory Reserve Rd, Knoxville, TN 37932Active
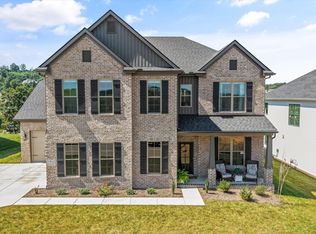
 MLS ID #1355299, Landon Hunley, Wallace. East Tennessee Realtors
 - $816,8975 bd4 ba3.5k sqft12263 Bethel Hollow Dr, Knoxville, TN 37932Active
 MLS ID #1352097, Jennifer Honeycutt, Realty Executives Associates. East Tennessee Realtors
 - from $863,9004 bd3 ba3.1k sqftEmory Plan, The Foundry at Hardin Valley, Knoxville, TN 37932New Construction
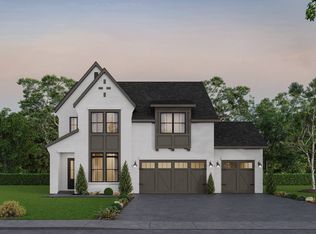 Saddlebrook Properties LLC
 - $639,2125 bd3 ba2.7k sqft1913 Hickory Reserve Rd, Knoxville, TN 37932Active
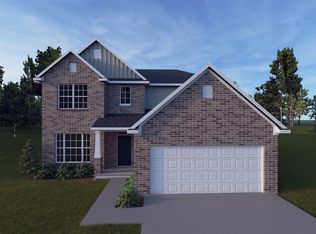 MLS ID #1352087, Brooke Wood, Realty Executives Associates. East Tennessee Realtors
 - $685,5004 bd3 ba2.6k sqft2106 Lantern Park Ln, Knoxville, TN 37932ActiveMLS ID #1353525, Rusty Ensor, Volunteer Realty. East Tennessee Realtors
- $710,0004 bd4 ba2.7k sqft2138 Lantern Park Ln, Knoxville, TN 37932ActiveMLS ID #1336927, Brandy Lydon, Volunteer Realty. East Tennessee Realtors
- $510,8495 bd3 ba2.4k sqft2297 W Gallaher Ferry Rd, Knoxville, TN 37932ActiveMLS ID #1351731, Maurice Natour, Realty Executives Associates. East Tennessee Realtors
- $635,0004 bd3 ba2.4k sqft2571 Marshall Pass Rd, Knoxville, TN 37932ActiveMLS ID #1354127, Kari Jensen, Woody Creek Realty, LLC. East Tennessee Realtors
- $462,0944 bd3 ba2.2k sqft12338 Sweet Maple Ln, Knoxville, TN 37932ActiveMLS ID #1349081, Ray Gaudet, Realty Executives Associates. East Tennessee Realtors
- $630,0004 bd3 ba2.4k sqft11538 Olympic Valley Dr, Knoxville, TN 37932ActiveMLS ID #1353076, David Ball, Woody Creek Realty, LLC. East Tennessee Realtors
- $585,0003 bd3 ba2.7k sqft1691 Hickory Meadows Dr, Knoxville, TN 37932ActiveMLS ID #1351248, Joseph Van Hook, ReMax Preferred Properties, In. East Tennessee Realtors
- $474,5424 bd3 ba2.5k sqft2291 W Gallaher Ferry Rd, Knoxville, TN 37932ActiveMLS ID #1351741, Jennifer Honeycutt, Realty Executives Associates. East Tennessee Realtors
- $799,9004 bd4 ba3.1k sqft9912 Alani Hill Way, Knoxville, TN 37922For Sale
 MLS ID #3544057, Wil Glafenhein. RealTracs MLS as distributed by MLS GRID
 - $539,0004 bd4 ba3.1k sqft12052 Sweet Almond Ln, Knoxville, TN 37932ActiveMLS ID #1344807, Vinit Sharma, Skyway Realty Land & Homes. East Tennessee Realtors
