Welcome Home! 1933 Higley Ave SE is a freshly updated home on a quiet street. Entering this property, you will find a welcoming enclosed front porch that provides space for relaxing and visiting with friends and neighbors. This house offers 3 bedrooms and 1 bath, with one non-conforming bedroom in the basement. This pleasant home has new kitchen appliances, recently painted cabinets and newer counter tops. Hardwood floors and tile are throughout the home, along with newer carpet and fresh paint. The basement area allows for extra living space that can be used for anything you desire. A spacious backyard offers space for entertaining. Just a few blocks off of Mt. Vernon Road, you can easily access amenities available in Cedar Rapids such as shopping, restaurants and parks. Don't hesitate; come see this today! The property is being sold AS-IS. Please allow 24 hours for a response on any offer. Square footage is approximate; buyer to verify. Shared driveway, please contact co-listing agent Wendy Manning for details 319-512-5703. **Property currently does not have electrical, to be installed by Alliant as soon as meter is available.
For sale
$155,000
1933 Higley Ave SE, Cedar Rapids, IA 52403
4beds
1,680sqft
Single Family Residence
Built in 1924
3,484 Square Feet Lot
$154,800 Zestimate®
$92/sqft
$-- HOA
What's special
Fresh paintHardwood floorsNewer carpetNewer counter topsWelcoming enclosed front porchNew kitchen appliancesRecently painted cabinets
- 7 days
- 779
- 47
Likely to sell faster than
Zillow last checked:
Listing updated:
Listed by:
Alan Manning 319-310-5258,
Keller Williams Legacy Group,
Wendy Manning 319-512-5703,
Keller Williams Legacy Group
Source: CRAAR, CDRMLS,MLS#: 2605758 Originating MLS: Cedar Rapids Area Association Of Realtors
Originating MLS: Cedar Rapids Area Association Of RealtorsFacts & features
Interior
Bedrooms & bathrooms
- Bedrooms: 4
- Bathrooms: 1
- Full bathrooms: 1
Other
- Level: First
Heating
- Forced Air
Cooling
- Central Air
Appliances
- Included: Dishwasher, Disposal, Gas Water Heater
Features
- Main Level Primary
- Basement: Full
Interior area
- Total interior livable area: 1,680 sqft
- Finished area above ground: 1,230
- Finished area below ground: 450
Video & virtual tour
Property
Parking
- Parking features: See Remarks
Features
- Levels: One and One Half
- Stories: 1.5
- Exterior features: Fence
Lot
- Size: 3,484 Square Feet
- Dimensions: 32 x 120
Details
- Additional structures: Shed(s)
- Parcel number: 142248500600000
Construction
Type & style
- Home type: SingleFamily
- Architectural style: One and One Half Story
- Property subtype: Single Family Residence
Materials
- Frame, Stone
Condition
- New construction: No
- Year built: 1924
Utilities & green energy
- Sewer: Public Sewer
- Water: Public
Community & HOA
Location
- Region: Cedar Rapids
Financial & listing details
- Price per square foot: $92/sqft
- Tax assessed value: $135,200
- Annual tax amount: $2,315
- Date on market: 8/26/2026
- Listing terms: Cash,Conventional
Estimated market value
$154,800
$147,000 - $163,000
$1,318/mo
Price history
| Date | Event | Price |
|---|---|---|
| 8/26/2026 | Listed for sale | $155,000+287.5%$92/sqft |
Source:  CRAAR, CDRMLS #2605758 Report a problem CRAAR, CDRMLS #2605758 Report a problem | ||
| 6/22/2016 | Sold | $40,000-11.1%$24/sqft |
Source: CRAAR, CDRMLS #1605350 Report a problem | ||
| 5/19/2016 | Listed for sale | $45,000$27/sqft |
Source: Coldwell Banker Hedges Realty #1605350 Report a problem | ||
Public tax history
| Year | Property taxes | Tax assessment |
|---|---|---|
| 2025 | $2,148 +2.4% | $135,200 +14% |
| 2024 | $2,098 -10% | $118,600 |
| 2023 | $2,332 -6.7% | $118,600 +7.2% |
| 2022 | $2,501 +6.5% | $110,600 +9.2% |
| 2021 | $2,348 -16% | $101,300 +8.7% |
| 2020 | $2,794 +34.8% | $93,200 |
| 2019 | $2,072 | $93,200 -3% |
| 2018 | $2,072 -3.2% | $96,100 -3.3% |
| 2017 | $2,140 +12.2% | $99,400 +7% |
| 2016 | $1,908 +11.1% | $92,900 -1.2% |
| 2015 | $1,718 -4.3% | $94,001 |
| 2014 | $1,796 +5.6% | $94,001 |
| 2013 | $1,700 +5.2% | $94,001 +4.1% |
| 2012 | $1,616 | $90,337 -5.1% |
| 2011 | -- | $95,237 |
| 2010 | $1,444 | $95,237 +3.3% |
| 2008 | -- | $92,176 |
| 2007 | -- | $92,176 +9.8% |
| 2005 | -- | $83,929 +0.5% |
| 2004 | -- | $83,532 |
| 2003 | -- | $83,532 +11.7% |
| 2002 | -- | $74,784 +14% |
| 2001 | -- | $65,600 |
| 2000 | -- | $65,600 |
Find assessor info on the county website
Monthly payment
Est. payment
Payment breakdown
Explore the cost of this home by adjusting the details. Changes won't be saved.Climate risks
Neighborhood: 52403
Nearby schools
Schools provided by the listing agent
- Elementary: Grant Wood
- Middle: McKinley
- High: Washington
Source: CRAAR, CDRMLS. This data may not be complete. We recommend contacting the local school district to confirm school assignments for this home.
- $115,0003 bd1 ba1k sqft1937 Higley Ave SE, Cedar Rapids, IA 52403Sold

- $204,3003 bd2 ba1.5k sqft1927 Higley Ave SE, Cedar Rapids, IA 52403Off Market
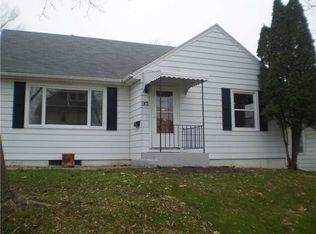
- $149,2004 bd1 ba1.4k sqft1943 Higley Ave SE, Cedar Rapids, IA 52403Off Market

- $131,3002 bd2 ba1.1k sqft1923 Higley Ave SE, Cedar Rapids, IA 52403Off Market
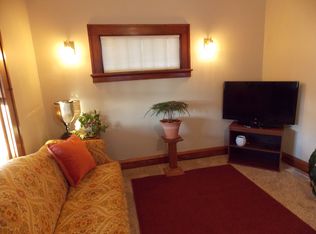
Similar homes
- $170,0004 bd1 ba1.7k sqft1619 5th Ave SE, Cedar Rapids, IA 52403For Sale
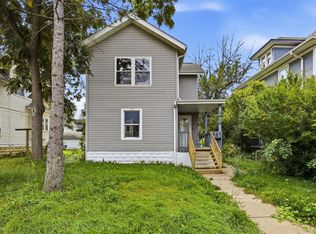 MLS ID #2606065, Pacifique Mengi, Pinnacle Realty LLC. CRAAR, CDRMLS
 - $--4 bd1 ba1.5k sqft410 20th St SE, Cedar Rapids, IA 52403Auction
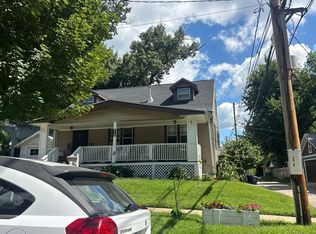 Auction.com 2
 - $159,9003 bd1 ba1.3k sqft1546 6th Ave SE, Cedar Rapids, IA 52403For Sale
 MLS ID #2606079, Lori Frett, SKOGMAN REALTY. CRAAR, CDRMLS
 - $--4 bd2 ba1.7k sqft1542 4th Ave SE, Cedar Rapids, IA 52403Auction
 Auction.com 2
