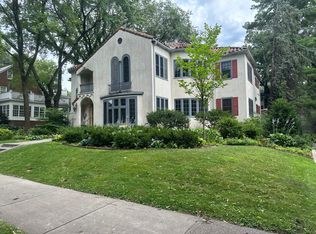
Circa 1904, this Lowry Hill home offers bright spaces, warm wood flrs, loads of built-ins & thoughtful updates. The elegant foyer w/open staircase & built-in reading nook welcomes you to this light-filled home.To the right is a large LR w/more coveted bookshelves on one end & a beautifully tiled fireplace w/gas insert on the other. The adjacent formal dining room features a built-in buffet & a stunning vintage cut-crystal chandelier. Completing the main flr is a charming butler's pantry & RENOVATED eat-in KIT w/stone counters, stainless appl (Viking range), subway tile & white cabinetry. KIT has ez access to the deck & backyard (featuring native MN plants). 2nd flr: 4 bedrms & 2 baths including the primary BR w/an en-suite bathroom & 2 closets. 3rd flr hosts an AMAZING suite w/top-of-the-line finishes. Perfectly appointed for long or short-term guests w/kitchenette & private bathroom. NEW GARAGE DOOR w/OPENER & enough amp for EV charging. 10+ walkability to cafes & parks! NEW ROOF!
Closed
$780,000
1933 Humboldt Ave S, Minneapolis, MN 55403
5beds
2,936sqft
Single Family Residence
Built in 1904
4,356 Square Feet Lot
$843,200 Zestimate®
$266/sqft
$4,477 Estimated rent
Home value
$843,200
$801,000 - $894,000
$4,477/mo
Zestimate® history
Owner options
List your home for rent
$4,477/mo
Rent Zestimate®
Find your next renter with Zillow Rental Manager. Plus, with online applications, you can quickly screen prospective tenants – for free.
$4,477/mo
Rent Zestimate®
Refinance and save
$5,025/mo
Est. payment
Refinancing to a lower rate could help reduce your monthly payments and save thousands over the life of the loan.
$5,025/mo
Est. payment
Explore your selling options
Work with a Zillow partner agent
Leverage their expertise and Zillow's premium Showcase listings to get your home seen by more buyers.
Get startedList with your own agent
Get your home in front of millions of buyers by listing it on Zillow.
Learn how to do itSell it yourself
Take full control of how buyers see your home on Zillow by listing For Sale by Owner (FSBO).
List your homeWhat's special
Subway tileFormal dining roomLarge lrNew garage doorBright spacesWarm wood flrsStainless appl
Zillow last checked:
Listing updated:
Listed by:
Jennifer M Kyllonen 612-839-1871,
Edina Realty, Inc.
Bought with:
Michael J Gross
RE/MAX Results
Source: NorthstarMLS as distributed by MLS GRID,MLS#: 6427000
Facts & features
Interior
Bedrooms & bathrooms
- Bedrooms: 5
- Bathrooms: 3
- Full bathrooms: 1
- 3/4 bathrooms: 2
Bedroom
- Level: Upper
- Area: 312 Square Feet
- Dimensions: 13x24
Bedroom 2
- Level: Upper
- Area: 144 Square Feet
- Dimensions: 12x12
Bedroom 3
- Level: Upper
- Area: 140 Square Feet
- Dimensions: 10x14
Bedroom 4
- Level: Upper
- Area: 144 Square Feet
- Dimensions: 12x12
Bedroom 5
- Level: Third
- Area: 182 Square Feet
- Dimensions: 13x14
Dining room
- Level: Main
- Area: 169 Square Feet
- Dimensions: 13x13
Family room
- Level: Lower
- Area: 299 Square Feet
- Dimensions: 23x13
Foyer
- Level: Main
- Area: 143 Square Feet
- Dimensions: 11x13
Kitchen
- Level: Main
- Area: 198 Square Feet
- Dimensions: 18x11
Living room
- Level: Main
- Area: 364 Square Feet
- Dimensions: 13x28
Other
- Level: Third
- Area: 198 Square Feet
- Dimensions: 18x11
Other
- Level: Main
- Area: 54 Square Feet
- Dimensions: 6 x 9
Heating
- Forced Air
Cooling
- Central Air
Appliances
- Included: Dishwasher, Disposal, Dryer, Gas Water Heater, Range, Refrigerator, Stainless Steel Appliance(s), Washer
- Laundry: Lower Level, Sink
Features
- Basement: Partially Finished
- Number of fireplaces: 1
- Fireplace features: Gas, Insert, Living Room
Interior area
- Total structure area: 2,936
- Total interior livable area: 2,936 sqft
- Finished area above ground: 2,636
- Finished area below ground: 300
Property
Parking
- Total spaces: 1
- Parking features: Detached Garage, Shared Driveway, Shared Garage/Stall
- Garage spaces: 1
- Has uncovered spaces: Yes
- Details: Garage Dimensions (10x22), Garage Door Height (7), Garage Door Width (7)
Accessibility
- Accessibility features: None
Features
- Levels: More Than 2 Stories
- Patio & porch: Deck, Front Porch
- Pool features: None
Lot
- Size: 4,356 Square Feet
- Dimensions: 37.5 x 122.5
- Features: Near Public Transit
Details
- Foundation area: 1089
- Parcel number: 2802924430008
- Zoning description: Residential-Multi-Family
Construction
Type & style
- Home type: SingleFamily
- Property subtype: Single Family Residence
Materials
- Block, Stone
Condition
- New construction: No
- Year built: 1904
Utilities & green energy
- Electric: Circuit Breakers, Power Company: Xcel Energy
- Gas: Natural Gas
- Sewer: City Sewer/Connected
- Water: City Water/Connected
Community & HOA
Community
- Subdivision: Cottage Place Add
HOA
- Has HOA: No
Location
- Region: Minneapolis
Financial & listing details
- Price per square foot: $266/sqft
- Tax assessed value: $791,400
- Annual tax amount: $9,908
- Date on market: 9/11/2023
- Cumulative days on market: 36 days
Price history
| Date | Event | Price |
|---|---|---|
| 12/11/2023 | Sold | $780,000-2.5%$266/sqft |
Source:  NorthstarMLS as distributed by MLS GRID #6427000 Report a problem NorthstarMLS as distributed by MLS GRID #6427000 Report a problem | ||
| 10/18/2023 | Pending sale | $800,000$272/sqft |
Source: NorthstarMLS as distributed by MLS GRID #6427000 Report a problem | ||
| 9/15/2023 | Price change | $800,000-3%$272/sqft |
Source: NorthstarMLS as distributed by MLS GRID #6427000 Report a problem | ||
| 9/12/2023 | Listed for sale | $825,000+46.4%$281/sqft |
Source: NorthstarMLS as distributed by MLS GRID #6427000 Report a problem | ||
| 7/7/2017 | Sold | $563,700-11.9%$192/sqft |
Source: Public Record Report a problem | ||
| 11/25/2009 | Sold | $640,000-8.6%$218/sqft |
Source:  Lake Superior Area Realtors as distributed by MLS GRID #1581051 Report a problem Lake Superior Area Realtors as distributed by MLS GRID #1581051 Report a problem | ||
| 11/7/2009 | Listed for sale | $699,900+53.5%$238/sqft |
Source: NRT Minneapolis #3852525 Report a problem | ||
| 8/1/2003 | Sold | $456,000$155/sqft |
Source: Public Record Report a problem | ||
| 5/23/2003 | Sold | $456,000$155/sqft |
Source: Agent Provided Report a problem | ||
Public tax history
| Year | Property taxes | Tax assessment |
|---|---|---|
| 2025 | $12,011 +12.5% | $791,400 +5.1% |
| 2024 | $10,673 +7.7% | $753,000 |
| 2023 | $9,908 -2.8% | $753,000 +7.6% |
| 2022 | $10,196 +6.2% | $700,000 +2.2% |
| 2021 | $9,599 -7.6% | $685,000 +1.1% |
| 2020 | $10,391 +8.3% | $677,500 |
| 2019 | $9,599 -7.6% | $677,500 |
| 2018 | $10,391 +7.8% | $677,500 +18.9% |
| 2017 | $9,641 +7% | $570,000 |
| 2016 | $9,008 -3.1% | $570,000 |
| 2015 | $9,293 -4.6% | $570,000 +5% |
| 2014 | $9,745 -5.3% | $543,000 -3% |
| 2013 | $10,286 -4.5% | $560,000 -6% |
| 2012 | $10,772 +29.4% | $595,500 +19.2% |
| 2011 | $8,328 +10.3% | $499,500 -3% |
| 2010 | $7,552 -1.1% | $515,000 |
| 2009 | $7,635 +51.7% | $515,000 +43.1% |
| 2006 | $5,034 +10.4% | $359,900 +15% |
| 2005 | $4,558 +8.6% | $313,000 +15% |
| 2004 | $4,198 +6.2% | $272,200 +12% |
| 2002 | $3,954 -54.9% | $243,100 |
| 2001 | $8,775 | -- |
Find assessor info on the county website
Neighborhood: Lowry Hill
Nearby homes
- $843,0003 bd3 ba2.6k sqft1929 Humboldt Ave S, Minneapolis, MN 55403Sold

- $747,7005 bd3 ba5k sqft1939 Humboldt Ave S, Minneapolis, MN 55403Off Market
- $627,1004 bd3 ba2.6k sqft1925 Humboldt Ave S, Minneapolis, MN 55403Off Market
- $686,8003 bd2 ba2.5k sqft1921 Humboldt Ave S #1, Minneapolis, MN 55403Off Market
- $1,175,0005 bd4 ba4.1k sqft1930 Girard Ave S, Minneapolis, MN 55403Sold
- $960,1005 bd4 ba6k sqft1404 Franklin Ave W, Minneapolis, MN 55405Off Market
- $1,295,0007 bd5 ba6.4k sqft1921 Humboldt Ave S, Minneapolis, MN 55403Sold
- $730,2004 bd3 ba2.1k sqft1421 Franklin Ave W, Minneapolis, MN 55405Off Market
Nearby schools
GreatSchools rating
- 6/10Kenwood Elementary SchoolGrades: K-5Distance: 0.5 mi
- 1/10Anwatin Middle Com & Spanish D IGrades: 6-8Distance: 1.2 mi
- 3/10North Academy Senior HighGrades: 9-12Distance: 2.2 mi
Get a cash offer in 3 minutes
Find out how much your home could sell for in as little as 3 minutes with a no-obligation cash offer.
Estimated market value
$843,200
Get a cash offer in 3 minutes
Find out how much your home could sell for in as little as 3 minutes with a no-obligation cash offer.
Estimated market value
$843,200
- Minnesota
- Hennepin County
- Minneapolis
- 55403
- Lowry Hill
- 1933 Humboldt Ave S
Nearby cities
Nearby neighborhoods
Nearby zip codes
Other Minneapolis Topics
