Welcome to your modern oasis! This stunning 4-bedroom, 2.5-bathroom townhome, located in the highly sought-after gated community of Island Walk, has been completely remodeled to perfection. With a 4-year-old roof and upgrades throughout, this property offers the perfect blend of contemporary design and everyday comfort. As you step inside, you'll immediately notice the thoughtful details that make this home move-in ready. Elegant tile flooring runs throughout the spacious family room. Includes entertainment center. The luxurious primary suite boasts a spa-like bathroom, while the secondary bedrooms provide plenty of space for family or guests. The open layout leads seamlessly to your private screened-in porch, complete with charming LED lighting for evenings spent outdoors. Ceiling fans inside and on the patio enhance comfort, while window blinds throughout add privacy and style. The home’s two-car garage is equipped with convenient ceiling-mounted storage racks. The washer and dryer are also included, ensuring a hassle-free move for the new owner. A Ring doorbell at the main entrance offers added security and peace of mind. You'll also love its prime location. Situated just minutes from Orlando International Airport, the vibrant Lake Nona area, SunRail station, and with easy access to 417 and Florida's Turnpike, this property truly offers the best of convenience and lifestyle. Schedule your private showing today and prepare to fall in love!
Sold for $375,000
$375,000
1933 ISLAND WALK DRIVE, ORLANDO, FL 32824
4beds
1,996sqft
Townhouse
Built in 2003
1,920 Square Feet Lot
$371,800 Zestimate®
$188/sqft
$2,466 Estimated rent
Home value
$371,800
$338,000 - $409,000
$2,466/mo
Zestimate® history
Owner options
List your home for rent
$2,466/mo
Rent Zestimate®
Find your next renter with Zillow Rental Manager. Plus, with online applications, you can quickly screen prospective tenants – for free.
$2,466/mo
Rent Zestimate®
Refinance and save
$2,933/mo
Est. payment
Refinancing to a lower rate could help reduce your monthly payments and save thousands over the life of the loan.
$2,933/mo
Est. payment
Explore your selling options
Work with a Zillow partner agent
Leverage their expertise and Zillow's premium Showcase listings to get your home seen by more buyers.
Get startedList with your own agent
Get your home in front of millions of buyers by listing it on Zillow.
Learn how to do itSell it yourself
Take full control of how buyers see your home on Zillow by listing For Sale by Owner (FSBO).
List your homeWhat's special
Move-in readyPrivate screened-in porchSpa-like bathroomCeiling fansConvenient ceiling-mounted storage racksContemporary designElegant tile flooring
Zillow last checked:
Listing updated:
Listed by:
Sandra Cardona 407-496-9675,
ODRY VARGAS REALTY GROUP 407-413-5892
Bought with:
Desirae Foster, 3333389
COLDWELL BANKER REALTY
Tracy Phillips, LLC, 3308657
COLDWELL BANKER REALTY
Source: Stellar MLS,MLS#: S5118568 Originating MLS: Osceola
Originating MLS: Osceola
Facts & features
Interior
Bedrooms & bathrooms
- Bedrooms: 4
- Bathrooms: 3
- Full bathrooms: 2
- 1/2 bathrooms: 1
Rooms
- Room types: Utility Room
Primary bedroom
- Features: Walk-In Closet(s)
- Level: Second
- Area: 176 Square Feet
- Dimensions: 11x16
Primary bathroom
- Features: Tub with Separate Shower Stall
- Level: Second
Family room
- Level: First
- Area: 240 Square Feet
- Dimensions: 15x16
Kitchen
- Features: Breakfast Bar, Pantry
- Level: First
- Area: 108 Square Feet
- Dimensions: 9x12
Living room
- Level: First
- Area: 168 Square Feet
- Dimensions: 12x14
Heating
- Electric
Cooling
- Central Air
Appliances
- Included: Dishwasher, Disposal, Dryer, Electric Water Heater, Microwave, Range, Refrigerator, Washer
- Laundry: Inside
Features
- Ceiling Fan(s), Walk-In Closet(s)
- Flooring: Tile
- Windows: Blinds
- Has fireplace: No
Interior area
- Total structure area: 2,460
- Total interior livable area: 1,996 sqft
Property
Parking
- Total spaces: 2
- Parking features: Garage - Attached
- Attached garage spaces: 2
Features
- Levels: Two
- Stories: 2
- Exterior features: Irrigation System
Lot
- Size: 1,920 Square Feet
- Features: Sidewalk
Details
- Parcel number: 302430380000570
- Zoning: P-D
- Special conditions: None
Construction
Type & style
- Home type: Townhouse
- Property subtype: Townhouse
Materials
- Block, Stucco
- Foundation: Slab
- Roof: Shingle
Condition
- New construction: No
- Year built: 2003
Utilities & green energy
- Sewer: Public Sewer
- Water: Public
- Utilities for property: Cable Available, Electricity Connected, Public, Street Lights, Underground Utilities
Community & HOA
Community
- Features: Association Recreation - Owned, Playground, Pool
- Security: Gated Community
- Pet fee: $0 monthly
- Subdivision: ISLAND WALK
HOA
- Has HOA: Yes
- Amenities included: Gated, Playground
- Services included: Other
- HOA fee: $220 monthly
- HOA name: Christian Bisogni
- HOA phone: 407-362-5928
Location
- Region: Orlando
Financial & listing details
- Price per square foot: $188/sqft
- Tax assessed value: $278,404
- Annual tax amount: $4,515
- Date on market: 1/14/2025
- Cumulative days on market: 136 days
- Listing terms: Cash,Conventional,FHA
- Ownership: Fee Simple
- Total actual rent: 0
- Electric utility on property: Yes
- Road surface type: Paved
Price history
| Date | Event | Price |
|---|---|---|
| 5/30/2025 | Sold | $375,000-1.3%$188/sqft |
Source:  Stellar MLS #S5118568 Report a problem Stellar MLS #S5118568 Report a problem | ||
| 5/1/2025 | Price change | $380,000-2.6%$190/sqft |
Source: Stellar MLS #S5118568 Report a problem | ||
| 1/14/2025 | Listed for sale | $390,000+50%$195/sqft |
Source: Stellar MLS #S5118568 Report a problem | ||
| 12/6/2005 | Sold | $260,000+61%$130/sqft |
Source: Public Record Report a problem | ||
| 8/27/2003 | Sold | $161,500$81/sqft |
Source: Public Record Report a problem | ||
Public tax history
| Year | Property taxes | Tax assessment |
|---|---|---|
| 2024 | $4,516 +12.7% | $278,404 +8.2% |
| 2023 | $4,006 +257.5% | $257,383 +132.1% |
| 2022 | $1,121 +2.4% | $110,907 +3% |
| 2021 | $1,095 +1.3% | $107,677 +1.4% |
| 2020 | $1,081 +1.7% | $106,190 +2.3% |
| 2019 | $1,063 +1.4% | $103,803 +1.9% |
| 2018 | $1,048 0% | $101,868 -36.9% |
| 2017 | $1,048 +2.3% | $161,390 +2.8% |
| 2016 | $1,025 +0.7% | $157,051 +8.7% |
| 2015 | $1,018 -2.5% | $144,486 +15.8% |
| 2014 | $1,044 +3% | $124,817 +23.8% |
| 2013 | $1,014 +1.9% | $100,860 +8.1% |
| 2012 | $994 -1.4% | $93,264 -0.5% |
| 2011 | $1,008 +1.9% | $93,775 -1.2% |
| 2010 | $990 | $94,917 -32.1% |
| 2009 | -- | $139,741 -32.1% |
| 2008 | $2,781 -6.2% | $205,744 -16% |
| 2007 | $2,965 -6% | $245,044 +23.8% |
| 2006 | $3,155 +11.9% | $197,889 +32.2% |
| 2005 | $2,819 +3% | $149,642 +1.8% |
| 2004 | $2,735 +837.8% | $147,000 +880% |
| 2003 | $292 +347.6% | $15,000 +334.8% |
| 2002 | $65 | $3,450 |
Find assessor info on the county website
Neighborhood: Meadow Woods
Nearby homes
- $307,5003 bd2 ba1.4k sqft1937 Island Walk Dr, Orlando, FL 32824Off Market
- $287,7004 bd2 ba1.6k sqft1929 Island Walk Dr, Orlando, FL 32824Off Market
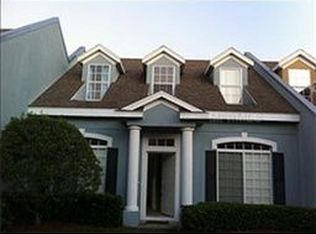
- $288,1003 bd2 ba1.3k sqft1941 Island Walk Dr, Orlando, FL 32824Off Market

- $305,1003 bd2 ba1.3k sqft1925 Island Walk Dr, Orlando, FL 32824Off Market

- $318,1004 bd3 ba1.7k sqft1961 Island Walk Dr, Orlando, FL 32824Off Market
- $301,1003 bd2 ba1.6k sqft1965 Island Walk Dr, Orlando, FL 32824Off Market
- $300,7003 bd2 ba1.3k sqft1957 Island Walk Dr, Orlando, FL 32824Off Market
- $332,2003 bd3 ba1.9k sqft1913 Island Walk Dr, Orlando, FL 32824Off Market
Nearby schools
GreatSchools rating
- 7/10Wyndham Lakes Elementary SchoolGrades: PK-5Distance: 0.9 mi
- 6/10Meadow Woods Middle SchoolGrades: 6-8Distance: 0.5 mi
- 5/10Cypress Creek High SchoolGrades: 9-12Distance: 1.9 mi
Schools provided by the listing agent
- Elementary: Wyndham Lakes Elementary
- Middle: Meadow Wood Middle
- High: Cypress Creek High
Source: Stellar MLS. This data may not be complete. We recommend contacting the local school district to confirm school assignments for this home.
Get a cash offer in 3 minutes
Find out how much your home could sell for in as little as 3 minutes with a no-obligation cash offer.
Estimated market value
$371,800
Get a cash offer in 3 minutes
Find out how much your home could sell for in as little as 3 minutes with a no-obligation cash offer.
Estimated market value
$371,800
- Florida
- Orange County
- Orlando
- 32824
- Meadow Woods
- 1933 ISLAND WALK DRIVE
Nearby cities
Nearby neighborhoods
Nearby zip codes
Other Orlando Topics
