Skip main navigation
Off market
  • $659,000

    1933 Kimball St, Philadelphia, PA 19146

    3beds
    2,160sqft
    Townhouse
    Built in 2009
    718 Square Feet Lot
    $659,000 Zestimate®
    $305/sqft
    $3,771 Estimated rent

    Home value

    $659,000

    $619,000 - $699,000

    $3,771/mo

    Zestimate® history
    Loading
    Loading...

    Owner options

    List your home for rent

    $3,771/mo

    Rent Zestimate®

    Find your next renter with Zillow Rental Manager. Plus, with online applications, you can quickly screen prospective tenants – for free.

    Learn more

    $3,771/mo

    Rent Zestimate®

    Refinance and save

    $4,067/mo

    Est. payment

    Refinancing to a lower rate could help reduce your monthly payments and save thousands over the life of the loan.

    See today's rates

    $4,067/mo

    Est. payment

    Explore your selling options

    Work with a Zillow partner agent

    Leverage their expertise and Zillow's premium Showcase listings to get your home seen by more buyers.

    Get started

    List with your own agent

    Get your home in front of millions of buyers by listing it on Zillow.

    Learn how to do it

    Sell it yourself

    Take full control of how buyers see your home on Zillow by listing For Sale by Owner (FSBO).

    List your home

    What's special

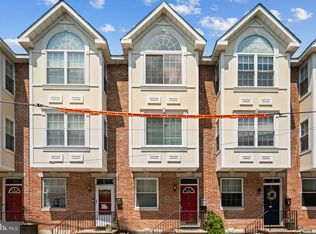
    Stunning newer townhome in the highly coveted Graduate Hospital neighborhood! This home has it all from a finished basement to a rooftop deck where you can soak up the sun and enjoy views of the Center City skyline. Striking architectural details include a 2-story bump out (creating even more living space inside!) and window banding with a keystone accent. Step inside to be greeted by a contemporary, open floor plan with warm hardwood flooring, recessed lighting, and a large archway into the kitchen which creates a clean line of sight all the way from the front to the back of the home. The spectacular kitchen is spacious and thoughtfully designed with stainless steel appliances, custom cabinets, granite countertops and a center island that can double as a breakfast bar. This space is bathed in natural sunlight from the large slider as well as a window located conveniently above the sink. Up one flight of stairs you'll find two spacious bedrooms with neutral carpeting, large windows, recessed lighting and ceiling fans. A full bath features ceramic tile flooring, tile tub surround and a large vanity. On the third floor, you'll find one of many breathtaking scenes with a uniquely sophisticated penthouse master bedroom suite. Recessed lighting, a distinctive window niche with a large custom window, and an electric fireplace make this space an enticing retreat. The en suite bath offers a spa-like experience with an immense soaking tub with tile surround, a shower with frameless door, his & hers sinks and yet another larger than large window. The piece de resistance is the amazing rooftop deck which offers excellent opportunities for outdoor entertaining or relaxation with the sky above and Center City on the horizon. Or, head down to the finished basement to enjoy even more versatile living space which can be used as a den, rec room, home office or more. Conveniently located not far from Rittenhouse Square, the Chew Playground and Marian Anderson Park are steps away. Inside and out, this impeccably finished townhouse offers a charismatic and sophisticated place to call home. The tax abatement is still in effect on this home through March 2019. Inquire today!

    This property is off market, which means it's not currently listed for sale or rent on Zillow. This may be different from what's available on other websites or public sources.

    Facts & features

    Interior

    Bedrooms & bathrooms
    • Bedrooms: 3
    • Bathrooms: 3
    • Full bathrooms: 2
    • 1/2 bathrooms: 1
    Heating
    • Forced air
    Cooling
    • Central
    Appliances
    • Included: Dishwasher, Microwave
    Features
    • SecuritySys, CeilngFan(s)
    • Flooring: Tile, Carpet, Hardwood
    • Has fireplace: Yes
    Interior area
    • Total interior livable area: 2,160 sqft

    Property

    Features
    • Exterior features: Stucco, Brick
    • Has view: Yes
    • View description: Territorial
    Lot
    • Size: 718 sqft
    Details
    • Parcel number: 301246200

    Construction

    Type & style
    • Home type: Townhouse
    Condition
    • Average+
    • Year built: 2009

    Community & neighborhood

    Location
    • Region: Philadelphia

    Other

    Other facts
    • LocaleListingStatus: ACTIVE
    • Ownership: Fee Simple
    • Appliances: Disposal, KitIsland, KitBuiltInRa
    • BedroomSecond1Level: Upper 1
    • BedroomThird1Level: Upper 1
    • CookingFuel: GasCooking
    • ExteriorFeatures: Sidewalks
    • Heating: Electric, Hot Water
    • InteriorFeatures: SecuritySys, CeilngFan(s)
    • Kitchen1Level: Main
    • LivingRoomLevel: Main
    • MainBedroom: FullBath-MBR
    • PoolType: NoPool
    • PropertyCondition: Average+
    • RoomList: Living Room, Bedroom-Master, Bedroom-Second, Bedroom-Third, Kitchen
    • SewerSeptic: Public Sewer
    • State: PA
    • Water: Public
    • DiningKitchen: FullKit-NoEI
    • HotWater: Electric
    • GarageSpaces: NoGarage
    • LaundryType: BsmtLaundry
    • InteriorSquareFeetSource: Assessor
    • Parking: Street
    • Design: 3+Story
    • BedroomMaster1Level: Third
    • Ownership: Fee Simple

    Price history

    DateEventPrice
    8/28/2017Sold$501,000-4.6%$232/sqft
    Source: Public Record Report a problem
    6/24/2017Pending sale$524,900$243/sqft
    Source: Keller Williams Real Estate -Exton #6979926 Report a problem
    6/6/2017Price change$524,900-1.9%$243/sqft
    Source: Keller Williams Real Estate -Exton #6979926 Report a problem
    5/10/2017Listed for sale$534,900+55%$248/sqft
    Source: Keller Williams Real Estate -Exton #6979926 Report a problem
    4/1/2009Sold$345,000+475%$160/sqft
    Source: Public Record Report a problem
    6/8/2005Sold$60,000$28/sqft
    Source: Public Record Report a problem

    Public tax history

    YearProperty taxesTax assessment
    2025$8,416 +5%$601,200 +5%
    2024$8,018 $572,800
    2023$8,018 +12.4%$572,800
    2022$7,135 --
    2021$7,135 -2.3%--
    2018$7,300 +22.9%--
    2017$5,938 +300.5%--
    2016$1,482 --
    2015$1,482 --
    2014$1,482 +385.3%$349,300 +445.8%
    2012$305 $64,000 +2677.8%
    2011-- $2,304
    2010-- $2,304
    2009-- $2,304
    2008-- $2,304 -69%
    2007-- $7,424 +7.4%
    2006-- $6,912 +644.8%
    2005-- $928
    2004-- $928
    2003-- $928
    2002-- $928
    2000-- $928
    1999-- $928

    Find assessor info on the county website

    Neighborhood: Graduate Hospital

    Nearby schools

    GreatSchools rating
    Schools provided by the listing agent
    • District: Philadelphia

    Source: The MLS. This data may not be complete. We recommend contacting the local school district to confirm school assignments for this home.

    Get a cash offer in 3 minutes
    Find out how much your home could sell for in as little as 3 minutes with a no-obligation cash offer.
    Estimated market value
    $659,000
    Get a cash offer in 3 minutes
    Find out how much your home could sell for in as little as 3 minutes with a no-obligation cash offer.
    Estimated market value
    $659,000