MLS# 271045 What a rare find! Tucked away in desirable North Richland. This 3 bed, 3 bath, 2 car garage home has so many high end updates. You will fall in love with the fully remodeled kitchen. ALL NEW! Stainless appliance including double freezer and refrigerator combo. Double ovens, high end soft close custom cabinets with pull outs and drawers. Beautiful granite counters featuring tile back splash and under cabinet lighting. Stainless farm sink and new faucet. Cook top is conveniently located on center island with down draft exhaust. Unique cabinet add ons to hold spices and utensils. Chefs dream kitchen! Open dining space that leads to the formal living room. Enjoy the cozy fireplace with new insert on those chilly days. All new engineered flooring that flows through kitchen, dining room, living room, hall, and two bedrooms. Main bathroom includes vanity, sink, tile flooring and tub with cultured marble surround. The master suite is AMAZING! Heated tile flooring flows through master bedroom into walk in closet and master bathroom. Master closet is a dream come true including so much shelves and built in drawers. Need space for all your shoes? This is the closet for you. Shoe cubbies that roll out for front and back access. Step into the master bathroom for an amazing surprise! Spacious walk in "door free" shower with so many shower jets including a rain shower head. Need to soak in your tub? It's steps away! Vanity with quartz counters and raised sinks and fog free dual mirrors. Separate toilet area with additional shelves concludes this dream master retreat suite! Off the dining area, there is 2 separate areas. Walk up the live edge walnut steps with glass walls to the bonus area. Great for watching football games with friends or just relaxing.The lower level has an additional den area with a bedroom and 3/4 bath. Lower level includes engineered hardwood floors as well as the upper level. Don't miss that private backyard. Newer fencing with garden/flower areas, open patio with gazebo, featuring lighting and an upper fan. RV and additional parking.This homes has a new HVAC system and has had new siding installed on 2 sides of the home and freshly painted. Too many updates to include all. A must to see!!!!
Sold for $510,000
$510,000
1933 Marshall Ave, Richland, WA 99354
3beds
2,732sqft
Single Family Residence
Built in 1972
0.27 Acres Lot
$528,500 Zestimate®
$187/sqft
$2,642 Estimated rent
Home value
$528,500
$502,000 - $555,000
$2,642/mo
Zestimate® history
Owner options
List your home for rent
$2,642/mo
Rent Zestimate®
Find your next renter with Zillow Rental Manager. Plus, with online applications, you can quickly screen prospective tenants – for free.
$2,642/mo
Rent Zestimate®
Refinance and save
$3,118/mo
Est. payment
Refinancing to a lower rate could help reduce your monthly payments and save thousands over the life of the loan.
$3,118/mo
Est. payment
Explore your selling options
Work with a Zillow partner agent
Leverage their expertise and Zillow's premium Showcase listings to get your home seen by more buyers.
Get startedList with your own agent
Get your home in front of millions of buyers by listing it on Zillow.
Learn how to do itSell it yourself
Take full control of how buyers see your home on Zillow by listing For Sale by Owner (FSBO).
List your homeWhat's special
Cozy fireplaceOpen patioMaster suiteOpen dining spaceMaster bedroomDouble freezerMaster bathroom
Zillow last checked:
Listing updated:
Listed by:
Darla Cravens 509-727-4786,
Windermere Group One/Tri-Cities,
Kyle Cravens 509-948-6204,
Windermere Group One/Tri-Cities
Bought with:
Toby Connolley, 88374
Coldwell Banker Tomlinson
Source: PACMLS,MLS#: 271045
Facts & features
Interior
Bedrooms & bathrooms
- Bedrooms: 3
- Bathrooms: 3
- Full bathrooms: 2
- 3/4 bathrooms: 1
Bedroom
- Level: Main
- Area: 140
- Dimensions: 10 x 14
Bedroom 1
- Level: Main
- Area: 110
- Dimensions: 10 x 11
Bedroom 2
- Level: Lower
- Area: 143
- Dimensions: 13 x 11
Dining room
- Level: Main
- Area: 132
- Dimensions: 12 x 11
Family room
- Level: Upper
- Area: 240
- Dimensions: 15 x 16
Kitchen
- Level: Main
- Area: 208
- Dimensions: 16 x 13
Living room
- Level: Main
- Area: 336
- Dimensions: 21 x 16
Office
- Area: 351
- Dimensions: 13 x 27
Heating
- Heat Pump
Cooling
- Central Air, Heat Pump
Appliances
- Included: Cooktop, Dishwasher, Disposal, Microwave, Oven, Water Heater
Features
- Raised Ceiling(s), Storage, Utility Closet, Ceiling Fan(s)
- Flooring: Tile, Wood
- Windows: Double Pane Windows, Windows - Vinyl, Drapes/Curtains/Blinds
- Basement: Yes
- Number of fireplaces: 1
- Fireplace features: 1, Wood Burning, Living Room
Interior area
- Total structure area: 2,732
- Total interior livable area: 2,732 sqft
Property
Parking
- Total spaces: 2
- Parking features: Attached, 2 car, Garage Door Opener, RV Parking - Open
- Attached garage spaces: 2
Features
- Levels: Tri-Level
- Patio & porch: Patio/Open
- Pool features: Membership Avail
- Fencing: Fenced
Lot
- Size: 0.27 Acres
- Features: Located in City Limits, Garden, Corner Lot
Details
- Additional structures: Cabana/Gazebo
- Parcel number: 134084070004002
- Zoning description: Residential
Construction
Type & style
- Home type: SingleFamily
- Property subtype: Single Family Residence
Materials
- T 1-11, Trim - Brick
- Foundation: Concrete, Crawl Space
- Roof: Comp Shingle
Condition
- Existing Construction (Not New)
- New construction: No
- Year built: 1972
Utilities & green energy
- Water: Public
- Utilities for property: Sewer Connected
Community & HOA
Community
- Subdivision: View Ridge Subd,Richland North
Location
- Region: Richland
Financial & listing details
- Price per square foot: $187/sqft
- Tax assessed value: $491,060
- Annual tax amount: $4,481
- Date on market: 9/6/2023
- Listing terms: Cash,Conventional,FHA,VA Loan
- Inclusions: Home And Land
- Electric utility on property: Yes
- Road surface type: Paved
Price history
| Date | Event | Price |
|---|---|---|
| 11/22/2023 | Sold | $510,000-5.3%$187/sqft |
Source:  PACMLS #271045 Report a problem PACMLS #271045 Report a problem | ||
| 11/2/2023 | Pending sale | $538,500$197/sqft |
Source: PACMLS #271045 Report a problem | ||
| 10/5/2023 | Price change | $538,500-0.3%$197/sqft |
Source: PACMLS #271045 Report a problem | ||
| 9/6/2023 | Listed for sale | $540,000+125%$198/sqft |
Source: PACMLS #271045 Report a problem | ||
| 8/28/2015 | Sold | $240,000+15.4%$88/sqft |
Source: PACMLS #204474 Report a problem | ||
| 1/9/2013 | Sold | $208,000-7.1%$76/sqft |
Source: PACMLS #185828 Report a problem | ||
| 12/1/2012 | Price change | $224,000-0.4%$82/sqft |
Source: Progressive Sales, Inc. #185828 Report a problem | ||
| 10/14/2012 | Listed for sale | $225,000+18.4%$82/sqft |
Source: Progressive Sales, Inc. #185828 Report a problem | ||
| 10/14/2005 | Sold | $190,000$70/sqft |
Source: Public Record Report a problem | ||
Public tax history
| Year | Property taxes | Tax assessment |
|---|---|---|
| 2024 | $4,575 -7.3% | $491,060 -6.9% |
| 2023 | $4,934 +10.1% | $527,580 +17.2% |
| 2022 | $4,481 +5.2% | $450,130 +16.7% |
| 2021 | $4,259 +2.9% | $385,600 +7.2% |
| 2020 | $4,137 +21.3% | $359,780 +28.5% |
| 2019 | $3,412 +26.6% | $279,920 +17.7% |
| 2018 | $2,695 -2.6% | $237,860 +16.5% |
| 2017 | $2,766 +15.3% | $204,220 |
| 2016 | $2,399 | $204,220 |
| 2015 | $2,399 -1.9% | $204,220 |
| 2014 | $2,445 | $204,220 |
| 2013 | $2,445 | $204,220 +8.7% |
| 2012 | -- | $187,800 |
| 2011 | -- | $187,800 -9.6% |
| 2010 | -- | $207,680 |
| 2009 | -- | $207,680 |
| 2008 | -- | -- |
| 2007 | -- | -- |
| 2006 | -- | -- |
Find assessor info on the county website
Neighborhood: 99354
Nearby homes
- $400,1003 bd2 ba1.8k sqft1936 Dogwood Pl, Richland, WA 99354Off Market
- $472,8006 bd2 ba2.6k sqft1323/1325 Marshall St, Richland, WA 99354Off Market
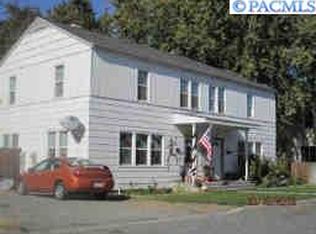
- $598,4002 bd1 ba3.2k sqft1405/1407 Marshall St, Richland, WA 99354Off Market
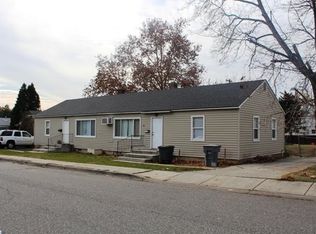
- $398,0003 bd2 ba2k sqft1939 Marshall Ave, Richland, WA 99354Off Market

- $468,8003 bd2 ba2.5k sqft1941 Cypress Pl, Richland, WA 99354Off Market
- $400,0004 bd3 ba2.1k sqft1930 Dogwood Pl, Richland, WA 99354Sold
- $454,1004 bd2 ba2k sqft1936 Marshall Ave, Richland, WA 99354Off Market
- $398,7003 bd2 ba1k sqft1930 Marshall Ave, Richland, WA 99354Off Market
Nearby schools
GreatSchools rating
- 5/10Jason Lee Elementary SchoolGrades: PK-5Distance: 0.5 mi
- 4/10Chief Joseph Middle SchoolGrades: 6-8Distance: 0.5 mi
- 8/10Richland High SchoolGrades: 9-12Distance: 1.6 mi
Schools provided by the listing agent
- District: Richland
Source: PACMLS. This data may not be complete. We recommend contacting the local school district to confirm school assignments for this home.


Get pre-qualified for a loan
At Zillow Home Loans, we can pre-qualify you in as little as 5 minutes with no impact to your credit score.An equal housing lender. NMLS #10287.
Sell for more on Zillow
Get a Zillow Showcase℠ listing at no additional cost and you could sell for .
$528,500
2% more
+$10,570
With Zillow Showcase(estimated)
$539,070
- Washington
- Benton County
- Richland
- 99354
- 1933 Marshall Ave
Nearby cities
Nearby zip codes
Other Richland Topics
