Skip main navigation
Off market
  • $528,000

    1933 Medici Ln, Colorado Springs, CO 80921

    3beds
    2baths
    1,535sqft
    SingleFamily
    Built in 2018
    4,673 Square Feet Lot
    $528,000 Zestimate®
    $344/sqft
    $2,510 Estimated rent

    Home value

    $528,000

    $502,000 - $554,000

    $2,510/mo

    Zestimate® history
    Loading
    Loading...

    Owner options

    List your home for rent

    $2,510/mo

    Rent Zestimate®

    Find your next renter with Zillow Rental Manager. Plus, with online applications, you can quickly screen prospective tenants – for free.

    Learn more

    $2,510/mo

    Rent Zestimate®

    Refinance and save

    $3,091/mo

    Est. payment

    Refinancing to a lower rate could help reduce your monthly payments and save thousands over the life of the loan.

    See today's rates

    $3,091/mo

    Est. payment

    Explore your selling options

    Work with a Zillow partner agent

    Leverage their expertise and Zillow's premium Showcase listings to get your home seen by more buyers.

    Get started

    List with your own agent

    Get your home in front of millions of buyers by listing it on Zillow.

    Learn how to do it

    Sell it yourself

    Take full control of how buyers see your home on Zillow by listing For Sale by Owner (FSBO).

    List your home

    What's special

    Better than new Classic Fresco C elevation with custom window treatments, complete landscaping and side fencing. This home has so many built in features - Prepare to be wowed! When you walk onto the generous front porch you will have already taken in the lovely neighborhood with features that will make you feel at home. Wide sidewalks, large parks, ample parking, views and all the beauty that is Flying Horse! Torino is tucked back into this large master planned community with all of the luxury amenities you could ask for! This floorplan is the largest ranch plan in the Renaissance series with craftsmen style features throughout. As you walk into the front door you will enter the oversized great room, featuring warm LVP flooring, a cozy gas fireplace and abundant light from the large windows that offer sweeping views. Your great room is open to the kitchen that is packed with features like 42 cabinets with both under cabinet lighting and up lighting, glass backsplash, quartz counter tops with overhang for extra seating, upgraded appliances, farm style sink and pantry with extra shelving this home won't disappoint. Your custom wine bar adjacent to the dining area will make entertaining a joy. Walk out from the dining room on to the private patio, enclosed on 3 sides and adjacent to the side yard it is perfect for outdoor dining. The bedrooms in the floor plan are split, with the Master bedroom at the front of the house & the two secondary bedrooms in the rear of the home. You will find the Master to be a lovely retreat - with plenty of room for your king sized furniture. Extra windows make for beautiful light in this room. Walk-in closet, attached master bath with large step-in shower, raised vanities, quartz counter tops and private water closet make this a feature you will be pleased to enjoy.The two back bedrooms share a full bath & the laundry room is just down the hall. One of the bedrooms features French doors which make this room a lovely office. Enjoy! 2021-04-25

    This property is off market, which means it's not currently listed for sale or rent on Zillow. This may be different from what's available on other websites or public sources.
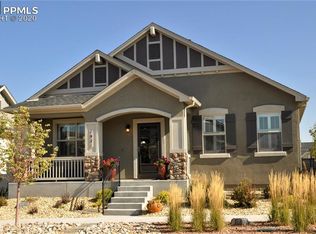
    Facts & features

    Interior

    Bedrooms & bathrooms
    • Bedrooms: 3
    • Bathrooms: 2
    Heating
    • Forced air
    Cooling
    • Central
    Appliances
    • Included: Dishwasher, Garbage disposal, Microwave, Range / Oven
    Interior area
    • Total interior livable area: 1,535 sqft

    Property

    Parking
    • Total spaces: 2
    • Parking features: Garage - Attached
    Features
    • Exterior features: Stucco
    Lot
    • Size: 4,673 Square Feet
    Details
    • Parcel number: 6216214004

    Construction

    Type & style
    • Home type: SingleFamily
    Materials
    • Frame
    • Roof: Composition
    Condition
    • Year built: 2018

    Community & HOA

    HOA
    • Has HOA: Yes
    • HOA fee: $65 monthly
    Location
    • Region: Colorado Springs

    Financial & listing details

    • Price per square foot: $344/sqft
    • Tax assessed value: $539,471
    • Annual tax amount: $3,431

    Price history

    DateEventPrice
    5/12/2023Sold$540,000$352/sqft
    Source: Public Record Report a problem
    4/18/2023Listed for sale$540,000+13.7%$352/sqft
    Source: elevateMLS #7288613 Report a problem
    5/17/2021Sold$475,000+5.6%$309/sqft
    Source: Public Record Report a problem
    4/25/2021Pending sale$450,000$293/sqft
    Source: Engel & Volkers #8328996 Report a problem
    4/22/2021Listed for sale$450,000+21.4%$293/sqft
    Source: Engel & Volkers #8328996 Report a problem
    8/23/2018Sold$370,600$241/sqft
    Source: Public Record Report a problem

    Public tax history

    YearProperty taxesTax assessment
    2024$3,431 +15.4%$36,140
    2023$2,973 -6.4%$36,140 +35.8%
    2022$3,176 $26,620 -2.8%
    2021-- $27,380 +15.8%
    2020$2,853 +0.7%$23,650
    2019$2,833 +1457.9%$23,650 +48.5%
    2018$182 -90.5%$15,930 +955%
    2017$1,923 $1,510
    Find assessor info on the county website

    Neighborhood: Flying Horse

    Nearby schools

    GreatSchools rating
    Get a cash offer in 3 minutes
    Find out how much your home could sell for in as little as 3 minutes with a no-obligation cash offer.
    Estimated market value
    $528,000
    Get a cash offer in 3 minutes
    Find out how much your home could sell for in as little as 3 minutes with a no-obligation cash offer.
    Estimated market value
    $528,000
