ALTAMONT SCHOOL DISTRICT - Experience the perfect blend of elegance and comfort in this stunning 1.5-story home, where a bright and inviting Living Room greets you as you enter. The main level Master Suite is a true retreat, featuring a luxurious jetted tub, a separate shower with a convenient seat, dual vanities, and an impressive custom 10-foot walk-in closet.
The gourmet Kitchen will inspire your culinary adventures with its custom cabinetry and plentiful storage, including not one, but two pantries! Step into the Sun Room, where a gas hookup for your grill awaits under an exhaust fan, enabling you to enjoy year-round grilling in style.
Just a few steps from the Sun Room, immerse yourself in outdoor living within a spacious 16' x 26' gazebo, complete with ceiling fans, all while being mere moments away from your exquisite 36,000-gallon in-ground pool, featuring a brand-new liner, state-of-the-art automatic cover, and a new filter. Marvel at the breathtaking sunsets as you unwind in your serene backyard oasis!
The main level also boasts a dedicated home office with direct outdoor access, perfect for remote work or study. Ascend to the upper level, where you’ll find a charming balcony overlooking the Living Room, along with two beautifully updated bedrooms and a full bathroom, all adorned with new flooring.
The lower level is a showstopper, with two egress windows providing an opportunity to effortlessly create two additional bedrooms. The Family Room is designed for entertainment, featuring a stunning 12’ wet bar, complete with a refrigerator, dishwasher, and bar seating for six. Plus, the half bath is pre-plumbed for an easy conversion to a full bath.
Completing this exceptional property is a spacious 40' x 60' heated shed featuring a concrete floor and a half bath, providing the perfect space for hobbies, storage, or potential workshop needs. Don’t miss your chance to make this extraordinary home yours!
For sale
$617,500
1933 N 200th St, Saint Elmo, IL 62458
3beds
4,193sqft
Single Family Residence
Built in 2005
1.97 Acres Lot
$-- Zestimate®
$147/sqft
$-- HOA
What's special
Potential workshopCharming balconyBrand-new linerUpdated bedroomsHalf bathBreathtaking sunsetsMaster suite
- 330 days
- 268
- 5
Zillow last checked:
Listing updated:
Listed by:
Keith Hartman 217-347-0404,
RE/MAX Key Advantage
Source: CIBR,MLS#: 6255549 Originating MLS: Central Illinois Board Of REALTORS
Originating MLS: Central Illinois Board Of REALTORSFacts & features
Interior
Bedrooms & bathrooms
- Bedrooms: 3
- Bathrooms: 4
- Full bathrooms: 2
- 1/2 bathrooms: 2
Primary bedroom
- Description: Flooring: Carpet
- Level: Main
- Dimensions: 15.2 x 14.11
Bedroom
- Description: Flooring: Vinyl
- Level: Upper
- Dimensions: 10.1 x 10.1
Bedroom
- Description: Flooring: Vinyl
- Level: Upper
- Dimensions: 10.7 x 10.1
Primary bathroom
- Description: Flooring: Tile
- Level: Main
- Dimensions: 12.4 x 10.4
Dining room
- Description: Flooring: Tile
- Level: Main
- Dimensions: 15.1 x 11.9
Family room
- Description: Flooring: Vinyl
- Level: Lower
- Dimensions: 38.7 x 31.1
Other
- Description: Flooring: Tile
- Level: Upper
- Dimensions: 10.8 x 5.1
Half bath
- Description: Flooring: Tile
- Level: Main
- Dimensions: 7.2 x 4.4
Half bath
- Description: Flooring: Tile
- Level: Lower
- Dimensions: 5.2 x 4.6
Kitchen
- Description: Flooring: Tile
- Level: Main
- Dimensions: 16.4 x 15.1
Laundry
- Description: Flooring: Tile
- Level: Main
- Dimensions: 10.1 x 5.2
Living room
- Description: Flooring: Vinyl
- Level: Main
- Dimensions: 19.2 x 17.6
Office
- Description: Flooring: Laminate
- Level: Main
- Dimensions: 11.6 x 10.7
Sunroom
- Description: Flooring: Concrete
- Level: Main
- Dimensions: 18 x 11
Heating
- Forced Air, Propane, Zoned
Cooling
- Central Air
Appliances
- Included: Built-In, Cooktop, Dishwasher, Disposal, Microwave, Oven, Propane Water Heater, Refrigerator
- Laundry: Main Level
Features
- Wet Bar, Cathedral Ceiling(s), Jetted Tub, Kitchen Island, Bath in Primary Bedroom, Main Level Primary, Pull Down Attic Stairs, Walk-In Closet(s)
- Basement: Finished,Full,Sump Pump
- Attic: Pull Down Stairs
- Has fireplace: No
Interior area
- Total structure area: 4,193
- Total interior livable area: 4,193 sqft
- Finished area above ground: 2,366
- Finished area below ground: 1,827
Property
Parking
- Total spaces: 2
- Parking features: Attached, Garage
- Attached garage spaces: 2
Features
- Levels: One and One Half
- Patio & porch: Rear Porch, Enclosed, Front Porch, Glass Enclosed, Patio
- Exterior features: Fence, Pool
- Pool features: In Ground
- Fencing: Yard Fenced
Lot
- Size: 1.97 Acres
Details
- Additional structures: Outbuilding
- Parcel number: 1501029023
- Zoning: Other
- Special conditions: None
Construction
Type & style
- Home type: SingleFamily
- Architectural style: Traditional
- Property subtype: Single Family Residence
Materials
- Vinyl Siding
- Foundation: Basement
- Roof: Shingle
Condition
- Year built: 2005
Utilities & green energy
- Sewer: Septic Tank
- Water: Public
Community & HOA
Community
- Security: Security System, Closed Circuit Camera(s)
Location
- Region: Saint Elmo
Financial & listing details
- Price per square foot: $147/sqft
- Tax assessed value: $353,310
- Annual tax amount: $2,819
- Date on market: 10/8/2025
- Cumulative days on market: 330 days
- Road surface type: Concrete
Estimated market value
Not available
Estimated sales range
Not available
Not available
Price history
| Date | Event | Price |
|---|---|---|
| 8/15/2026 | Listed for sale | $617,500$147/sqft |
Source:  CIBR #6255549 Report a problem CIBR #6255549 Report a problem | ||
| 7/2/2026 | Contingent | $617,500$147/sqft |
Source: CIBR #6255549 Report a problem | ||
| 4/17/2026 | Price change | $617,500-0.4%$147/sqft |
Source: CIBR #6255549 Report a problem | ||
| 2/28/2026 | Price change | $619,900-0.8%$148/sqft |
Source: CIBR #6255549 Report a problem | ||
| 2/1/2026 | Price change | $625,000-0.8%$149/sqft |
Source: CIBR #6255549 Report a problem | ||
| 12/31/2025 | Price change | $629,900-0.5%$150/sqft |
Source: CIBR #6255549 Report a problem | ||
| 12/8/2025 | Price change | $633,000-1%$151/sqft |
Source: CIBR #6255549 Report a problem | ||
| 11/7/2025 | Price change | $639,500-1.6%$153/sqft |
Source: CIBR #6255549 Report a problem | ||
| 10/8/2025 | Listed for sale | $649,900+14.1%$155/sqft |
Source: CIBR #6255549 Report a problem | ||
| 5/1/2024 | Sold | $569,500+3.5%$136/sqft |
Source: CIBR #6240020 Report a problem | ||
| 4/30/2024 | Pending sale | $550,000$131/sqft |
Source: CIBR #6240020 Report a problem | ||
| 4/9/2024 | Contingent | $550,000$131/sqft |
Source: CIBR #6240020 Report a problem | ||
| 3/18/2024 | Price change | $550,000-8.2%$131/sqft |
Source: CIBR #6240020 Report a problem | ||
| 2/18/2024 | Price change | $599,000-5.7%$143/sqft |
Source: CIBR #6240020 Report a problem | ||
| 1/15/2024 | Listed for sale | $635,000$151/sqft |
Source: CIBR #6240020 Report a problem | ||
Public tax history
| Year | Property taxes | Tax assessment |
|---|---|---|
| 2024 | $2,819 -58.1% | $117,770 +9% |
| 2023 | $6,721 +5.4% | $108,050 +9.4% |
| 2022 | $6,379 +3.7% | $98,770 |
| 2021 | $6,153 +0.2% | $98,770 +0.6% |
| 2020 | $6,143 +33.1% | $98,180 +32% |
| 2019 | $4,617 +1.1% | $74,360 +4% |
| 2018 | $4,566 +4.3% | $71,500 +3.5% |
| 2017 | $4,378 | $69,080 +2% |
| 2016 | -- | $67,720 +6% |
| 2015 | -- | $63,890 +2% |
| 2014 | -- | $62,640 |
| 2013 | -- | $62,640 |
| 2012 | -- | $62,640 +4% |
| 2010 | -- | $60,230 |
Find assessor info on the county website
Monthly payment
Est. payment
Payment breakdown
Explore the cost of this home by adjusting the details. Changes won't be saved.Climate risks
Neighborhood: 62458
Similar homes
- $699,0003 bd3 ba3.2k sqft14480 N 1025th St, Effingham, IL 62401Active
 MLS ID #12715336, Ryan Cherney, Circle One Realty. MRED as distributed by MLS GRID
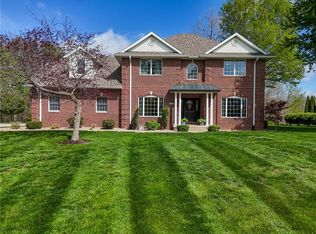
 - $625,0005 bd4 ba3.7k sqft17363 N Deer Creek Dr, Effingham, IL 62401For Sale
 MLS ID #6258082, Jill Wendling. CIBR
 - $689,9005 bd5 ba4.1k sqft4 Woodbird Dr, Effingham, IL 62401For Sale
 MLS ID #6259705, Theresa Ann Nuxoll. CIBR
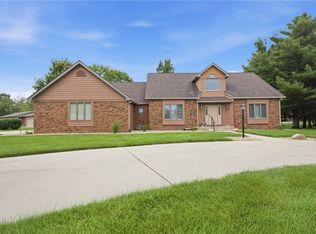
 - $550,0003 bd4 ba3.6k sqft1026 Northwood Dr, Effingham, IL 62401For Sale
 MLS ID #6259310, Terry Youngblood. CIBR
 - $665,0005 bd4 ba2.9k sqft743 N 1100th St, Shobonier, IL 62885For Sale
 MLS ID #26041676, Kristine Nalley, Fayette County Real Estate. MARIS
