This beautiful 5-bedroom, 3-bath home offers nearly 3,200 square feet of living space across two stories. Upon entry, you're greeted by stunning laminate wood floors. The open layout flows into a cozy side area with slider doors, perfect for relaxing or reading. The spacious living room boasts a charming fireplace with stone veneer. The open kitchen is a highlight, featuring granite countertops, a tile backsplash, ample cabinets, pullout drawers, and a large pantry. On the main level, there's one bedroom and a full bathroom, while the upper level houses the remaining 4 bedrooms and a utility room for the washer & dryer. The main bedroom is particularly expansive, with a slider door leading to a large balcony, alongside an en-suite bathroom equipped with dual sinks, separate closets and a soaking tub. Outdoor amenities include an entertainer's dream backyard with an inground pool, an outdoor kitchen, a dog run, and a covered patio, all accented by palm trees and a fruit tree. This home is truly a delightful find, meeting all the requirements for any homeowner.
Sold for $595,000
$595,000
1933 N Sonoma Ct, Hanford, CA 93230
5beds
3,163sqft
Single Family Residence
Built in 2005
9,082 Square Feet Lot
$627,500 Zestimate®
$188/sqft
$3,429 Estimated rent
Home value
$627,500
$577,000 - $684,000
$3,429/mo
Zestimate® history
Owner options
List your home for rent
$3,429/mo
Rent Zestimate®
Find your next renter with Zillow Rental Manager. Plus, with online applications, you can quickly screen prospective tenants – for free.
$3,429/mo
Rent Zestimate®
Refinance and save
$3,697/mo
Est. payment
Refinancing to a lower rate could help reduce your monthly payments and save thousands over the life of the loan.
$3,697/mo
Est. payment
Explore your selling options
Work with a Zillow partner agent
Leverage their expertise and Zillow's premium Showcase listings to get your home seen by more buyers.
Get startedList with your own agent
Get your home in front of millions of buyers by listing it on Zillow.
Learn how to do itSell it yourself
Take full control of how buyers see your home on Zillow by listing For Sale by Owner (FSBO).
List your homeWhat's special
Zillow last checked:
Listing updated:
Listed by:
Carrie Johnson DRE #01800722 559-707-2462,
London Properties, Ltd: Hanfrd
Bought with:
Brianne McCallister, DRE #01801687
Top Hook Realty, Inc.
Source: Kings County MLS,MLS#: 231463 Originating MLS: Kings County Multiple Listing Service
Originating MLS: Kings County Multiple Listing ServiceFacts & features
Interior
Bedrooms & bathrooms
- Bedrooms: 5
- Bathrooms: 3
- Full bathrooms: 3
Primary bedroom
- Area: 0
- Dimensions: 0 x 0
Bedroom 2
- Area: 0
- Dimensions: 0 x 0
Bedroom 3
- Area: 0
- Dimensions: 0 x 0
Bedroom 4
- Area: 0
- Dimensions: 0 x 0
Bedroom 5
- Area: 0
- Dimensions: 0 x 0
Dining room
- Description: 0x0 Level:
- Area: 0
- Dimensions: 0 x 0
Family room
- Area: 0
- Dimensions: 0 x 0
Kitchen
- Description: 0x0 Level:
- Area: 0
- Dimensions: 0 x 0
Living room
- Description: 0x0 Level:
- Area: 0
- Dimensions: 0 x 0
Heating
- Natural Gas, Central
Cooling
- Ceiling Fan(s), Central Air, Dual
Appliances
- Included: Built In Microwave, Dishwasher, Range Hood, Double Oven, Disposal, Gas Water Heater
- Laundry: Upper Level
Features
- Garage Door Opener, Vaulted Ceiling(s), Walk-In Closet(s), Walk In Shower(s), Wet Bar
- Flooring: Carpet, Laminate
- Windows: Double Pane Windows, Screens, Window Treatments (word), Blinds
- Basement: Slab
- Has fireplace: Yes
- Fireplace features: Gas Starter, Living Room
Interior area
- Total structure area: 3,163
- Total interior livable area: 3,163 sqft
Property
Parking
- Parking features: Garage Attached, Garage Capacity (3)
- Has attached garage: Yes
Features
- Levels: Two
- Stories: 2
- Patio & porch: Covered Patio, Open Balcony
- Exterior features: Other, Outdoor Kitchen, Dog Run
- Has private pool: Yes
- Pool features: In Ground, Water Feature
Lot
- Size: 9,082 Square Feet
- Features: Cul-De-Sac
- Residential vegetation: Custom Concrete, Fruit Trees, Garden Area, Shade Trees
Details
- Parcel number: 009270039000
- Zoning: SFR
Construction
Type & style
- Home type: SingleFamily
- Property subtype: Single Family Residence
Materials
- Stone Veneer, Stucco
- Foundation: Slab
- Roof: Tile
Condition
- New construction: No
- Year built: 2005
Utilities & green energy
- Sewer: Public Sewer
- Water: Public
- Utilities for property: All Public
Green energy
- Energy generation: Solar
Community & HOA
Community
- Security: Smoke Detector(s)
HOA
- Has HOA: No
Location
- Region: Hanford
Financial & listing details
- Price per square foot: $188/sqft
- Tax assessed value: $546,521
- Annual tax amount: $4,808
- Date on market: 2/2/2025
- Cumulative days on market: 9 days
- Total actual rent: 0
Price history
| Date | Event | Price |
|---|---|---|
| 3/18/2025 | Sold | $595,000$188/sqft |
Source:  Kings County MLS #231463 Report a problem Kings County MLS #231463 Report a problem | ||
| 2/11/2025 | Contingent | $595,000$188/sqft |
Source: Kings County MLS #231463 Report a problem | ||
| 2/10/2025 | Pending sale | $595,000$188/sqft |
Source: Kings County MLS #231463 Report a problem | ||
| 2/2/2025 | Listed for sale | $595,000+15.5%$188/sqft |
Source: Kings County MLS #231463 Report a problem | ||
| 8/18/2021 | Sold | $515,000+29.1%$163/sqft |
Source: Public Record Report a problem | ||
| 4/26/2019 | Sold | $399,000$126/sqft |
Source:  TCMLS #143947 Report a problem TCMLS #143947 Report a problem | ||
| 4/26/2019 | Listed for sale | $399,000$126/sqft |
Source: Keller Williams Rlty Tulare Co #143947 Report a problem | ||
| 3/15/2019 | Pending sale | $399,000$126/sqft |
Source: Keller Williams Rlty Tulare Co #143947 Report a problem | ||
| 2/1/2019 | Listed for sale | $399,000+33.4%$126/sqft |
Source: Keller Williams Rlty Tulare Co #143947 Report a problem | ||
| 4/16/2009 | Sold | $299,000-3.5%$95/sqft |
Source: Public Record Report a problem | ||
| 2/6/2009 | Listed for sale | $310,000-27.7%$98/sqft |
Source: Coldwell Banker** #99000 Report a problem | ||
| 12/16/2005 | Sold | $429,000$136/sqft |
Source: Public Record Report a problem | ||
Public tax history
| Year | Property taxes | Tax assessment |
|---|---|---|
| 2025 | $4,808 -19.3% | $546,521 +2% |
| 2024 | $5,957 +2% | $535,806 +2% |
| 2023 | $5,840 +1.3% | $525,300 +2% |
| 2022 | $5,768 +24.7% | $515,000 +25.2% |
| 2021 | $4,624 -0.2% | $411,196 +1% |
| 2020 | $4,635 +8% | $406,980 +8.5% |
| 2019 | $4,290 -1.3% | $375,000 |
| 2018 | $4,348 -0.1% | $375,000 |
| 2017 | $4,355 +9.2% | $375,000 +5.5% |
| 2016 | $3,989 +8.8% | $355,425 +5% |
| 2015 | $3,666 +15.6% | $338,500 +18.7% |
| 2014 | $3,171 | $285,289 +0.5% |
| 2013 | -- | $284,000 |
| 2012 | $3,168 -16.2% | $284,000 -17.4% |
| 2011 | $3,781 -0.7% | $343,759 +0.8% |
| 2010 | $3,808 -20.1% | $341,190 -21.3% |
| 2009 | $4,765 +2.5% | $433,654 +2% |
| 2008 | $4,649 | $425,151 -2.8% |
| 2007 | -- | $437,391 +2% |
| 2006 | -- | $428,815 |
Find assessor info on the county website
Neighborhood: 93230
Nearby homes
- $465,0004 bd2 ba2k sqft1919 N Sonoma Ct, Hanford, CA 93230For Sale

- $603,5004 bd3 ba3.4k sqft1945 N Sonoma Ct, Hanford, CA 93230Off Market
- $540,2004 bd3 ba2.5k sqft1934 N Chardonnay Pl, Hanford, CA 93230Off Market
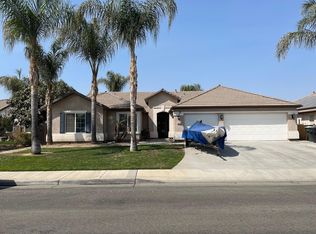
- $462,0004 bd2 ba2k sqft1909 N Sonoma Ct, Hanford, CA 93230Off Market
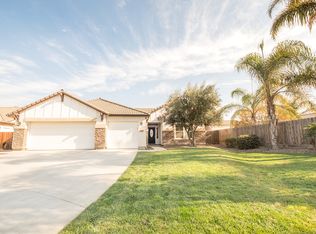
- $471,8004 bd2 ba2k sqft1920 N Chardonnay Pl, Hanford, CA 93230Off Market
- $489,2004 bd2 ba2k sqft1948 N Chardonnay Pl, Hanford, CA 93230Off Market
- $495,0003 bd2 ba2k sqft1930 N Sonoma Ct, Hanford, CA 93230Sold
- $441,1004 bd2 ba1.6k sqft1910 N Chardonnay Pl, Hanford, CA 93230Off Market
Nearby schools
GreatSchools rating
- 7/10Frontier Elementary SchoolGrades: K-5Distance: 0.7 mi
- 5/10Pioneer Middle SchoolGrades: 6-8Distance: 2.3 mi
- 7/10Sierra Pacific High SchoolGrades: 9-12Distance: 1 mi
Get a cash offer in 3 minutes
Find out how much your home could sell for in as little as 3 minutes with a no-obligation cash offer.
Estimated market value
$627,500
Get a cash offer in 3 minutes
Find out how much your home could sell for in as little as 3 minutes with a no-obligation cash offer.
Estimated market value
$627,500
- California
- Kings County
- Hanford
- 93230
- 1933 N Sonoma Ct
Nearby cities
Nearby zip codes
Other Hanford Topics
