Welcome home to this classic brick townhome, perfectly situated on a large corner lot that offers both space and charm. Start your mornings with a cup of coffee on the inviting front porch before stepping inside to a bright, open-concept interior defined by soaring cathedral ceilings. The heart of the home features a cozy living room with a fireplace that flows seamlessly into a well-appointed kitchen boasting stainless steel appliances and a functional island with seating. Adjacent to the kitchen, the dining area feels elegant and airy with its beautiful tray ceiling and sun-drenched bay windows. Retreat to the primary suite, a private oasis featuring a large walk-in closet and an ensuite bath equipped with double sinks, a walk-in shower, and a relaxing whirlpool tub. French doors open to a versatile den that can easily serve as a third bedroom, home library, or quiet retreat. Convenience is key with a spacious laundry room located just off the two-car attached garage. The lower level provides even more living space with a third bathroom, a newly added private office, and a dedicated closet, plus plenty of open square footage ready for your future projects or storage needs. When it is time to entertain, step outside onto the wonderful concrete patio, the perfect spot for grilling and relaxing in the fresh air. This home offers a fantastic location close to premier shopping and dining, combining the best of comfort and convenience.
Closed
$413,500
1933 Northwinds Dr, Dyer, IN 46311
2beds
2,066sqft
Townhouse
Built in 2006
9,757 Square Feet Lot
$421,200 Zestimate®
$200/sqft
$2,588 Estimated rent
Home value
$421,200
$388,000 - $459,000
$2,588/mo
Zestimate® history
Owner options
List your home for rent
$2,588/mo
Rent Zestimate®
Find your next renter with Zillow Rental Manager. Plus, with online applications, you can quickly screen prospective tenants – for free.
$2,588/mo
Rent Zestimate®
Refinance and save
$2,864/mo
Est. payment
Refinancing to a lower rate could help reduce your monthly payments and save thousands over the life of the loan.
$2,864/mo
Est. payment
Explore your selling options
Work with a Zillow partner agent
Leverage their expertise and Zillow's premium Showcase listings to get your home seen by more buyers.
Get startedList with your own agent
Get your home in front of millions of buyers by listing it on Zillow.
Learn how to do itSell it yourself
Take full control of how buyers see your home on Zillow by listing For Sale by Owner (FSBO).
List your homeWhat's special
Two-car attached garageSun-drenched bay windowsInviting front porchNewly added private officeClassic brick townhomeSoaring cathedral ceilingsBright open-concept interior
Zillow last checked:
Listing updated:
Listed by:
Christopher Jones,
@properties/Christie's Intl RE 219-440-0070
Bought with:
Jacob Schmiedel, RB20001285
Brokerworks Group
Source: NIRA as distributed by MLS GRID,MLS#: 832669
Facts & features
Interior
Bedrooms & bathrooms
- Bedrooms: 2
- Bathrooms: 3
- Full bathrooms: 2
- 3/4 bathrooms: 1
Rooms
- Room types: Bedroom 2, Primary Bedroom, Office, Living Room, Laundry, Kitchen, Den
Primary bedroom
- Area: 234
- Dimensions: 18.0 x 13.0
Bedroom 2
- Area: 156
- Dimensions: 13.0 x 12.0
Den
- Area: 156
- Dimensions: 13.0 x 12.0
Kitchen
- Area: 299
- Dimensions: 23.0 x 13.0
Laundry
- Area: 143
- Dimensions: 13.0 x 11.0
Living room
- Area: 486
- Dimensions: 27.0 x 18.0
Office
- Area: 121
- Dimensions: 11.0 x 11.0
Heating
- Natural Gas
Appliances
- Included: Disposal, Stainless Steel Appliance(s), Refrigerator, Microwave, Dishwasher
Features
- Cathedral Ceiling(s), Walk-In Closet(s), Tray Ceiling(s), Stone Counters, Recessed Lighting, Open Floorplan, Kitchen Island, Eat-in Kitchen, Double Vanity, Ceiling Fan(s)
- Basement: Partially Finished,Storage Space,Sump Pump
- Number of fireplaces: 1
- Fireplace features: Living Room
Interior area
- Total structure area: 2,066
- Total interior livable area: 2,066 sqft
- Finished area above ground: 1,945
Property
Parking
- Total spaces: 2
- Parking features: Garage
- Garage spaces: 2
Features
- Levels: One
- Patio & porch: Front Porch, Patio
- Has spa: Yes
- Spa features: Bath
- Has view: Yes
- View description: Neighborhood
Lot
- Size: 9,757 Square Feet
- Features: Corner Lot, Sprinklers In Rear, Rectangular Lot, Landscaped
Details
- Parcel number: 451107454001000034
- Special conditions: None
Construction
Type & style
- Home type: Townhouse
- Property subtype: Townhouse
- Attached to another structure: Yes
Condition
- New construction: No
- Year built: 2006
Utilities & green energy
- Electric: 200+ Amp Service
- Sewer: Public Sewer
- Water: Public
Community & HOA
Community
- Subdivision: Briarwood Estates
HOA
- Has HOA: Yes
- Amenities included: Landscaping, Snow Removal, Maintenance Grounds
- Services included: Maintenance Grounds, Trash, Snow Removal
- HOA fee: $300 quarterly
- HOA name: Briarwood Estate Association
- HOA phone: 219-836-2040
Location
- Region: Dyer
Financial & listing details
- Price per square foot: $200/sqft
- Tax assessed value: $431,300
- Annual tax amount: $4,412
- Date on market: 1/12/2026
- Listing agreement: Exclusive Right To Sell
- Listing terms: Cash,VA Loan,FHA,Conventional
Price history
| Date | Event | Price |
|---|---|---|
| 2/12/2026 | Sold | $413,500$200/sqft |
Source:  NIRA as distributed by MLS GRID #832669 Report a problem NIRA as distributed by MLS GRID #832669 Report a problem | ||
| 1/14/2026 | Pending sale | $413,500$200/sqft |
Source: NIRA as distributed by MLS GRID #832669 Report a problem | ||
| 1/12/2026 | Listed for sale | $413,500+2.6%$200/sqft |
Source: NIRA as distributed by MLS GRID #832669 Report a problem | ||
| 10/24/2025 | Sold | $403,000-2.6%$195/sqft |
Source: NIRA as distributed by MLS GRID #827547 Report a problem | ||
| 9/28/2025 | Pending sale | $413,900$200/sqft |
Source: NIRA as distributed by MLS GRID #827547 Report a problem | ||
| 9/11/2025 | Listed for sale | $413,900-0.2%$200/sqft |
Source: NIRA as distributed by MLS GRID #827547 Report a problem | ||
| 8/18/2025 | Listing removed | $414,900$201/sqft |
Source: NIRA as distributed by MLS GRID #819132 Report a problem | ||
| 8/8/2025 | Listed for sale | $414,900$201/sqft |
Source: NIRA as distributed by MLS GRID #819132 Report a problem | ||
| 7/27/2025 | Pending sale | $414,900$201/sqft |
Source: NIRA as distributed by MLS GRID #819132 Report a problem | ||
| 6/23/2025 | Price change | $414,900-2.4%$201/sqft |
Source: NIRA as distributed by MLS GRID #819132 Report a problem | ||
| 5/28/2025 | Price change | $424,900-1.2%$206/sqft |
Source: NIRA as distributed by MLS GRID #819132 Report a problem | ||
| 5/5/2025 | Listed for sale | $429,900$208/sqft |
Source: NIRA as distributed by MLS GRID #819132 Report a problem | ||
| 4/26/2025 | Pending sale | $429,900$208/sqft |
Source: NIRA as distributed by MLS GRID #819132 Report a problem | ||
| 4/19/2025 | Listed for sale | $429,900$208/sqft |
Source: NIRA as distributed by MLS GRID #819132 Report a problem | ||
| 4/17/2025 | Pending sale | $429,900$208/sqft |
Source: NIRA as distributed by MLS GRID #819132 Report a problem | ||
| 4/16/2025 | Listed for sale | $429,900+17.8%$208/sqft |
Source: NIRA as distributed by MLS GRID #819132 Report a problem | ||
| 2/22/2022 | Sold | $365,000$177/sqft |
Source: NIRA as distributed by MLS GRID #506090 Report a problem | ||
| 1/21/2022 | Listed for sale | $365,000$177/sqft |
Source: NIRA as distributed by MLS GRID #506090 Report a problem | ||
Public tax history
| Year | Property taxes | Tax assessment |
|---|---|---|
| 2025 | $4,412 +9.8% | $431,300 +13.2% |
| 2024 | $4,019 -6.5% | $380,900 +7.2% |
| 2023 | $4,300 -43.2% | $355,400 +1.2% |
| 2022 | $7,572 +92.6% | $351,300 +3.4% |
| 2021 | $3,932 +19.7% | $339,900 +4.6% |
| 2020 | $3,284 +0.1% | $324,900 +22.1% |
| 2019 | $3,282 +5.5% | $266,100 +0.6% |
| 2018 | $3,111 +19.2% | $264,600 -1.6% |
| 2017 | $2,611 | $268,900 +10.7% |
| 2016 | $2,611 +0.2% | $242,800 +1.3% |
| 2014 | $2,607 -46.6% | $239,800 +2.7% |
| 2013 | $4,878 -11.6% | $233,400 -0.9% |
| 2012 | $5,521 -10% | $235,600 -21.8% |
| 2011 | $6,134 -9.8% | $301,400 |
| 2010 | $6,802 | $301,400 -2.1% |
| 2009 | -- | $308,000 +102566.7% |
| 2007 | -- | $300 |
| 2006 | -- | $300 |
Find assessor info on the county website
Neighborhood: 46311
Nearby homes
- $428,3002 bd2 ba2.1k sqft1937 Northwinds Dr, Dyer, IN 46311Off Market
- $426,9003 bd2 ba2.4k sqft1366 Dalemont Way, Dyer, IN 46311Off Market
- $435,8003 bd2 ba1.9k sqft1943 Northwinds Dr, Dyer, IN 46311Off Market
- $469,9003 bd3 ba3.4k sqft1351 Dalemont Way, Dyer, IN 46311For Sale
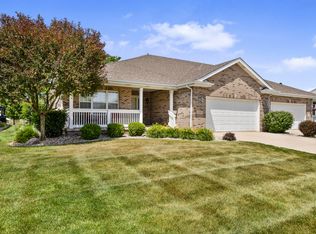
- $485,1002 bd3 ba2.4k sqft1355 Dalemont Way, Dyer, IN 46311Off Market
- $443,9002 bd4 ba2.2k sqft1347 Dalemont Way, Dyer, IN 46311Off Market
- $469,7003 bd2 ba2.3k sqft1947 Northwinds Dr, Dyer, IN 46311Off Market
- $461,5002 bd2 ba2.3k sqft1343 Dalemont Way, Dyer, IN 46311Off Market
Nearby schools
GreatSchools rating
- 6/10Kahler Middle SchoolGrades: 5-8Distance: 1 mi
- 9/10Lake Central High SchoolGrades: 9-12Distance: 2.4 mi
- 8/10Protsman Elementary SchoolGrades: PK-4Distance: 1.4 mi
Get a cash offer in 3 minutes
Find out how much your home could sell for in as little as 3 minutes with a no-obligation cash offer.
Estimated market value
$421,200
Get a cash offer in 3 minutes
Find out how much your home could sell for in as little as 3 minutes with a no-obligation cash offer.
Estimated market value
$421,200
- Indiana
- Lake County
- Dyer
- 46311
- 1933 Northwinds Dr
Nearby cities
Nearby zip codes
Other Dyer Topics
