Located in the beautiful Gated Oakhurst Community. This stunning Pool Home offers the perfect blend of elegance, comfort, and modern living. Nestled on a spacious lot, this property is a true gem. 2,552 Sq Ft including 4 bedrooms, 3 bathrooms, Office/Den or 5th bedroom, large laundry/utility room and an oversized 3 car garage. This is a well maintained, move-in ready home. Enjoy the Florida sunshine in the backyard oasis, where you'll find a sparkling pool in an oversized covered and screened patio, perfect for entertaining or simply relaxing Pool is a salt pool with a newer high efficiency variable speed pool pump. Step inside and be greeted by the grand foyer, which leads you into the formal living area overlooking the inviting pool area. The adjacent formal Dining room is ready for entertaining. Next up is the large gourmet kitchen that is a chef's dream, featuring Stainless appliances (4 yrs old), granite countertops, bar seating, dinette area, 42” cabinets, ample storage space and recessed lights. The sunlit family room boasts high ceilings, crown molding, built-ins, large windows/sliding pocket doors that, when fully open, hide away providing the perfect pool view. The oversized Primary suite is a serene retreat, complete with a luxurious ensuite bathroom and a large walk-in closet, custom shower, double vanities, jetted garden tub, large linen closet and more. With three additional well-appointed bedrooms and two more bathrooms, one with easy pool access, there is plenty of space for family and guests. Seller is contributing a $2,500 credit towards buyers closing costs. Roof BRAND NEW March 2025, Pool re-surfaced with PebbleTec 4 yrs ago. AC 2018, Water heater 2018. Backup generator system is 2023 and conveys. Mercedes Built Home. Quick access to I-4, to Orlando and all of its attractions and all of our beautiful area beaches. With its convenient location, you'll have easy access to shopping, dining, medical offices and entertainment options. Don't miss the opportunity to make this exquisite home yours. Schedule a showing today and experience the luxury and lifestyle that awaits you.
Sold for $475,000
$475,000
1933 OAK ESTATES DRIVE, ORANGE CITY, FL 32763
4beds
2,552sqft
Single Family Residence
Built in 2006
9,375 Square Feet Lot
$473,100 Zestimate®
$186/sqft
$3,211 Estimated rent
Home value
$473,100
$426,000 - $525,000
$3,211/mo
Zestimate® history
Owner options
List your home for rent
$3,211/mo
Rent Zestimate®
Find your next renter with Zillow Rental Manager. Plus, with online applications, you can quickly screen prospective tenants – for free.
$3,211/mo
Rent Zestimate®
Refinance and save
$3,399/mo
Est. payment
Refinancing to a lower rate could help reduce your monthly payments and save thousands over the life of the loan.
$3,399/mo
Est. payment
Explore your selling options
Work with a Zillow partner agent
Leverage their expertise and Zillow's premium Showcase listings to get your home seen by more buyers.
Get startedList with your own agent
Get your home in front of millions of buyers by listing it on Zillow.
Learn how to do itSell it yourself
Take full control of how buyers see your home on Zillow by listing For Sale by Owner (FSBO).
List your homeWhat's special
Well-appointed bedroomsGranite countertopsSpacious lotHigh ceilingsBackyard oasisSparkling poolSunlit family room
Zillow last checked:
Listing updated:
Listed by:
Brad Pavek 386-804-6174,
LPT REALTY LLC 386-204-6398
Bought with:
Desiree Pizio, 3326020
RE/MAX PRIME PROPERTIES
Source: Stellar MLS,MLS#: V4941870 Originating MLS: West Volusia
Originating MLS: West Volusia
Facts & features
Interior
Bedrooms & bathrooms
- Bedrooms: 4
- Bathrooms: 3
- Full bathrooms: 3
Rooms
- Room types: Den/Library/Office, Utility Room
Primary bedroom
- Features: Walk-In Closet(s)
- Level: First
- Area: 247 Square Feet
- Dimensions: 19x13
Bedroom 2
- Features: Built-in Closet
- Level: First
- Area: 121 Square Feet
- Dimensions: 11x11
Bedroom 3
- Features: Built-in Closet
- Level: First
- Area: 121 Square Feet
- Dimensions: 11x11
Bedroom 4
- Features: Built-in Closet
- Level: First
- Area: 121 Square Feet
- Dimensions: 11x11
Dinette
- Level: First
- Area: 80 Square Feet
- Dimensions: 10x8
Dining room
- Level: First
- Area: 121 Square Feet
- Dimensions: 11x11
Family room
- Level: First
- Area: 322 Square Feet
- Dimensions: 23x14
Kitchen
- Features: Pantry
- Level: First
- Area: 340 Square Feet
- Dimensions: 20x17
Living room
- Level: First
- Area: 169 Square Feet
- Dimensions: 13x13
Office
- Features: Built-in Closet
- Level: First
- Area: 100 Square Feet
- Dimensions: 10x10
Heating
- Central, Electric
Cooling
- Central Air
Appliances
- Included: Dishwasher, Disposal, Dryer, Electric Water Heater, Microwave, Range, Refrigerator, Washer
- Laundry: Inside, Laundry Room
Features
- Built-in Features, Ceiling Fan(s), Crown Molding, Eating Space In Kitchen, High Ceilings, Kitchen/Family Room Combo, Primary Bedroom Main Floor, Solid Wood Cabinets, Stone Counters, Walk-In Closet(s)
- Flooring: Ceramic Tile
- Doors: Sliding Doors
- Has fireplace: No
Interior area
- Total structure area: 3,101
- Total interior livable area: 2,552 sqft
Property
Parking
- Total spaces: 3
- Parking features: Driveway, Garage Door Opener, Oversized
- Attached garage spaces: 3
- Has uncovered spaces: Yes
Features
- Levels: One
- Stories: 1
- Patio & porch: Covered, Patio, Screened
- Exterior features: Irrigation System, Rain Gutters, Sidewalk, Sprinkler Metered
- Has private pool: Yes
- Pool features: Gunite, In Ground, Salt Water, Screen Enclosure
- Fencing: Vinyl
Lot
- Size: 9,375 Square Feet
- Dimensions: 75 x 125
- Features: Landscaped, Sidewalk
- Residential vegetation: Trees/Landscaped
Details
- Additional structures: Shed(s)
- Parcel number: 12183006000220
- Zoning: R1
- Special conditions: None
Construction
Type & style
- Home type: SingleFamily
- Property subtype: Single Family Residence
Materials
- Block, Stucco
- Foundation: Slab
- Roof: Shingle
Condition
- New construction: No
- Year built: 2006
Utilities & green energy
- Sewer: Public Sewer
- Water: Public
- Utilities for property: Cable Available, Electricity Connected
Community & HOA
Community
- Features: Deed Restrictions, Golf Carts OK, Park, Playground, Sidewalks
- Security: Security System, Smoke Detector(s)
- Pet fee: $0 monthly
- Subdivision: OAKHURST GOLF ESTATES
HOA
- Has HOA: Yes
- Services included: Maintenance Grounds, Manager, Private Road
- HOA fee: $124 monthly
- HOA name: KAYLYN KEARNS
- HOA phone: 407-333-7787
Location
- Region: Orange City
Financial & listing details
- Price per square foot: $186/sqft
- Tax assessed value: $407,169
- Annual tax amount: $5,316
- Date on market: 4/9/2025
- Cumulative days on market: 78 days
- Listing terms: Cash,Conventional,FHA
- Ownership: Fee Simple
- Total actual rent: 0
- Electric utility on property: Yes
- Road surface type: Paved
Price history
| Date | Event | Price |
|---|---|---|
| 8/19/2025 | Sold | $475,000-1.6%$186/sqft |
Source:  Stellar MLS #V4941870 Report a problem Stellar MLS #V4941870 Report a problem | ||
| 7/20/2025 | Pending sale | $482,500$189/sqft |
Source: Stellar MLS #V4941870 Report a problem | ||
| 7/13/2025 | Price change | $482,500-0.5%$189/sqft |
Source: Stellar MLS #V4941870 Report a problem | ||
| 6/13/2025 | Listed for sale | $485,000$190/sqft |
Source: Stellar MLS #V4941870 Report a problem | ||
| 5/20/2025 | Pending sale | $485,000$190/sqft |
Source: Stellar MLS #V4941870 Report a problem | ||
| 5/16/2025 | Price change | $485,000-2%$190/sqft |
Source: Stellar MLS #V4941870 Report a problem | ||
| 5/1/2025 | Price change | $494,900-1%$194/sqft |
Source: Stellar MLS #V4941870 Report a problem | ||
| 4/9/2025 | Listed for sale | $499,900+140.3%$196/sqft |
Source: Stellar MLS #V4941870 Report a problem | ||
| 3/27/2015 | Sold | $208,000$82/sqft |
Source: Stellar MLS #O5350344 Report a problem | ||
| 3/26/2015 | Pending sale | $208,000$82/sqft |
Source: REAL ESTATE ASSET DISPOSITION #O5350344 Report a problem | ||
| 3/2/2015 | Listed for sale | $208,000+21.6%$82/sqft |
Source: Real Estate Asset Disposition Corp. #O5350344 Report a problem | ||
| 1/28/2015 | Sold | $171,100-57.2%$67/sqft |
Source: Public Record Report a problem | ||
| 1/27/2006 | Sold | $399,537$157/sqft |
Source: Public Record Report a problem | ||
Public tax history
| Year | Property taxes | Tax assessment |
|---|---|---|
| 2025 | $5,628 +5.8% | $407,169 +33.3% |
| 2024 | $5,317 +1.6% | $305,502 +3% |
| 2023 | $5,234 -0.3% | $296,604 +3% |
| 2022 | $5,248 | $287,965 +3% |
| 2021 | -- | $279,578 +5.4% |
| 2020 | $6,040 | $265,307 +4.7% |
| 2019 | $6,040 +0.3% | $253,426 +4.8% |
| 2018 | $6,023 +4.8% | $241,704 +11.5% |
| 2017 | $5,749 +6.2% | $216,730 +13.9% |
| 2016 | $5,415 +15.2% | $190,222 -5.8% |
| 2015 | $4,701 +7.3% | $202,009 +15% |
| 2014 | $4,383 | $175,629 +13.3% |
| 2013 | -- | $154,984 +4.3% |
| 2012 | -- | $148,642 -0.4% |
| 2011 | -- | $149,217 -14.8% |
| 2010 | -- | $175,145 -20.2% |
| 2009 | -- | $219,528 -27.9% |
| 2007 | -- | $304,627 +20.5% |
| 2006 | -- | $252,767 +501.8% |
| 2005 | -- | $42,000 |
Find assessor info on the county website
Neighborhood: 32763
Nearby homes
- $425,1004 bd2 ba2.2k sqft1941 Oak Estates Dr, Orange City, FL 32763Off Market
- $370,8003 bd2 ba2.1k sqft1925 Oak Estates Dr, Orange City, FL 32763Off Market

- $--3 bd2 ba1.7k sqft655 Vespers Way, Orange City, FL 32763Off Market
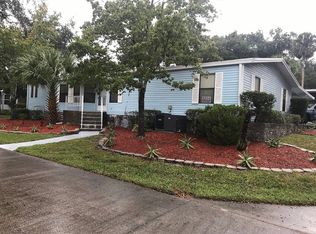
- $429,2004 bd3 ba2.5k sqft1963 Oak Estates Dr, Orange City, FL 32763Off Market
- $493,9004 bd3 ba2.5k sqft1911 Oak Estates Dr, Orange City, FL 32763Off Market
- $451,8004 bd3 ba2.5k sqft1005 Oak Landing Dr, Orange City, FL 32763Off Market
- $520,0005 bd3 ba2.7k sqft1008 Oak Landing Dr, Orange City, FL 32763Sold
- $407,6004 bd3 ba2.6k sqft1975 Oak Estates Dr, Orange City, FL 32763Off Market
Nearby schools
GreatSchools rating
- 4/10Orange City Elementary SchoolGrades: PK-5Distance: 1.5 mi
- 4/10River Springs Middle SchoolGrades: 6-8Distance: 2.4 mi
- 6/10University High SchoolGrades: 9-12Distance: 2.6 mi
Schools provided by the listing agent
- Elementary: Orange City Elem
- Middle: River Springs Middle School
- High: University High School-VOL
Source: Stellar MLS. This data may not be complete. We recommend contacting the local school district to confirm school assignments for this home.
Get a cash offer in 3 minutes
Find out how much your home could sell for in as little as 3 minutes with a no-obligation cash offer.
Estimated market value
$473,100
Get a cash offer in 3 minutes
Find out how much your home could sell for in as little as 3 minutes with a no-obligation cash offer.
Estimated market value
$473,100
- Florida
- Volusia County
- Orange City
- 32763
- 1933 OAK ESTATES DRIVE
Nearby cities
Nearby zip codes
Other Orange City Topics
