Skip main navigation
Off market
Street View
  • Zestimate®
    $1,233,300

    1933 Parson St #10, Charlotte, NC 28205

    4beds
    3,457sqft
    3 Story
    Built in 2018
    6,969 Square Feet Lot
    $1,233,300 Zestimate®
    $357/sqft
    $4,938 Estimated rent

    Home value

    $1,233,300

    $1.15M - $1.33M

    $4,938/mo

    Zestimate® history
    Loading
    Loading...

    Owner options

    List your home for rent

    $4,938/mo

    Rent Zestimate®

    Find your next renter with Zillow Rental Manager. Plus, with online applications, you can quickly screen prospective tenants – for free.

    Learn more

    $4,938/mo

    Rent Zestimate®

    Refinance and save

    $7,695/mo

    Est. payment

    Refinancing to a lower rate could help reduce your monthly payments and save thousands over the life of the loan.

    See today's rates

    $7,695/mo

    Est. payment

    Explore your selling options

    Work with a Zillow partner agent

    Leverage their expertise and Zillow's premium Showcase listings to get your home seen by more buyers.

    Get started

    List with your own agent

    Get your home in front of millions of buyers by listing it on Zillow.

    Learn how to do it

    Sell it yourself

    Take full control of how buyers see your home on Zillow by listing For Sale by Owner (FSBO).

    List your home

    What's special

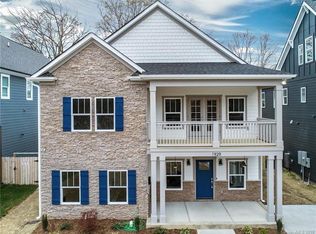
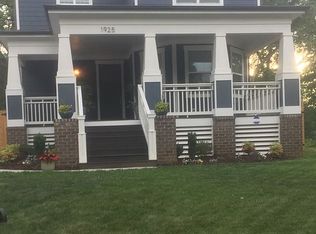
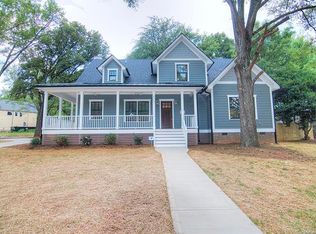
    You have never seen Villa Heights like this! This home has it all. From the wrap around porch that welcomes you home to the open floor plan, high end fixtures, four bedrooms plus a bonus room and four full baths, you will have all of the space needed for family and friends. 2 car detached garage with unfinished guest suite above. Electrical is in place. Gorgeous site finished hardwoods throughout living areas and 10' ceilings. You will fall in love with every inch of this home. Close to Cordelia Park, Lynx Light Rail, NoDa and Villa Heights Elementary scheduled to open Fall 2018.

    This property is not currently displayed as for sale or rent on Zillow. This may be different from what's on other websites or public sources.

    Facts & features

    Interior

    Bedrooms & bathrooms
    • Bedrooms: 4
    • Bathrooms: 4
    • Full bathrooms: 4
    Heating
    • Electric, Gas
    Appliances
    • Included: Dishwasher, Microwave, Refrigerator
    Features
    • Attic Walk-in, Kitchen Island, Pantry, Tray Ceiling, Breakfast Bar, Open Floorplan, Built-Ins, Walk-In Pantry
    • Flooring: Tile, Hardwood
    • Has fireplace: Yes
    Interior area
    • Total interior livable area: 3,457 sqft

    Property

    Parking
    • Parking features: Garage - Detached
    Features
    • Exterior features: Other
    Lot
    • Size: 6,969 Square Feet
    • Features: Corner Lot, g-Infill Lot, Level
    Details
    • Parcel number: 08313118

    Construction

    Type & style
    • Home type: SingleFamily
    • Architectural style: Arts and Crafts
    • Property subtype: 3 Story
    Condition
    • Year built: 2018

    Community & HOA

    Location
    • Region: Charlotte

    Financial & listing details

    • Price per square foot: $357/sqft

    Price history

    DateEventPrice
    5/11/2018Sold$697,000$202/sqft
    Source: Canopy MLS as distributed by MLS GRID #3364290 Report a problem

    Public tax history

    Tax history is unavailable.
    Find assessor info on the county website

    Neighborhood: Villa Heights

    Nearby schools

    GreatSchools rating
    Get a cash offer in 3 minutes
    Find out how much your home could sell for in as little as 3 minutes with a no-obligation cash offer.
    Estimated market value

    $1,233,300

    Get a cash offer in 3 minutes
    Find out how much your home could sell for in as little as 3 minutes with a no-obligation cash offer.
    Estimated market value

    $1,233,300