Up to $10,000 in Grant Funds with Qualified Buyers using Preferred Lender! Plus $350 Towards Buyer's Inspection(paid at close) Welcome to this stunning updated 4 bedroom, 2 bath haven, perfectly situated in the desirable Bear Creek Ranch community! With almost 2,000 square feet of meticulously designed living space, this property boasts an airy open floorplan, ideal for effortless entertaining and everyday living. This beautiful home has been carefully updated with luxurious vinyl flooring throughout, providing a sophisticated and low-maintenance finish. The kitchen is equipped with newer stainless steel appliances, perfect for culinary enthusiasts, and features a brand new granite island and decorative light fixtures, adding a touch of elegance to the heart of the home. The thoughtful split bedroom layout ensures added privacy and serenity for all. The primary bedroom is a tranquil retreat, complete with an expansive en-suite bathroom and generous walk-in closet. Three additional bedrooms share a separate hallway and bathroom, perfect for family members or guests. Additional features of this incredible property include a convenient rear-entry garage and a spacious, private backyard, perfect for outdoor entertaining, relaxation, or playtime with the family. Don't miss out on this amazing opportunity! Schedule a showing today and make 1933 Rainwater your new home!
Sold
Price Unknown
1933 Rainwater Way, Lancaster, TX 75146
4beds
1,917sqft
Single Family Residence
Built in 2015
6,359 Square Feet Lot
$308,200 Zestimate®
$--/sqft
$2,306 Estimated rent
Home value
$308,200
$280,000 - $339,000
$2,306/mo
Zestimate® history
Owner options
List your home for rent
$2,306/mo
Rent Zestimate®
Find your next renter with Zillow Rental Manager. Plus, with online applications, you can quickly screen prospective tenants – for free.
$2,306/mo
Rent Zestimate®
Refinance and save
$400/mo
Est. payment
Refinancing to a lower rate could help reduce your monthly payments and save thousands over the life of the loan.
$400/mo
Est. payment
Explore your selling options
Work with a Zillow partner agent
Leverage their expertise and Zillow's premium Showcase listings to get your home seen by more buyers.
Get startedList with your own agent
Get your home in front of millions of buyers by listing it on Zillow.
Learn how to do itSell it yourself
Take full control of how buyers see your home on Zillow by listing For Sale by Owner (FSBO).
List your homeWhat's special
Newer stainless steel appliancesAiry open floorplanLuxurious vinyl flooringGranite islandSplit bedroom layoutGenerous walk-in closetRear-entry garage
Zillow last checked:
Listing updated:
Listed by:
Amber Traylor 0682813 817-354-7653,
Century 21 Mike Bowman, Inc. 817-354-7653
Bought with:
Jackie Smith
Coldwell Banker Apex, Realtors
Source: NTREIS,MLS#: 21008810
Facts & features
Interior
Bedrooms & bathrooms
- Bedrooms: 4
- Bathrooms: 2
- Full bathrooms: 2
Primary bedroom
- Features: En Suite Bathroom, Walk-In Closet(s)
- Level: First
- Dimensions: 13 x 16
Living room
- Level: First
- Dimensions: 20 x 17
Heating
- Electric
Cooling
- Electric
Appliances
- Included: Dishwasher, Electric Oven, Disposal
Features
- Chandelier, Decorative/Designer Lighting Fixtures, Eat-in Kitchen, Granite Counters, Kitchen Island, Open Floorplan, Pantry, Smart Home, Cable TV, Walk-In Closet(s)
- Flooring: Luxury Vinyl Plank
- Has basement: No
- Has fireplace: No
Interior area
- Total interior livable area: 1,917 sqft
Property
Parking
- Total spaces: 2
- Parking features: Garage, Garage Faces Rear
- Attached garage spaces: 2
Features
- Levels: One
- Stories: 1
- Pool features: None
- Fencing: Wood
Lot
- Size: 6,359 Square Feet
- Features: Back Yard, Lawn
Details
- Parcel number: 87001300FF0080000
Construction
Type & style
- Home type: SingleFamily
- Architectural style: Ranch,Traditional,Detached
- Property subtype: Single Family Residence
- Attached to another structure: Yes
Materials
- Board & Batten Siding, Brick
- Foundation: Slab
- Roof: Shingle
Condition
- Year built: 2015
Utilities & green energy
- Sewer: Public Sewer
- Water: Public
- Utilities for property: Electricity Available, Electricity Connected, Sewer Available, Water Available, Cable Available
Community & HOA
Community
- Security: Fire Alarm
- Subdivision: Bear Creek Ranch Ph 02
HOA
- Has HOA: Yes
- Services included: All Facilities, Association Management
- HOA fee: $400 annually
- HOA name: Essex HOA
- HOA phone: 972-428-2030
Location
- Region: Lancaster
Financial & listing details
- Tax assessed value: $285,210
- Annual tax amount: $7,406
- Date on market: 7/23/2025
- Cumulative days on market: 66 days
- Listing terms: Cash,Conventional,FHA,VA Loan
- Exclusions: Fridge, decorative fireplace
- Electric utility on property: Yes
Price history
| Date | Event | Price |
|---|---|---|
| 10/29/2025 | Sold | -- |
Source: NTREIS #21008810 Report a problem | ||
| 10/3/2025 | Pending sale | $309,900$162/sqft |
Source: NTREIS #21008810 Report a problem | ||
| 9/26/2025 | Contingent | $309,900$162/sqft |
Source: NTREIS #21008810 Report a problem | ||
| 8/12/2025 | Price change | $309,900-4.6%$162/sqft |
Source: NTREIS #21008810 Report a problem | ||
| 7/23/2025 | Listed for sale | $324,900-1.5%$169/sqft |
Source: NTREIS #21008810 Report a problem | ||
| 1/25/2025 | Listing removed | $329,900$172/sqft |
Source: NTREIS #20796776 Report a problem | ||
| 12/13/2024 | Listed for sale | $329,900+53.5%$172/sqft |
Source: NTREIS #20796776 Report a problem | ||
| 4/2/2019 | Sold | -- |
Source: Agent Provided Report a problem | ||
| 3/21/2019 | Pending sale | $214,900$112/sqft |
Source: Altru Realty, LLC #13991724 Report a problem | ||
| 12/20/2018 | Listed for sale | $214,900$112/sqft |
Source: Altru Realty, LLC #13991724 Report a problem | ||
Public tax history
| Year | Property taxes | Tax assessment |
|---|---|---|
| 2025 | $4,006 -5.7% | $285,210 |
| 2024 | $4,248 +3.3% | $285,210 +3.7% |
| 2023 | $4,112 -17% | $275,120 |
| 2022 | $4,951 +30.4% | $275,120 +29.7% |
| 2021 | $3,798 -2.4% | $212,150 |
| 2020 | $3,893 -6.9% | $212,150 +10.4% |
| 2019 | $4,180 -0.5% | $192,210 |
| 2018 | $4,203 -29.6% | $192,210 +3% |
| 2017 | $5,968 +17% | $186,700 +19.1% |
| 2016 | $5,101 +1731.8% | $156,720 +1641.3% |
| 2015 | $278 | $9,000 |
| 2014 | $278 | $9,000 |
| 2013 | -- | -- |
| 2012 | -- | -- |
| 2011 | -- | -- |
| 2010 | -- | -- |
| 2009 | -- | -- |
| 2008 | -- | -- |
Find assessor info on the county website
Neighborhood: Bear Creek Ranch
Nearby homes
- $287,9004 bd2 ba1.9k sqft1937 Rainwater Way, Lancaster, TX 75146Off Market

- $310,3004 bd2 ba1.9k sqft1929 Rainwater Way, Lancaster, TX 75146Off Market
- $256,2003 bd2 ba1.5k sqft1941 Rainwater Way, Lancaster, TX 75146Off Market
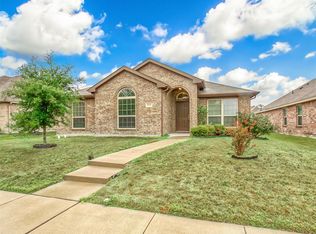
- $291,8004 bd2 ba1.9k sqft1928 Day Break Dr, Lancaster, TX 75146Off Market
- $297,4004 bd2 ba1.9k sqft1924 Day Break Dr, Lancaster, TX 75146Off Market
- $349,2004 bd3 ba3.2k sqft1928 Rainwater Way, Lancaster, TX 75146Off Market
- $281,1003 bd2 ba1.9k sqft1932 Rainwater Way, Lancaster, TX 75146Off Market
- $270,8004 bd2 ba1.5k sqft1924 Rainwater Way, Lancaster, TX 75146Off Market
Nearby schools
GreatSchools rating
- 7/10West Main Elementary SchoolGrades: PK-5Distance: 2.3 mi
- 5/10G W Carver 6th Grade STEM LearningGrades: 6Distance: 3 mi
- 4/10Lancaster High SchoolGrades: 9-12Distance: 4 mi
Schools provided by the listing agent
- Elementary: West Main
- Middle: Lancaster
- High: Lancaster
- District: Lancaster ISD
Source: NTREIS. This data may not be complete. We recommend contacting the local school district to confirm school assignments for this home.
Get a cash offer in 3 minutes
Find out how much your home could sell for in as little as 3 minutes with a no-obligation cash offer.
Estimated market value
$308,200
Get a cash offer in 3 minutes
Find out how much your home could sell for in as little as 3 minutes with a no-obligation cash offer.
Estimated market value
$308,200
- Texas
- Dallas County
- Lancaster
- 75146
- Bear Creek Ranch
- 1933 Rainwater Way
