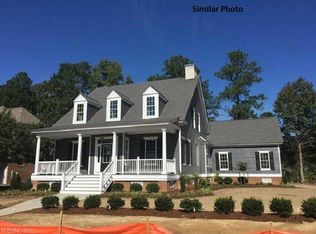
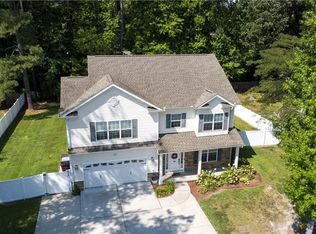
100% move-in ready in the Grassfield school district! This open floor plan offers quality finishes throughout. Hardwood flooring runs throughout the main living areas. The first-floor office/study has direct access to the wraparound front porch. The family room opens to the dining area and spacious kitchen featuring granite countertops, white soft-close cabinets, a large island, stainless steel appliances, and a walk-in pantry. Enjoy the private, fully fenced backyard with a custom paver patio. The room over the garage is a private guest suite with a full bath and separate access from the foyer. Upstairs also offers a loft, 2 spacious bedrooms, and the primary suite with a large walk-in closet, soaking tub, oversized tiled shower with custom glass enclosure, and private water closet. No HOA. Convenient to schools, shopping, dining, and major commuter routes.
For sale
$609,900
1933 Reefwood Rd, Chesapeake, VA 23323
4beds
2,850sqft
Single Family Residence
Built in 2018
0.26 Acres Lot
$609,300 Zestimate®
$214/sqft
$-- HOA
What's special
Custom paver patioPrivate water closetOpen floor planPrivate fully fenced backyardQuality finishes throughoutGranite countertopsLarge island
- 73 days
- 303
- 18
Zillow last checked:
Listing updated:
Listed by:
Steve Marable,
Iron Valley Real Estate HR 757-645-9700
Source: REIN Inc.,MLS#: 10644569
Facts & features
Interior
Bedrooms & bathrooms
- Bedrooms: 4
- Bathrooms: 4
- Full bathrooms: 3
- 1/2 bathrooms: 1
Rooms
- Room types: Breakfast Area, Fin. Rm Over Gar, Loft, PBR with Bath, Office/Study, Utility Room
Heating
- Heat Pump, Programmable Thermostat, Zoned
Cooling
- Central Air, Heat Pump, Zoned
Appliances
- Included: Dishwasher, Disposal, Microwave, Electric Range, Refrigerator, Electric Water Heater
- Laundry: Dryer Hookup, Washer Hookup
Features
- Primary Sink-Double, Walk-In Closet(s), Ceiling Fan(s), Pantry
- Flooring: Carpet, Ceramic Tile, Vinyl, Wood
- Windows: Window Treatments
- Basement: Crawl Space
- Attic: Scuttle
- Number of fireplaces: 1
- Fireplace features: Propane
- Common walls with other units/homes: No Common Walls
Interior area
- Total interior livable area: 2,850 sqft
Video & virtual tour
Property
Parking
- Total spaces: 2
- Parking features: Garage Att 2 Car, Multi Car, Driveway, Garage Door Opener
- Attached garage spaces: 2
- Has uncovered spaces: Yes
Features
- Levels: Two
- Stories: 2
- Patio & porch: Patio, Porch
- Pool features: None
- Fencing: Back Yard,Privacy,Fenced
- Waterfront features: Not Waterfront
Lot
- Size: 0.26 Acres
Details
- Parcel number: 0344002002740
- Zoning: R15S
Construction
Type & style
- Home type: SingleFamily
- Architectural style: Cottage
- Property subtype: Single Family Residence
Materials
- Fiber Cement
- Roof: Asphalt Shingle
Condition
- New construction: No
- Year built: 2018
Utilities & green energy
- Sewer: City/County
- Water: City/County
- Utilities for property: Cable Hookup
Community & HOA
Community
- Security: Security System
- Subdivision: Parkview
HOA
- Has HOA: No
Location
- Region: Chesapeake
Financial & listing details
- Price per square foot: $214/sqft
- Tax assessed value: $557,700
- Annual tax amount: $5,255
- Date on market: 7/17/2026
Estimated market value
$609,300
$579,000 - $640,000
$4,083/mo
Price history
Price history is unavailable.
Public tax history
| Year | Property taxes | Tax assessment |
|---|---|---|
| 2025 | $5,633 +7.2% | $557,700 +7.2% |
| 2024 | $5,255 +3.1% | $520,300 +3.1% |
| 2023 | $5,097 +4% | $504,700 +8.1% |
| 2022 | $4,900 +13.2% | $466,700 +13.2% |
| 2021 | $4,328 | $412,200 +3.5% |
| 2020 | -- | $398,200 +2.5% |
| 2019 | $4,078 +166.8% | $388,400 +29.6% |
| 2018 | $1,529 -9.3% | $299,600 +86.6% |
| 2017 | $1,686 +3.2% | $160,600 +3.2% |
| 2016 | $1,634 +3.3% | $155,600 +3.3% |
| 2015 | $1,581 | $150,600 +3.4% |
| 2014 | $1,581 +6.1% | $145,600 +2.6% |
| 2013 | $1,490 +3.8% | $141,900 +3.8% |
| 2012 | $1,435 -6.8% | $136,700 -6.8% |
| 2011 | $1,540 | $146,700 |
| 2010 | $1,540 -2% | $146,700 -2% |
| 2009 | $1,572 | $149,700 |
| 2008 | $1,572 +11.2% | $149,700 +12.3% |
| 2007 | $1,413 +31.9% | $133,300 +38.1% |
| 2006 | $1,071 +25.8% | $96,500 +45.1% |
| 2004 | $851 +8.8% | $66,500 +8.8% |
| 2003 | $782 +6.3% | $61,100 +6.3% |
| 2002 | $736 +7.1% | $57,500 +7.1% |
| 2001 | $687 | $53,700 |
Find assessor info on the county website
Monthly payment
Est. payment
Payment breakdown
Explore the cost of this home by adjusting the details. Changes won't be saved.Climate risks
Neighborhood: Deep Creek South
Nearby schools
Schools provided by the listing agent
- Elementary: Grassfield Elementary
- Middle: Hugo A. Owens Middle
- High: Grassfield
Source: REIN Inc.. This data may not be complete. We recommend contacting the local school district to confirm school assignments for this home.
Similar homes
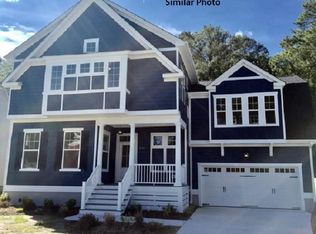
- $539,9004 bd3 ba2.3k sqft2809 Cistern Cir, Chesapeake, VA 23323For Sale
 MLS ID #10651217, Bethany White. REIN Inc.
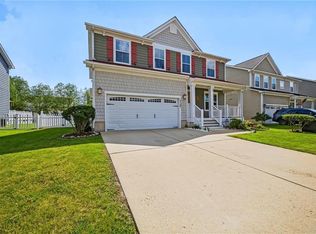
 - $550,0004 bd3 ba2.6k sqft3109 Codorus St, Chesapeake, VA 23323For Sale
 MLS ID #10651238, Amy Harris. REIN Inc.
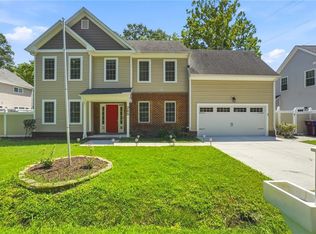
 - $495,0005 bd3 ba2.4k sqft265 Jarvis Rd, Chesapeake, VA 23323For Sale
 MLS ID #10649531, Kris Weaver. REIN Inc.
 - $639,0006 bd3 ba3.3k sqft568 Waters Rd, Chesapeake, VA 23322For Sale
 MLS ID #10652034, David Johnson. REIN Inc.
