Skip main navigation
Active
  • Price cut: $15.5K (5/18)
    $349,000

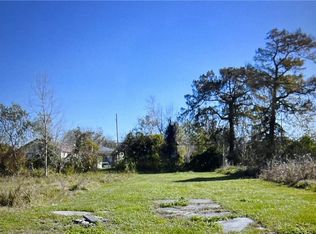
    1933 Reynes St, New Orleans, LA 70117

    3beds
    1,919sqft
    : 
    Loading
    Get pre-qualified
    Single Family Residence
    Built in 2026
    5,376 Square Feet Lot
    $342,900 Zestimate®
    $182/sqft
    $-- HOA

    What's special

    Enhanced spa-like showerheadsSleek stainless steel appliancesRaised foundationPrivate back porchAmple closet spaceTwo spacious walk-in showersCertified roof
    Welcome to this beautifully crafted new construction home offering 3 bedrooms and 2 bathrooms, designed with modern living in mind. The open-concept layout features a stunning waterfall kitchen island, complemented by sleek stainless steel appliances and a versatile kitchen faucet with multiple spray settings for added convenience. Thoughtfully designed throughout, each room includes ceiling fans with remote controls, while the bathrooms feature upgraded lighting and stylish LED mirrors. Enjoy two spacious walk-in showers with enhanced, spa-like showerheads, ample closet space, and an abundance of natural sunlight that fills the home. The primary suite offers direct access to a private back porch, leading to a generously sized backyard, for relaxing or entertaining. Additional highlights include a fresh concrete driveway, a certified roof, and a raised foundation. Conveniently located just minutes from I-10, this home blends style, comfort, and accessibility.
    86 days
    |
    104
    |
    4
    |

    Zillow last checked:

    Listing updated:

    Listed by:

    Hillary Lozano 504-296-0640,

    NOLA Living Realty 504-301-9757

    Source: GSREIN,MLS#: 2553800MLS Logo

    Loading...

      Facts & features

      Interior

      Bedrooms & bathrooms
      • Bedrooms: 3
      • Bathrooms: 2
      • Full bathrooms: 2
      Bedroom
      • Level: Lower
      • Dimensions: 13'-6''x12'
      Bedroom
      • Level: Lower
      • Dimensions: 18'x12'
      Bedroom
      • Level: Lower
      • Dimensions: 13-2''x21'-6''
      Dining room
      • Level: Lower
      • Dimensions: 12x12'-8''
      Living room
      • Level: Lower
      • Dimensions: 13'x23'-8''
      Heating
      • Central
      Cooling
      • Central Air, 1 Unit
      Features
      • Has fireplace: No
      • Fireplace features: None
      Interior area
      • Total structure area: 2,063
      • Total interior livable area: 1,919 sqft

      Property

      Parking
      • Total spaces: 2
      • Parking features: Driveway, Two Spaces
      • Has uncovered spaces: Yes
      Features
      • Levels: One
      • Stories: 1
      Lot
      • Size: 5,376 Square Feet
      • Dimensions: 32 x 168
      • Features: City Lot, Rectangular Lot
      Details
      • Parcel number: 39W502118
      • Special conditions: None

      Construction

      Type & style
      • Home type: SingleFamily
      • Architectural style: Traditional
      • Property subtype: Single Family Residence
      Materials
      • Fiber Cement, Concrete, Shingle Siding, Shake Siding
      • Foundation: Raised
      • Roof: Shingle
      Condition
      • New Construction
      • New construction: Yes
      • Year built: 2026

      Utilities & green energy

      • Sewer: Public Sewer
      • Water: Public

      Community & HOA

      HOA
      • Has HOA: No
      Location
      • Region: New Orleans

      Financial & listing details

      • Price per square foot: $182/sqft
      • Tax assessed value: $10,800
      • Annual tax amount: $143
      • Date on market: 4/19/2026

        Estimated market value

        $342,900

        $326,000 - $360,000

        $2,278/mo

        Price history

        DateEventPrice
        5/18/2026Price change$349,000-4.3%$182/sqft
        Source: GSREIN #2553800 Report a problem
        4/19/2026Listed for sale$364,500$190/sqft
        Source: GSREIN #2553800 Report a problem

        Public tax history

        YearProperty taxesTax assessment
        2026$143 $1,080
        2025$143 -1.5%$1,080
        2024$145 +22.6%$1,080 +33.3%
        2023$118 +3.5%$810
        2022$114 -2.2%$810
        2021$117 $810
        2020-- $810 -5.8%
        2019$130 $860
        2018$130 $860
        2017$130 -1.9%$860
        2016$133 +1.5%$860
        2015$131 $860
        2014$131 $860
        Find assessor info on the county website

        Monthly payment

        Est. payment

        Payment breakdown

        Explore the cost of this home by adjusting the details. Changes won't be saved.
        All calculations are estimates and provided by Zillow, Inc. for informational purposes only. Actual amounts may vary.
        HOA fees may include property taxes on listings classified as Co-Ops. Contact the listing agent and/or owner for fee details.
        Mortgage interest rates are dependent on a number of factors, including credit score, down payment, and repayment length. Interest rate data provided by Zillow Group Marketplace, Inc. as of 1/1/1970 from various mortgage lenders with which we have lead or other similar arrangements; the Estimated Payment is an average of those rates.
        See how much you could borrow to make a competitive offer.

        Climate risks

        Neighborhood: Lower 9th Ward

        Getting around

        33 / 100
        Car-Dependent
        32 / 100
        Some Transit
        45 / 100
        Somewhat Bikeable

        Nearby schools

        GreatSchools rating

        A local agent can set up tours, give advice and negotiate with sellers.

        A local lender can help you make sure your offer is ready when you are.

        Browse local experts

        Similar homes