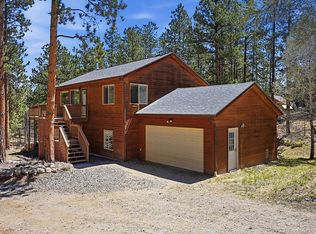
Mountain Living, Minutes From It All. Escape the hustle without sacrificing convenience at 1933 Roland Drive, a Roland Valley gem tucked on a quiet, dead-end street perfect for morning runs or evening strolls. You're just a few minutes from Hwy 285 and about 25 minutes from C-470, so weekday errands, Denver commutes, or weekend adventures are all within easy reach. Get the tranquility of mountain living without venturing all the way into Bailey, and feel instantly at home the moment you pull into your two-car detached garage.
This 3 bed / 2.5 bath home is built for how you actually want to live: an open-concept great room and kitchen under vaulted ceilings for effortless entertaining, a walk-out lower level with a family room, half-bath, and full-size office or bonus space perfect for remote work, and two wood-burning stoves for cozy nights in. Freshly painted inside and out, this home is truly move-in ready. Step outside to the expansive Brazilian hardwood wraparound deck, your front-row seat to Colorado sunshine and sweeping Roland Valley views, all set on a serene, wooded acre.
Licensed as a short-term rental, this no-HOA property delivers the mountain experience. Whether you're seeking a smart income-producing investment, a mountain escape you can enjoy on your own schedule while it works for you the rest of the time, or simply a home that keeps your options open, the existing STR license gives you a running start. The home may also come fully furnished, making the move even simpler.
As an added bonus, the seller is offering a $5,000 credit toward finishing the basement bathroom, adding instant equity and even more usable living space to make this home your own.
Minutes from Bailey favorites like local coffee shops, food trucks, schools, the Bailey Library, and the restaurants of downtown Bailey and Pine Junction. Lovingly cared for, this home is ready for its next chapter!
PROPERTY VIDEO: https://youtube.com/shorts/dv5mBg6agqM
Accepting backups
$599,000
1933 Roland Drive, Bailey, CO 80421
3beds
2,072sqft
Single Family Residence
Built in 1974
1 Acres Lot
$-- Zestimate®
$289/sqft
$-- HOA
What's special
- 3 days
- 903
- 116
Zillow last checked:
Listing updated:
Listed by:
Trang Janick 303-956-0792 Trang@MadisonProps.com,
Madison & Company Properties
Source: REcolorado as distributed by MLS GRID,MLS#: 2043416
Facts & features
Interior
Bedrooms & bathrooms
- Bedrooms: 3
- Bathrooms: 3
- Full bathrooms: 1
- 3/4 bathrooms: 1
- 1/2 bathrooms: 1
- Main level bathrooms: 1
- Main level bedrooms: 1
Bedroom
- Features: Primary Suite
- Level: Main
- Area: 126.5 Square Feet
- Dimensions: 11.5 x 11
Bedroom
- Level: Upper
- Area: 140 Square Feet
- Dimensions: 10 x 14
Bedroom
- Level: Upper
- Area: 121 Square Feet
- Dimensions: 11 x 11
Bathroom
- Level: Main
Bathroom
- Level: Upper
Bathroom
- Description: Unfinished. Seller Is Offering A $5000 Concession To Go Towards Bathroom Completion.
- Level: Basement
Family room
- Level: Basement
Great room
- Level: Main
Kitchen
- Level: Main
Laundry
- Level: Main
Office
- Level: Basement
- Area: 132 Square Feet
- Dimensions: 11 x 12
Utility room
- Level: Basement
Heating
- Electric, Wall Furnace, Wood Stove
Cooling
- None
Appliances
- Included: Cooktop, Dishwasher, Disposal, Dryer, Freezer, Gas Water Heater, Oven, Refrigerator, Washer
- Laundry: In Unit
Features
- Ceiling Fan(s), Eat-in Kitchen, High Ceilings, Laminate Counters, Pantry
- Flooring: Laminate, Tile
- Windows: Double Pane Windows, Window Coverings
- Basement: Bath/Stubbed,Exterior Entry,Finished,Full,Interior Entry,Walk-Out Access
- Number of fireplaces: 2
- Fireplace features: Basement, Living Room, Wood Burning, Wood Burning Stove
Interior area
- Total structure area: 2,072
- Total interior livable area: 2,072 sqft
- Finished area above ground: 1,232
- Finished area below ground: 840
Video & virtual tour
Property
Parking
- Total spaces: 5
- Parking features: Exterior Access Door
- Garage spaces: 2
- Details: Off Street Spaces: 2, RV Spaces: 1
Features
- Levels: Two
- Stories: 2
- Patio & porch: Deck, Wrap Around
- Exterior features: Dog Run, Fire Pit, Lighting, Rain Gutters
- Fencing: Partial
- Has view: Yes
- View description: Mountain(s)
Lot
- Size: 1 Acres
- Features: Many Trees, Sloped
- Residential vegetation: Natural State, Wooded
Details
- Parcel number: 18033
- Zoning: Residential
- Special conditions: Standard
Construction
Type & style
- Home type: SingleFamily
- Architectural style: Mountain Contemporary
- Property subtype: Single Family Residence
Materials
- Frame, Wood Siding
- Roof: Composition
Condition
- Updated/Remodeled
- Year built: 1974
Utilities & green energy
- Water: Private, Well
- Utilities for property: Electricity Connected, Internet Access (Wired), Natural Gas Connected
Community & HOA
Community
- Security: Security System
- Subdivision: Roland Valley
HOA
- Has HOA: No
Location
- Region: Bailey
Financial & listing details
- Price per square foot: $289/sqft
- Tax assessed value: $598,162
- Annual tax amount: $2,393
- Date on market: 9/12/2026
- Listing terms: 1031 Exchange,Cash,Conventional,FHA,VA Loan
- Exclusions: Seller's Personal Property
- Ownership: Individual
- Electric utility on property: Yes
Estimated market value
Not available
Estimated sales range
Not available
Not available
Price history
| Date | Event | Price |
|---|---|---|
| 9/14/2026 | Pending sale | $599,000$289/sqft |
Source:  REcolorado as distributed by MLS GRID #2043416 Report a problem REcolorado as distributed by MLS GRID #2043416 Report a problem | ||
| 9/12/2026 | Listed for sale | $599,000+1.5%$289/sqft |
Source: REcolorado as distributed by MLS GRID #2043416 Report a problem | ||
| 11/2/2021 | Sold | $590,000+72.5%$285/sqft |
Source: Public Record Report a problem | ||
| 7/6/2017 | Sold | $342,000+2.1%$165/sqft |
Source: Public Record Report a problem | ||
| 6/5/2017 | Pending sale | $335,000$162/sqft |
Source: Resident Realty Colorado #1713662 Report a problem | ||
| 5/12/2017 | Listed for sale | $335,000+52.3%$162/sqft |
Source: Resident Realty Colorado #1713662 Report a problem | ||
| 9/25/2014 | Sold | $219,900$106/sqft |
Source: Public Record Report a problem | ||
| 7/16/2014 | Price change | $219,900-11.7%$106/sqft |
Source: Modern Real Estate #3273677 Report a problem | ||
| 7/2/2014 | Price change | $249,000-2.4%$120/sqft |
Source: Modern Real Estate #3273677 Report a problem | ||
| 6/18/2014 | Listed for sale | $255,000$123/sqft |
Source: Modern Real Estate #3273677 Report a problem | ||
Public tax history
| Year | Property taxes | Tax assessment |
|---|---|---|
| 2025 | $2,218 +1.7% | $40,070 +6.9% |
| 2024 | $2,182 +16.7% | $37,500 -9.8% |
| 2023 | $1,870 +3.7% | $41,590 +40.8% |
| 2022 | $1,803 -6.6% | $29,540 -2.8% |
| 2021 | $1,931 +29.3% | $30,390 +29.3% |
| 2020 | $1,494 -1.8% | $23,510 |
| 2019 | $1,521 +22.5% | $23,510 +23% |
| 2017 | $1,242 +12.7% | $19,120 +12.7% |
| 2016 | $1,101 -0.8% | $16,960 |
| 2015 | $1,111 +21.4% | $16,960 |
| 2014 | $915 -4% | -- |
| 2013 | $953 +0.5% | $14,590 |
| 2012 | $949 +6.4% | -- |
| 2011 | $892 | -- |
Find assessor info on the county website
Monthly payment
Est. payment
Payment breakdown
Explore the cost of this home by adjusting the details. Changes won't be saved.Climate risks
Neighborhood: 80421
Nearby schools
Schools provided by the listing agent
- Elementary: Fitzsimmons
- Middle: Platte Canyon
- High: Platte Canyon
- District: Platte Canyon RE-1
Source: REcolorado as distributed by MLS GRID. This data may not be complete. We recommend contacting the local school district to confirm school assignments for this home.

Similar homes
- $--2 bd2 ba1.8k sqft362 Raven Dr, Bailey, CO 80421Auction
 Auction.com 2
 - $--4 bd2 ba1.7k sqft145 Bailey Dr, Bailey, CO 80421Auction
 Auction.com 2
 - $595,0003 bd3 ba2.2k sqft234 Impala Trail, Bailey, CO 80421For Sale
 MLS ID #8297344, Valli Crockett, Bergen Peak Realty. REcolorado as distributed by MLS GRID
 - $624,5004 bd3 ba1.9k sqft38 Pinon Road, Bailey, CO 80421For Sale
 MLS ID #5083268, Derek Schulze, Symbio Denver Corp.. REcolorado as distributed by MLS GRID
 - $625,0003 bd3 ba2k sqft809 Roland Drive, Bailey, CO 80421For SaleMLS ID #8131562, Heather Clayton, Redfin Corporation. REcolorado as distributed by MLS GRID
- $560,0003 bd1 ba1.6k sqft1525 Vigilante Avenue, Bailey, CO 80421For SaleMLS ID #3723322, Lance Becker, Rentit Colorado LLC. REcolorado as distributed by MLS GRID
- $645,0004 bd3 ba1.9k sqft479 Doe Circle, Bailey, CO 80421For SaleMLS ID #9518563, Schaunon S Winter, Broker Direct Company. REcolorado as distributed by MLS GRID
- $615,0003 bd2 ba1.8k sqft203 Gold Flake Terrace, Bailey, CO 80421For SaleMLS ID #2692090, Kelly Dolph, Keller Williams Foothills Realty. REcolorado as distributed by MLS GRID
- $610,0003 bd2 ba2.1k sqft46 Bay Lane, Bailey, CO 80421For SaleMLS ID #2324882, Barbara Behl, Deer Creek Realty. REcolorado as distributed by MLS GRID
- $659,9004 bd3 ba1.9k sqft198 Blueberry Trail, Bailey, CO 80421For SaleMLS ID #9663503, Briseida Hernandez, Megastar Realty. REcolorado as distributed by MLS GRID
- $563,0003 bd2 ba1.5k sqft461 Yellow Pine Drive, Bailey, CO 80421For SaleMLS ID #7258028, Moore at RE/MAX Alliance, RE/MAX Alliance. REcolorado as distributed by MLS GRID
- $595,0003 bd2 ba2.1k sqft71 Columbine Drive, Bailey, CO 80421For SaleMLS ID #1553287, Debbie Joseph, Coldwell Banker Realty 44. REcolorado as distributed by MLS GRID
- $575,0005 bd2 ba2.8k sqft41 Yew Lane, Bailey, CO 80421For SaleMLS ID #8561891, The Awaka Group, Real Broker, LLC DBA Real. REcolorado as distributed by MLS GRID
- $609,0003 bd3 ba2.1k sqft541 Beaver Trail, Bailey, CO 80421For SaleMLS ID #8212248, Candy Marzec, Dream Real Estate. REcolorado as distributed by MLS GRID
- $749,0004 bd2 ba2k sqft135 Brookside Dr, Bailey, CO 80421For Sale
 MLS ID #1065777, Lisa Higdon, Sandrock Real Estate. IRES as distributed by MLS GRID
 - $560,0004 bd2 ba1.9k sqft784 Mockingbird Trail, Bailey, CO 80421For SaleMLS ID #9365983, Shantell Quintanar, Real Broker, LLC DBA Real. REcolorado as distributed by MLS GRID
- $725,0003 bd3 ba3k sqft5235 County Road 72, Bailey, CO 80421For SaleMLS ID #4164332, Moore at RE/MAX Alliance, RE/MAX Alliance. REcolorado as distributed by MLS GRID
- $625,0003 bd2 ba2.3k sqft641 County Road 72, Bailey, CO 80421For SaleMLS ID #9514455, Rob Stark, RE/MAX Professionals. REcolorado as distributed by MLS GRID
- $699,0003 bd3 ba2.4k sqft204 Bob Cat Trail, Bailey, CO 80421For SaleMLS ID #9756731, Kerri Dowling, EXIT Realty DTC, Cherry Creek, Pikes Peak.. REcolorado as distributed by MLS GRID
- $599,0003 bd4 ba2.7k sqft33511 Nova Rd, Pine, CO 80470For Sale
 MLS ID #9425521, Carrie Miller ABR CNE GRI MRP REOS , Your Neighborhood Realty, Inc.. elevateMLS
