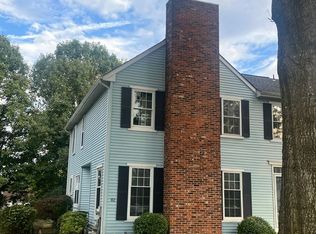
Remarkable and rare find in Saxony Manor & the Neshaminy School District! This beautiful super spacious colonial with 4 bedroom, 2 full and 1 half bath home with walk out basement is located on a cul-de-sac street. Built on a premium lot in a development. The main entry offers a 2-story foyer and living room & formal dining room, open floor plan offers kitchen with tons of storage cabinets and family room with gas fireplace and large windows with plenty of natural sunlight. The breakfast area has a sliding door leading to 2nd story nice size Trex no maintenance Deck with a beautiful view outside. The powder room and the laundry room with washer & dryer completes the first floor. The 2nd floor has a spacious main bedroom with cathedral ceiling and 2 separate his/her walking closets. Master bathroom with shower stall, soaking tub and large vanity with dual sinks. Secondary bedrooms are generous and offer great closet space. Both the bathrooms have windows for fresh air. Walk out basement has two full size windows and sliding door to outside offering tons of entertaining space. Comes with large 2 car attached garage. Newer Carpet. This property is a rare gem in Feasterville and ready to move in! Close to train station to commute to Philly, Shopping mall & most highways are easily accessible. Show & Rent
Remarkable and rare find in Saxony Manor & the Neshaminy School District! This beautiful super spacious colonial with 4 bedroom, 2 full and 1 half bath home with walk out basement is located on a cul-de-sac street. Built on a premium lot in a development. The main entry offers a 2-story foyer and living room & formal dining room, open floor plan offers kitchen with tons of storage cabinets and family room with gas fireplace and large windows with plenty of natural sunlight. The breakfast area has a sliding door leading to 2nd story nice size Trex no maintenance Deck with a beautiful view outside. The powder room and the laundry room with washer & dryer completes the first floor. The 2nd floor has a spacious main bedroom with cathedral ceiling and 2 separate his/her walking closets. Master bathroom with shower stall, soaking tub and large vanity with dual sinks. Secondary bedrooms are generous and offer great closet space. Both the bathrooms have windows for fresh air. Walk out basement has two full size windows and sliding door to outside offering tons of entertaining space. Comes with large 2 car attached garage. Newer Carpet. This property is a rare gem in Feasterville and ready to move in! Close to train station to commute to Philly, Shopping mall & most highways are easily accessible. Show & Rent
House for rent
Street View
Accepts Zillow applications
$3,800/moFees may apply
1933 Saxon Dr, Feasterville, PA 19053
4beds
2,434sqft
Price may not include required fees and charges. Price shown reflects the lease term provided. Learn more|
Single family residence
Available now
Cats, small dogs OK
Air conditioner, central air
In unit laundry
Attached garage parking
Central, forced air
What's special
Walk out basementOpen floor planBeautiful view outsideNewer carpetPowder room
- 62 days |
- -- |
- -- |
Zillow last checked:
Listing updated:
Travel times
Facts & features
Interior
Bedrooms & bathrooms
- Bedrooms: 4
- Bathrooms: 3
- Full bathrooms: 2
- 1/2 bathrooms: 1
Heating
- Central, Forced Air
Cooling
- Air Conditioner, Central Air
Appliances
- Included: Dishwasher, Freezer, Microwave Oven, Oven, Refrigerator
- Laundry: In Unit
Features
- Flooring: Carpet, Hardwood, Tile
Interior area
- Total interior livable area: 2,434 sqft
Property
Parking
- Parking features: Attached, Garage, Off Street
- Has attached garage: Yes
- Details: Contact manager
Features
- Patio & porch: Patio
Details
- Additional structures: Garage(s)
- Parcel number: 21023005012
Construction
Type & style
- Home type: SingleFamily
- Property subtype: Single Family Residence
Community & HOA
HOA
- Amenities included: Parking
Location
- Region: Feasterville
Financial & listing details
- Lease term: 1 Year
Nearby apartments for rent

Price history
| Date | Event | Price |
|---|---|---|
| 6/2/2026 | Listed for rent | $3,800+52%$2/sqft |
Source: Zillow Rentals Report a problem | ||
| 10/19/2018 | Listing removed | $2,500$1/sqft |
Source: Shanti Realty LLC #1001775670 Report a problem | ||
| 10/15/2018 | Sold | $2,500-99.4%$1/sqft |
Source: Agent Provided Report a problem | ||
| 10/1/2018 | Price change | $2,500-10.7%$1/sqft |
Source: Shanti Realty LLC #1001775670 Report a problem | ||
| 7/14/2018 | Price change | $2,800-6.7%$1/sqft |
Source: Shanti Realty LLC #1001775670 Report a problem | ||
| 6/5/2018 | Listed for rent | $3,000$1/sqft |
Source: Shanti Realty LLC #1001775670 Report a problem | ||
| 10/11/2007 | Sold | $431,500+6.2%$177/sqft |
Source: Public Record Report a problem | ||
| 1/23/2007 | Sold | $406,401$167/sqft |
Source: Public Record Report a problem | ||
Neighborhood: 19053
Nearby schools
GreatSchools rating
- 8/10Tawanka Elementary SchoolGrades: K-4Distance: 0.5 mi
- 6/10Poquessing Middle SchoolGrades: 5-8Distance: 1.1 mi
- 8/10Neshaminy High SchoolGrades: 9-12Distance: 1.5 mi