One or more photo(s) has been virtually staged. HIGH and DRY FLOOD ZONE X. Your home awaits you in Clearwater, Florida, in the beautiful established neighborhood of Sunset Lake Estates. This 3 bedroom, 3 bathroom, 2 car garage, 1,735 heated square feet with 2,598 total square feet was built in 1960 and has potential galore! It is waiting for all your personal touches to make it your home. Mature landscaping is throughout the property. As you enter the home you will notice the sizeable Living / Dining Room area. Sliding Glass Doors lead to the Screened Lanai where you can enjoy your morning coffee or evening glass of wine. The kitchen has plenty of cabinet space and a breakfast bar for those busy mornings. The kitchen window overlooks the lanai and huge backyard which will create a sense of peace while you are rinsing off those dishes. Off the Kitchen is a spacious Family Room or could be the designated Game Room with sliding glass doors leading to the lanai. The home features two Owner’s Suites each with its own Ensuite Bathroom. Both Owner Suites have an ample walk-in closet. The Guest bedroom and Guest Bathroom are located on one side the home along with an Owner’s Suite while the other Owner’s Suite is located on the opposite side of the home for privacy. This Owner Suite not only has Central Air but also an A/C Wall Unit. Fans are throughout the home. Flooring is tile, terrazzo and laminate. HVAC Units are 1998 in great condition. Water heater is 2022. The Shingle Roof is 2014. Most of the interior has been freshly painted. The two car garage houses the washer / dryer along with a handy utility sink. There is plenty of extra storage space in the garage. Sunset Lake Estates is THE PERFECT LOCATION. Just a few miles to one of the top rated beaches in the US, Clearwater Beach, as well as beautiful Caladesi Island and Honeymoon Island. Enjoy Clearwater’s art festivals, concerts, Clearwater Aquarium and the Pinellas Trail. Tampa International Airport and St Pete Clearwater Airport are just a short commute away. There are incredible restaurant selections, tons of shopping and unlimited fun in this area. NO FLOOD INSURANCE. NO HOA. NO CDD. Schedule your private showing today.
Sold for $383,500
$383,500
1933 SOUVENIR DRIVE, CLEARWATER, FL 33755
3beds
1,735sqft
Single Family Residence
Built in 1960
8,420 Square Feet Lot
$429,200 Zestimate®
$221/sqft
$2,824 Estimated rent
Home value
$429,200
$391,000 - $468,000
$2,824/mo
Zestimate® history
Owner options
List your home for rent
$2,824/mo
Rent Zestimate®
Find your next renter with Zillow Rental Manager. Plus, with online applications, you can quickly screen prospective tenants – for free.
$2,824/mo
Rent Zestimate®
Refinance and save
$2,688/mo
Est. payment
Refinancing to a lower rate could help reduce your monthly payments and save thousands over the life of the loan.
$2,688/mo
Est. payment
Explore your selling options
Work with a Zillow partner agent
Leverage their expertise and Zillow's premium Showcase listings to get your home seen by more buyers.
Get startedList with your own agent
Get your home in front of millions of buyers by listing it on Zillow.
Learn how to do itSell it yourself
Take full control of how buyers see your home on Zillow by listing For Sale by Owner (FSBO).
List your homeWhat's special
Screened lanaiBreakfast barEnsuite bathroomSpacious family roomCentral airShingle roofSliding glass doors
Zillow last checked:
Listing updated:
Listed by:
Kathie Geier 727-512-3189,
CHARLES RUTENBERG REALTY INC 727-538-9200
Bought with:
Chiyeen Penachio, 3572692
PALM LIFE REALTY
Source: Stellar MLS,MLS#: U8248622 Originating MLS: Pinellas Suncoast
Originating MLS: Pinellas Suncoast
Facts & features
Interior
Bedrooms & bathrooms
- Bedrooms: 3
- Bathrooms: 3
- Full bathrooms: 3
Rooms
- Room types: Family Room, Utility Room
Primary bedroom
- Features: Ceiling Fan(s), En Suite Bathroom, Makeup/Vanity Space, Walk-In Closet(s)
- Level: First
- Dimensions: 12x15
Bedroom 1
- Features: Ceiling Fan(s), En Suite Bathroom, Walk-In Closet(s)
- Level: First
- Dimensions: 11x13
Bedroom 2
- Features: Ceiling Fan(s), Built-in Closet
- Level: First
- Dimensions: 12x14
Dining room
- Features: Ceiling Fan(s)
- Level: First
- Dimensions: 12x14
Family room
- Features: Ceiling Fan(s)
- Level: First
- Dimensions: 11x17
Kitchen
- Features: Breakfast Bar
- Level: First
- Dimensions: 9x12
Living room
- Level: First
- Dimensions: 12x19
Heating
- Central, Wall Units / Window Unit
Cooling
- Central Air, Wall/Window Unit(s)
Appliances
- Included: Dishwasher, Dryer, Range, Refrigerator, Washer
- Laundry: In Garage
Features
- Ceiling Fan(s), Living Room/Dining Room Combo, Open Floorplan, Split Bedroom, Thermostat, Walk-In Closet(s)
- Flooring: Laminate, Terrazzo, Tile
- Doors: Sliding Doors
- Has fireplace: No
Interior area
- Total structure area: 2,598
- Total interior livable area: 1,735 sqft
Property
Parking
- Total spaces: 2
- Parking features: Driveway, On Street
- Attached garage spaces: 2
- Has uncovered spaces: Yes
- Details: Garage Dimensions: 22x25
Features
- Levels: One
- Stories: 1
- Patio & porch: Covered, Rear Porch, Screened
- Exterior features: Awning(s), Lighting, Sidewalk
- Fencing: Chain Link,Wood
Lot
- Size: 8,420 Square Feet
- Features: Landscaped
- Residential vegetation: Trees/Landscaped
Details
- Parcel number: 022915879480050240
- Special conditions: None
Construction
Type & style
- Home type: SingleFamily
- Architectural style: Ranch
- Property subtype: Single Family Residence
Materials
- Block, Concrete
- Foundation: Slab
- Roof: Shingle
Condition
- Completed
- New construction: No
- Year built: 1960
Utilities & green energy
- Sewer: Public Sewer
- Water: Public
- Utilities for property: Cable Connected, Electricity Connected, Sewer Connected, Water Connected
Community & HOA
Community
- Pet fee: $0 monthly
- Subdivision: SUNSET LAKE ESTATES
HOA
- Has HOA: No
Location
- Region: Clearwater
Financial & listing details
- Price per square foot: $221/sqft
- Tax assessed value: $318,660
- Annual tax amount: $1,170
- Date on market: 7/28/2024
- Cumulative days on market: 112 days
- Listing terms: Cash,Conventional
- Ownership: Fee Simple
- Total actual rent: 0
- Electric utility on property: Yes
- Road surface type: Paved
Price history
| Date | Event | Price |
|---|---|---|
| 12/20/2024 | Sold | $383,500-6.5%$221/sqft |
Source:  Stellar MLS #U8248622 Report a problem Stellar MLS #U8248622 Report a problem | ||
| 11/17/2024 | Pending sale | $410,000$236/sqft |
Source: Stellar MLS #U8248622 Report a problem | ||
| 11/13/2024 | Price change | $410,000-5.7%$236/sqft |
Source: Stellar MLS #U8248622 Report a problem | ||
| 9/23/2024 | Price change | $435,000-4.4%$251/sqft |
Source: Stellar MLS #U8248622 Report a problem | ||
| 7/28/2024 | Listed for sale | $455,000+333.3%$262/sqft |
Source: Stellar MLS #U8248622 Report a problem | ||
| 9/2/1998 | Sold | $105,000$61/sqft |
Source: Public Record Report a problem | ||
Public tax history
| Year | Property taxes | Tax assessment |
|---|---|---|
| 2025 | $2,221 -51.3% | $157,131 -34.8% |
| 2024 | $4,564 +290.3% | $240,884 +133.9% |
| 2023 | $1,170 +4.6% | $102,971 +3% |
| 2022 | $1,118 +0.3% | $99,972 +3% |
| 2021 | $1,114 +1.1% | $97,060 +1.4% |
| 2020 | $1,102 +3.1% | $95,720 +2.3% |
| 2019 | $1,069 | $93,568 +1.9% |
| 2018 | $1,069 +2.5% | $91,823 +2.1% |
| 2017 | $1,043 +7.3% | $89,934 +2.1% |
| 2016 | $972 -1.6% | $88,084 +0.7% |
| 2015 | $988 +1% | $87,472 +0.8% |
| 2014 | $978 +1.4% | $86,778 +1.5% |
| 2013 | $964 +2.7% | $85,496 +1.7% |
| 2012 | $939 | $84,067 -12.9% |
| 2011 | -- | $96,532 -3.3% |
| 2010 | -- | $99,814 -4% |
| 2009 | -- | $103,953 +0.1% |
| 2008 | $1,298 | $103,849 +3% |
| 2007 | -- | $100,824 -34.9% |
| 2005 | -- | $154,800 +21.1% |
| 2004 | $1,555 +2.1% | $127,800 +12.6% |
| 2003 | $1,524 +5.5% | $113,500 +5.9% |
| 2002 | $1,444 | $107,200 +19.5% |
| 2001 | $1,444 +4.6% | $89,700 +0.9% |
| 2000 | $1,380 | $88,900 |
Find assessor info on the county website
Neighborhood: Sunset Lake Estates
Nearby homes
- $345,800-- bd2 ba1.3k sqft1927 Souvenir Dr, Clearwater, FL 33755Off Market
- $539,0003 bd3 ba2k sqft1939 Souvenir Dr, Clearwater, FL 33755Sold
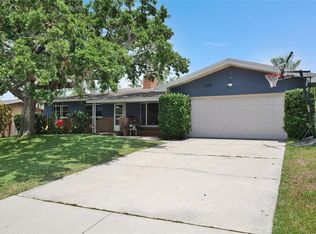
- $507,8005 bd3 ba2.2k sqft1542 Picardy Cir, Clearwater, FL 33755Off Market
- $388,8003 bd2 ba1.3k sqft1536 Picardy Cir, Clearwater, FL 33755Off Market
- $354,9002 bd2 ba1.1k sqft1945 Souvenir Dr, Clearwater, FL 33755Off Market
- $553,7003 bd3 ba2k sqft1932 Souvenir Dr, Clearwater, FL 33755Off Market
- $369,300-- bd3 ba1.9k sqft1921 Souvenir Dr, Clearwater, FL 33755Off Market
- $385,1002 bd2 ba1.2k sqft1938 Souvenir Dr, Clearwater, FL 33755Off Market
Nearby schools
GreatSchools rating
- 3/10Dunedin Elementary SchoolGrades: PK-5Distance: 0.5 mi
- 9/10Dunedin Highland Middle SchoolGrades: 6-8Distance: 0.6 mi
- 5/10Dunedin High SchoolGrades: 9-12Distance: 2.6 mi
Schools provided by the listing agent
- Elementary: Dunedin Elementary-PN
- Middle: Dunedin Highland Middle-PN
- High: Dunedin High-PN
Source: Stellar MLS. This data may not be complete. We recommend contacting the local school district to confirm school assignments for this home.
Get a cash offer in 3 minutes
Find out how much your home could sell for in as little as 3 minutes with a no-obligation cash offer.
Estimated market value
$429,200
Get a cash offer in 3 minutes
Find out how much your home could sell for in as little as 3 minutes with a no-obligation cash offer.
Estimated market value
$429,200
- Florida
- Pinellas County
- Clearwater
- 33755
- Sunset Lake Estates
- 1933 SOUVENIR DRIVE
Nearby cities
Nearby neighborhoods
Nearby zip codes
Other Clearwater Topics
