Tucked away on 3.8 picturesque acres with sweeping mountain and countryside views, this lovingly maintained home offers the kind of setting buyers dream about. Surrounded by open yard space, specialty landscaping and two convenient storage sheds for all your outdoor equipment and hobbies. Inside, the main level features a welcoming eat-in kitchen with plenty of room for everyday dining, along with formal living and dining rooms ideal for entertaining. A cozy family room accented by a classic brick fireplace creates the perfect place to relax, while sliding doors provide direct access to the rear patio and peaceful backyard setting. The main level also includes a full bath, laundry area and convenient access to the attached garage. One of the standout spaces in the home is the newer sunroom addition, filled with natural light and designed to bring the outdoors in. Whether you envision a sitting area, reading room or plant-filled retreat, this bright space offers beautiful views in every season. Upstairs is four spacious bedrooms and two full bathrooms, including a comfortable primary suite layout with room to personalize and make your own. The unfinished lower level offers exceptional storage and endless possibilities for future living space. While the home has been exceptionally cared for over the years, a few cosmetic updates and finishing touches could easily transform this into the forever home you have always imagined. There is a 40x16 outbuilding that is great for storing large outdoor equipment or transform into a custom workshop also a 16x12 shed in the backyard for added convenience. Freezer and lower level refrigerator are included. Combining space, scenery and a timeless layout, this is a rare opportunity to own a beautiful countryside property with room to grow and make your own.
For sale
Price cut: $15K (8/6)
$535,000
1933 State Route 259, Bolivar, PA 15923
4beds
--sqft
Single Family Residence
Built in 1986
3.8 Acres Lot
$523,100 Zestimate®
$--/sqft
$-- HOA
What's special
Four spacious bedroomsAttached garageSpecialty landscapingComfortable primary suite layout
- 106 days |
- 467 |
- 20 |
Zillow last checked:
Listing updated:
Listed by:
Donna Tidwell 724-238-7600,
BERKSHIRE HATHAWAY THE PREFERRED REALTY 724-238-7600
Source: WPMLS,MLS#: 1752530 Originating MLS: West Penn Multi-List
Originating MLS: West Penn Multi-ListFacts & features
Interior
Bedrooms & bathrooms
- Bedrooms: 4
- Bathrooms: 3
- Full bathrooms: 3
Primary bedroom
- Level: Upper
- Dimensions: 15x13
Bedroom 2
- Level: Upper
- Dimensions: 11x10
Bedroom 3
- Level: Upper
- Dimensions: 12x11
Bedroom 4
- Level: Upper
- Dimensions: 12x9
Bonus room
- Level: Main
- Dimensions: 20x11
Dining room
- Level: Main
- Dimensions: 13x10
Entry foyer
- Level: Main
- Dimensions: 11x6
Family room
- Level: Main
- Dimensions: 15x13
Kitchen
- Level: Main
- Dimensions: 13x9
Laundry
- Level: Main
- Dimensions: 8x8
Living room
- Level: Main
- Dimensions: 18x14
Heating
- Baseboard, Electric
Cooling
- Central Air
Appliances
- Included: Some Electric Appliances, Cooktop, Dryer, Dishwasher, Refrigerator, Washer
Features
- Window Treatments
- Flooring: Tile, Carpet
- Windows: Window Treatments
- Basement: Unfinished,Walk-Up Access
- Number of fireplaces: 1
- Fireplace features: Propane
Video & virtual tour
Property
Parking
- Total spaces: 2
- Parking features: Attached, Garage, Garage Door Opener
- Has attached garage: Yes
Features
- Levels: Multi/Split
- Stories: 2
Lot
- Size: 3.8 Acres
Construction
Type & style
- Home type: SingleFamily
- Architectural style: Multi-Level,Tudor
- Property subtype: Single Family Residence
Materials
- Brick
Condition
- Resale
- Year built: 1986
Details
- Warranty included: Yes
Utilities & green energy
- Sewer: Septic Tank
- Water: Well
Community & HOA
Location
- Region: Bolivar
Financial & listing details
- Tax assessed value: $36,410
- Annual tax amount: $4,350
- Date on market: 5/10/2026
Estimated market value
$523,100
$497,000 - $549,000
$2,213/mo
Price history
| Date | Event | Price |
|---|---|---|
| 8/6/2026 | Price change | $535,000-2.7% |
Source:  WPMLS #1752530 Report a problem WPMLS #1752530 Report a problem | ||
| 6/1/2026 | Price change | $550,000-4.3% |
Source: WPMLS #1752530 Report a problem | ||
| 5/10/2026 | Listed for sale | $575,000 |
Source: WPMLS #1752530 Report a problem | ||
Public tax history
Tax history is unavailable.
Monthly payment
Est. payment
Payment breakdown
Explore the cost of this home by adjusting the details. Changes won't be saved.Climate risks
Neighborhood: 15923
Nearby schools
GreatSchools rating
- 5/10Laurel Valley El SchoolGrades: PK-5Distance: 4.5 mi
- 6/10Ligonier Valley Middle SchoolGrades: 6-8Distance: 6.5 mi
- 5/10Ligonier Valley High SchoolGrades: 9-12Distance: 6.2 mi
Schools provided by the listing agent
- District: Ligonier Valley
Source: WPMLS. This data may not be complete. We recommend contacting the local school district to confirm school assignments for this home.
- $397,800-- bd-- ba-- sqft1933 Route 259, Bolivar, PA 15923Off Market
- $428,600-- bd-- ba-- sqft1919 Route 259, Bolivar, PA 15923Off Market
- $649,200-- bd-- ba-- sqft1926 Route 259, Bolivar, PA 15923Off Market
- $485,7005 bd3 ba-- sqft2086 Route 259, Bolivar, PA 15923Off Market
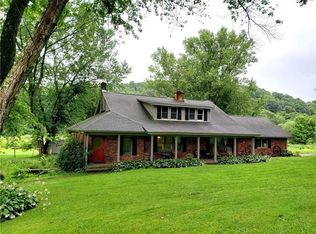
- $120,0113 bd2 ba-- sqft1804 Route 259, Bolivar, PA 15923Sold
- $545,100-- bd-- ba1k sqft1489 Route 259, Ligonier, PA 15658Off Market
- $427,600-- bd-- ba-- sqft2101 Route 259, Bolivar, PA 15923Off Market
- $143,100-- bd-- ba1k sqft186 Laughner Rd, Ligonier, PA 15658Off Market
A local agent can set up tours, give advice and negotiate with sellers.
Similar homes
- $275,0003 bd2 ba3.1k sqft558 Market St, Bolivar, PA 15923For Sale
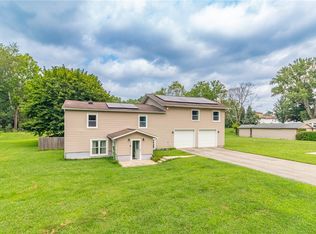 MLS ID #1769742, Nicolas Supik. WPMLS
 - $324,9004 bd3 ba-- sqft901 Stratford Rd, Ligonier, PA 15658For Sale
 MLS ID #1770981, Tracey Pelesky. WPMLS
 - $599,0004 bd4 ba-- sqft186 Roskovensky Rd, Latrobe, PA 15650For Sale
 MLS ID #1769439, Steve Limani. WPMLS
 - $--3 bd3 ba1.8k sqft304 E Loyalhanna St, Ligonier, PA 15658Auction
 Auction.com 2
 - $349,9004 bd5 ba2.5k sqft153 Rolling Hills Rd, Johnstown, PA 15905For SaleMLS ID #96042404, Frances Pletcher. CSMLS
- $595,1204 bd4 ba3.4k sqft5120 White Oak Dr, Indiana, PA 15701For SaleMLS ID #1767919, Casey Ludwig. WPMLS
- $399,9004 bd3 ba-- sqft1502 Woodview Dr, Greensburg, PA 15601For SaleMLS ID #1771037, Denise Ardisson. WPMLS
- $560,0003 bd2 ba-- sqft301 W Loyalhanna St, Ligonier, PA 15658For SaleMLS ID #1758601, Michael Vernon. WPMLS
- $399,9004 bd3 ba2k sqft109 Westview Dr, Ligonier, PA 15658For SaleMLS ID #1758691, Susan Jones. WPMLS
- $415,0004 bd3 ba-- sqft100 Hermitage Cir, Ligonier, PA 15658For SaleMLS ID #1743938, Susan Stasio. WPMLS
- $355,0003 bd2 ba2k sqft880 Pizza Barn Rd, Blairsville, PA 15717For SaleMLS ID #1751169, Anna Clark. WPMLS
- $434,9004 bd3 ba-- sqft306 Black Walnut Dr, Greensburg, PA 15601For SaleMLS ID #1768779, Greg Micale. WPMLS
- $499,5004 bd4 ba-- sqft211 Plantation Dr, Greensburg, PA 15601For SaleMLS ID #1768747, Jocelyn Petrosky. WPMLS
- $445,0005 bd3 ba4.4k sqft354 Gweedo Ln, Greensburg, PA 15601For SaleMLS ID #1767605, Aimee Churchel. WPMLS
- $550,0003 bd2 ba-- sqft188 Congruity Rd, Greensburg, PA 15601For SaleMLS ID #1756954, Scott Ludwick. WPMLS
- $435,0004 bd3 ba-- sqft217 Meadow Spring Rd, Greensburg, PA 15601For SaleMLS ID #1767207, Brian Gierl. WPMLS
- $799,9004 bd3 ba3.2k sqft183 Ransel Rd, Latrobe, PA 15650For SaleMLS ID #1769296, Steve Limani. WPMLS
- $499,9004 bd5 ba-- sqft810 Stonebridge Dr, Greensburg, PA 15601For SaleMLS ID #1753566, Marilyn Davis. WPMLS
- $325,0002 bd1 ba-- sqft160 Derry Ridge Rd, Ligonier, PA 15658For SaleMLS ID #1768664, Misty Hegan. WPMLS
- $675,0004 bd3 ba2.4k sqft6015 Ferguson Rd, Indiana, PA 15701For SaleMLS ID #1750775, Lauren Bieda. WPMLS
