A GREAT PRICE for this extremely well-maintained, 2004 built, single family home in the Azalea Trace neighborhood of Sun City Center. PLUS, Seller is offering ONE Year of HOA dues for Buyer paid at Closing. Ready to relax? A lovely, enclosed & air-conditioned lanai overlooks a beautiful pond and a golf course (Caloosa Golf & Country Club). The home offers a bright (skylights!) spacious, open living area encompassing the living room, kitchen and dining room, making it great for entertaining. The home is a split bedroom plan; the large, primary bedroom has a big, walk-in closet and ensuite bath with double vanity, a walk-in shower and a private commode room. At the other end of the home find a second bedroom and a good-sized den, which could be used as a 3rd bedroom, office or craft room. A 2nd full bath, with tub & shower, is next to these two rooms. (furniture is negotiable) Next, a laundry room with side by side washer & dryer and plenty of cabinets leads to a spacious 2 car garage with sliding screen doors in front of the garage door. Updates include: NEW ROOF installed 2022, AC condenser replaced 2018, NEW water heater in 2021, NEW impact resistant windows (8) installed in 2018, Lanai enclosed 2011. There is also a Water Softener located in the garage. The back patio, off the lanai, is finished with pavers, adding extra outdoor space to gather and watch the golfers on the course . Voted the #1 Retirement Community in America in 2024 by Travel & Leisure Magazine, Sun City Center is a 55+ community, (Fees are required) golf cart friendly, with terrific recreation & fitness facilities; community pool, and hundreds of activities and classes like, aquasize, yoga, all kinds of dance, arts & crafts, card games, social activities and SO much more. You can also enjoy tennis, pickle ball, Master swim club, lawn bowling, and more.. This friendly community is close to several golf courses, shopping, restaurants and the cities of Tampa, St. Petersburg, Bradenton, Sarasota, the Gulf Beaches, and DisneyWorld is about 85 miles away. Every day could be a new adventure!
Sold for $295,000
$295,000
1933 STERLING GLEN COURT, SUN CITY CENTER, FL 33573
2beds
1,643sqft
Single Family Residence
Built in 2004
6,500 Square Feet Lot
$287,200 Zestimate®
$180/sqft
$2,012 Estimated rent
Home value
$287,200
$261,000 - $313,000
$2,012/mo
Zestimate® history
Owner options
List your home for rent
$2,012/mo
Rent Zestimate®
Find your next renter with Zillow Rental Manager. Plus, with online applications, you can quickly screen prospective tenants – for free.
$2,012/mo
Rent Zestimate®
Refinance and save
$2,241/mo
Est. payment
Refinancing to a lower rate could help reduce your monthly payments and save thousands over the life of the loan.
$2,241/mo
Est. payment
Explore your selling options
Work with a Zillow partner agent
Leverage their expertise and Zillow's premium Showcase listings to get your home seen by more buyers.
Get startedList with your own agent
Get your home in front of millions of buyers by listing it on Zillow.
Learn how to do itSell it yourself
Take full control of how buyers see your home on Zillow by listing For Sale by Owner (FSBO).
List your homeWhat's special
Second bedroomGood-sized denEnclosed and air-conditioned lanaiPrivate commode roomSplit bedroom planWalk-in showerWalk-in closet
Zillow last checked:
Listing updated:
Listed by:
Isabel Caruso 727-772-3997,
SMITH & ASSOCIATES REAL ESTATE 727-342-3800
Bought with:
Tamara Bushnell, 3243412
DALTON WADE INC
Source: Stellar MLS,MLS#: TB8340515 Originating MLS: Suncoast Tampa
Originating MLS: Suncoast Tampa
Facts & features
Interior
Bedrooms & bathrooms
- Bedrooms: 2
- Bathrooms: 2
- Full bathrooms: 2
Rooms
- Room types: Den/Library/Office
Primary bedroom
- Features: Ceiling Fan(s), Dual Sinks, En Suite Bathroom, Shower No Tub, Water Closet/Priv Toilet, Walk-In Closet(s)
- Level: First
- Area: 189.44 Square Feet
- Dimensions: 14.8x12.8
Bedroom 2
- Features: Ceiling Fan(s), Built-in Closet
- Level: First
- Area: 121 Square Feet
- Dimensions: 11x11
Den
- Features: Ceiling Fan(s)
- Level: First
- Area: 110 Square Feet
- Dimensions: 11x10
Dining room
- Features: Ceiling Fan(s)
- Level: First
- Area: 149.8 Square Feet
- Dimensions: 14x10.7
Florida room
- Features: Ceiling Fan(s)
- Level: First
- Area: 183.52 Square Feet
- Dimensions: 14.8x12.4
Kitchen
- Features: Dual Sinks
- Level: First
- Area: 90 Square Feet
- Dimensions: 9x10
Living room
- Features: Ceiling Fan(s)
- Level: First
- Area: 220.8 Square Feet
- Dimensions: 13.8x16
Heating
- Central, Electric
Cooling
- Central Air
Appliances
- Included: Dishwasher, Disposal, Dryer, Electric Water Heater, Microwave, Range, Refrigerator, Washer, Water Softener
- Laundry: Inside, Laundry Room
Features
- Ceiling Fan(s), Crown Molding, Eating Space In Kitchen, Kitchen/Family Room Combo, Open Floorplan, Primary Bedroom Main Floor, Split Bedroom, Thermostat, Walk-In Closet(s)
- Flooring: Carpet, Laminate, Tile
- Windows: Skylight(s), Window Treatments
- Has fireplace: No
- Furnished: Yes
Interior area
- Total structure area: 2,101
- Total interior livable area: 1,643 sqft
Property
Parking
- Total spaces: 2
- Parking features: Driveway, Garage Door Opener, Off Street
- Attached garage spaces: 2
- Has uncovered spaces: Yes
Features
- Levels: One
- Stories: 1
- Patio & porch: Patio
- Exterior features: Irrigation System, Lighting, Rain Gutters, Sidewalk
- Has view: Yes
- View description: Golf Course, Water, Pond
- Has water view: Yes
- Water view: Water,Pond
Lot
- Size: 6,500 Square Feet
- Dimensions: 50 x 130
- Features: Near Golf Course, Sidewalk, Street Dead-End
Details
- Parcel number: U31312075700000000010.0
- Zoning: PD-MU
- Special conditions: None
Construction
Type & style
- Home type: SingleFamily
- Property subtype: Single Family Residence
Materials
- Block, Stucco
- Foundation: Slab
- Roof: Shingle
Condition
- New construction: No
- Year built: 2004
Utilities & green energy
- Sewer: Public Sewer
- Water: Public
- Utilities for property: Cable Available, Electricity Connected, Public, Street Lights
Community & HOA
Community
- Features: Association Recreation - Owned, Buyer Approval Required, Clubhouse, Community Mailbox, Deed Restrictions, Fitness Center, Golf Carts OK, Sidewalks
- Pet fee: $0 monthly
- Senior community: Yes
- Subdivision: SUN CITY CENTER UNIT 185
HOA
- Has HOA: Yes
- Amenities included: Clubhouse, Fitness Center, Recreation Facilities
- Services included: Common Area Taxes, Community Pool, Maintenance Grounds, Manager, Pool Maintenance, Recreational Facilities
- HOA fee: $184 monthly
- HOA name: Tina Ferrel-(Azalea Trace) Community First Assn Mg
- HOA phone: 813-333-1047
- Second HOA name: Sun City Center Community Assn. Jodie Gross
- Second HOA phone: 813-633-4670
Location
- Region: Sun City Center
Financial & listing details
- Price per square foot: $180/sqft
- Tax assessed value: $252,514
- Annual tax amount: $2,212
- Date on market: 1/18/2025
- Cumulative days on market: 87 days
- Listing terms: Cash,Conventional,VA Loan
- Ownership: Fee Simple
- Total actual rent: 0
- Electric utility on property: Yes
- Road surface type: Paved
Price history
| Date | Event | Price |
|---|---|---|
| 5/2/2025 | Sold | $295,000$180/sqft |
Source:  Stellar MLS #TB8340515 Report a problem Stellar MLS #TB8340515 Report a problem | ||
| 4/19/2025 | Pending sale | $295,000$180/sqft |
Source: Stellar MLS #TB8340515 Report a problem | ||
| 3/10/2025 | Price change | $295,000-10.3%$180/sqft |
Source: Stellar MLS #TB8340515 Report a problem | ||
| 2/19/2025 | Price change | $329,000-5.7%$200/sqft |
Source: Stellar MLS #TB8340515 Report a problem | ||
| 1/18/2025 | Listed for sale | $349,000+114%$212/sqft |
Source: Stellar MLS #TB8340515 Report a problem | ||
| 12/16/2004 | Sold | $163,100$99/sqft |
Source: Public Record Report a problem | ||
Public tax history
| Year | Property taxes | Tax assessment |
|---|---|---|
| 2025 | $5,206 +135.3% | $252,514 +101.3% |
| 2024 | $2,212 +4.7% | $125,424 +3% |
| 2023 | $2,113 +3.1% | $121,771 +3% |
| 2022 | $2,049 +1.5% | $118,224 +3% |
| 2021 | $2,019 +4.1% | $114,781 +1.4% |
| 2020 | $1,938 +4.1% | $113,196 +2.3% |
| 2019 | $1,862 | $110,651 +1.9% |
| 2018 | $1,862 +4.5% | $108,588 -18.4% |
| 2017 | $1,782 +1.8% | $133,090 +27.8% |
| 2016 | $1,751 +1.4% | $104,167 +0.7% |
| 2015 | $1,726 +0.6% | $103,443 +0.8% |
| 2014 | $1,716 | $102,622 +1.5% |
| 2013 | $1,716 +0.5% | $101,105 +1.7% |
| 2012 | $1,708 -0.2% | $99,415 0% |
| 2011 | $1,711 -7.1% | $99,436 -5.8% |
| 2010 | $1,842 -16.7% | $105,534 -14.8% |
| 2009 | $2,212 -13% | $123,839 -11.7% |
| 2008 | $2,542 -8.9% | $140,324 +0.7% |
| 2007 | $2,791 -4.3% | $139,357 +2.5% |
| 2006 | $2,917 -5.6% | $135,958 +3% |
| 2005 | $3,091 | $131,998 +553.5% |
| 2004 | -- | $20,200 |
Find assessor info on the county website
Neighborhood: 33573
Nearby homes
- $249,6002 bd2 ba1.2k sqft1935 Sterling Glen Ct, Sun City Center, FL 33573Off Market
- $316,9002 bd2 ba1.4k sqft1931 Sterling Glen Ct, Sun City Center, FL 33573Off Market
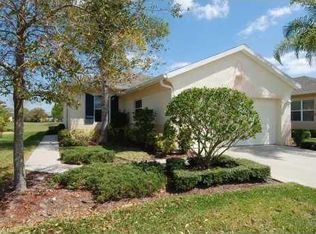
- $291,0003 bd2 ba1.4k sqft1929 Sterling Glen Ct, Sun City Center, FL 33573Off Market
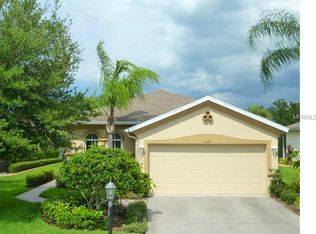
- $309,9002 bd2 ba1.6k sqft1939 Sterling Glen Ct, Sun City Center, FL 33573Off Market
- $246,5002 bd2 ba1.1k sqft1927 Sterling Glen Ct, Sun City Center, FL 33573Off Market
- $345,0002 bd2 ba1.7k sqft1937 Sterling Glen Ct, Sun City Center, FL 33573Sold
- $261,3002 bd2 ba1.3k sqft1934 Sterling Glen Ct, Sun City Center, FL 33573Off Market
- $316,3003 bd2 ba1.6k sqft1936 Sterling Glen Ct, Sun City Center, FL 33573Off Market
Nearby schools
GreatSchools rating
- 3/10Cypress Creek Elementary SchoolGrades: PK-5Distance: 1.3 mi
- 2/10Shields Middle SchoolGrades: 6-8Distance: 1.4 mi
- 3/10Jule F Sumner High SchoolGrades: 9-12Distance: 2.8 mi
Get a cash offer in 3 minutes
Find out how much your home could sell for in as little as 3 minutes with a no-obligation cash offer.
Estimated market value
$287,200
Get a cash offer in 3 minutes
Find out how much your home could sell for in as little as 3 minutes with a no-obligation cash offer.
Estimated market value
$287,200
- Florida
- Hillsborough County
- Sun City Center
- 33573
- 1933 STERLING GLEN COURT
Nearby cities
Nearby neighborhoods
Nearby zip codes
Other Sun City Center Topics
