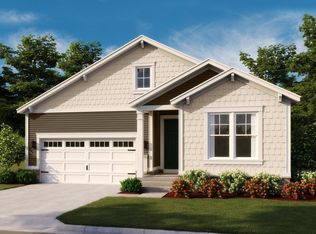
Looking for a ranch-style floor plan? Put this Arlington at the top of your list! This smartly designed home offers a generous open great room, dining room and gourmet kitchen, two bedrooms with a shared bath, a separate primary suite with private bath and walk-in closet and a fully finished basement. Conveniences like the mudroom, laundry room with sink, broad kitchen island and built-in pantry add to the plan’s single-floor appeal. Relax outside on the 16x10 covered patio backing up to the Country Club of Culpeper's golf course. Estimated completion: September. Call today to schedule your tour!
New construction
Price increase: $5K (7/21)
$664,999
1933 Sunset Ln, Culpeper, VA 22701
5beds
3,321sqft
Single Family Residence
Built in 2026
10,000 Square Feet Lot
$664,400 Zestimate®
$200/sqft
$74/mo HOA
What's special
Fully finished basementRanch-style floor planBroad kitchen islandBuilt-in pantryDining roomGenerous open great roomGourmet kitchen
- 71 days
- 89
- 2
Zillow last checked:
Listing updated:
Listed by:
Jay Day 703-348-0025,
LPT Realty, LLC 8773662213
Source: Bright MLS,MLS#: VACU2014304
Facts & features
Interior
Bedrooms & bathrooms
- Bedrooms: 5
- Bathrooms: 3
- Full bathrooms: 3
- Main level bathrooms: 2
- Main level bedrooms: 3
Basement
- Area: 1368
Heating
- Forced Air, Heat Pump, Natural Gas
Cooling
- Central Air, ENERGY STAR Qualified Equipment, Fresh Air Recovery System, Heat Pump, Electric
Appliances
- Included: Tankless Water Heater
- Laundry: Upper Level
Features
- Basement: Partial,Full,Finished,Improved,Interior Entry,Walk-Out Access,Windows
- Number of fireplaces: 1
Interior area
- Total structure area: 3,321
- Total interior livable area: 3,321 sqft
- Finished area above ground: 1,953
- Finished area below ground: 1,368
Property
Parking
- Total spaces: 4
- Parking features: Built In, Garage Faces Side, Garage Door Opener, Attached, Driveway
- Attached garage spaces: 2
- Uncovered spaces: 2
Accessibility
- Accessibility features: None
Features
- Levels: Two
- Stories: 2
- Pool features: None
Lot
- Size: 10,000 Square Feet
Details
- Additional structures: Above Grade, Below Grade
- Parcel number: NO TAX RECORD
- Zoning: .
- Special conditions: Standard
Construction
Type & style
- Home type: SingleFamily
- Architectural style: Ranch/Rambler
- Property subtype: Single Family Residence
Materials
- Batts Insulation, Blown-In Insulation, Frame, Rough-In Plumbing, Shake Siding, Spray Foam Insulation, Stick Built, Vinyl Siding
- Foundation: Concrete Perimeter
Condition
- Excellent
- New construction: Yes
- Year built: 2026
Details
- Builder model: Arlington
- Builder name: Richmond American Homes
Utilities & green energy
- Sewer: Public Sewer
- Water: Public
Community & HOA
Community
- Subdivision: The Greens
HOA
- Has HOA: Yes
- Amenities included: None
- Services included: Common Area Maintenance, Management, Reserve Funds, Trash
- HOA fee: $74 monthly
Location
- Region: Culpeper
Financial & listing details
- Price per square foot: $200/sqft
- Date on market: 7/9/2026
- Listing agreement: Exclusive Right To Sell
- Ownership: Fee Simple
Estimated market value
$664,400
$631,000 - $698,000
$2,801/mo
Price history
| Date | Event | Price |
|---|---|---|
| 7/21/2026 | Price change | $664,999+0.8%$200/sqft |
Source:  Bright MLS #VACU2014304 Report a problem Bright MLS #VACU2014304 Report a problem | ||
| 7/9/2026 | Listed for sale | $659,999$199/sqft |
Source: Bright MLS #VACU2014304 Report a problem | ||
Public tax history
Tax history is unavailable.
Monthly payment
Est. payment
Payment breakdown
Explore the cost of this home by adjusting the details. Changes won't be saved.Climate risks
Neighborhood: 22701
Nearby schools
Schools provided by the listing agent
- District: Culpeper County Public Schools
Source: Bright MLS. This data may not be complete. We recommend contacting the local school district to confirm school assignments for this home.

Similar homes
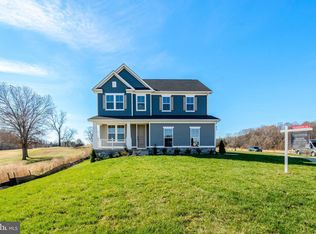
- $659,9994 bd3 ba3.4k sqft2008 Divot Dr, Culpeper, VA 22701New Construction

 Bright MLS
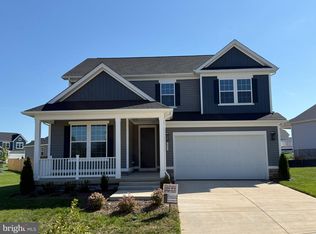
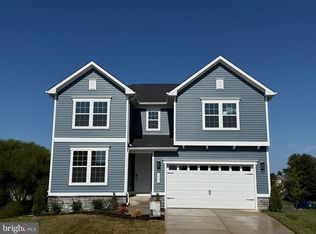
 - $599,9994 bd4 ba3.4k sqft1828 Mulligan Way, Culpeper, VA 22701New Construction
 Bright MLS
 - $674,9994 bd5 ba3.8k sqft2012 Divot Dr, Culpeper, VA 22701New Construction
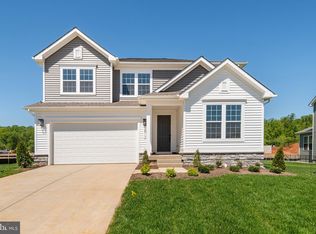 Bright MLS
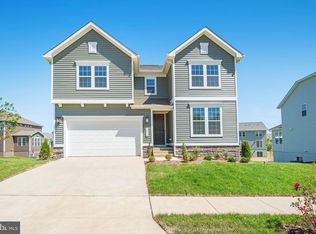
 - $689,9994 bd5 ba3.7k sqft1916 Sunset Ln, Culpeper, VA 22701New Construction
 Bright MLS
 - $684,9994 bd3 ba3.4k sqft1925 Sunset Ln, Culpeper, VA 22701New ConstructionBright MLS
- $540,0004 bd3 ba3k sqft725 Electric Ave, Culpeper, VA 22701For SaleMLS ID #VACU2014934, Kate Herzig, EXP Realty, LLC. Bright MLS
- $634,9993 bd3 ba3.7k sqft2009 Divot Dr, Culpeper, VA 22701New ConstructionBright MLS
- $675,0004 bd3 ba3.3k sqft14009 Willow Shade Ln, Culpeper, VA 22701For SaleMLS ID #VACU2013964, Terry Glakas, Glakas & Associates, Inc.. Bright MLS
- $699,8884 bd3 ba4.5k sqft15469 Norman Rd, Culpeper, VA 22701New ConstructionMLS ID #VACU2014932, Diana Wassel, Samson Properties. Bright MLS
- $769,9904 bd4 ba2.8k sqft15035 Passion Ln, Culpeper, VA 22701New ConstructionBright MLS
- $672,9004 bd3 ba2.1k sqftLOT 2 Norman Rd, Culpeper, VA 22701New ConstructionMLS ID #VACU2011684, Jim Cheatle, CENTURY 21 New Millennium. Bright MLS
