Skip main navigation
Off market
  • $1,521,900

    1933 Tippah Ave, Charlotte, NC 28205

    4beds
    4,044sqft
    SingleFamily
    Built in 2005
    8,232 Square Feet Lot
    $1,521,900 Zestimate®
    $376/sqft
    $5,075 Estimated rent

    Home value

    $1,521,900

    $1.42M - $1.64M

    $5,075/mo

    Zestimate® history
    Loading
    Loading...

    Owner options

    List your home for rent

    $5,075/mo

    Rent Zestimate®

    Find your next renter with Zillow Rental Manager. Plus, with online applications, you can quickly screen prospective tenants – for free.

    Learn more

    $5,075/mo

    Rent Zestimate®

    Refinance and save

    $8,875/mo

    Est. payment

    Refinancing to a lower rate could help reduce your monthly payments and save thousands over the life of the loan.

    See today's rates

    $8,875/mo

    Est. payment

    Explore your selling options

    Work with a Zillow partner agent

    Leverage their expertise and Zillow's premium Showcase listings to get your home seen by more buyers.

    Get started

    List with your own agent

    Get your home in front of millions of buyers by listing it on Zillow.

    Learn how to do it

    Sell it yourself

    Take full control of how buyers see your home on Zillow by listing For Sale by Owner (FSBO).

    List your home

    What's special

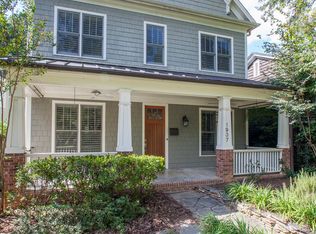
    Nestled in the Heart of Midwood on Beautiful Tippah Ave, this 4000 SF, 4 bed, 4 bath Home is Elegantly Appointed, built for Entertaining & features the elusive 2 Car Garage. It boasts an open floor plan w/ 10 ft ceilings, rounded corners and french doors leading to a conditioned all weather porch-Perfect for Indoor/Outdoor Entertaining. The kitchen & butlers pantry have been impeccably updated with gorgeous new Calacatta Venice & Soapstone Mist Quartz & grey subway tile. The second floor hosts 4 bedrooms & a jack and jill bath for easy sharing. The master suite is generously sized and the en suite has an oversized shower stall w/ dual showerheads & large soaker tub while the third floor is a haven for movie lovers and with its full bath can be a nanny/au pair suite. The office on the main floor has private access to a full bath and could easily convert to a bedroom for those that prefer 1st floor living. Owners of electric cars will Love the inclusion of the 60 amp line in the garage.

    This property is off market, which means it's not currently listed for sale or rent on Zillow. This may be different from what's available on other websites or public sources.

    Facts & features

    Interior

    Bedrooms & bathrooms
    • Bedrooms: 4
    • Bathrooms: 4
    • Full bathrooms: 4
    Heating
    • Forced air, Electric, Gas
    Cooling
    • Central
    Appliances
    • Included: Dishwasher, Dryer, Garbage disposal, Microwave, Range / Oven, Refrigerator, Washer
    • Laundry: Electric Dryer Hookup, Main Level
    Features
    • Ceiling Fan(s), Wet Bar, Kitchen Island, Sound System, Walk-In Closet(s), Soaking Tub, Wired for Data, Open Floorplan, Network Ready
    • Flooring: Tile, Carpet, Hardwood
    • Doors: g-Insulated Door(s)
    • Windows: Insulated Windows
    • Basement: Crawl Space
    • Has fireplace: Yes
    • Fireplace features: Family Room, Gas Log, Other
    Interior area
    • Total interior livable area: 4,044 sqft
    • Finished area below ground: 0

    Property

    Parking
    • Total spaces: 2
    • Parking features: Garage - Detached
    Features
    • Exterior features: Cement / Concrete
    Lot
    • Size: 8,232 Square Feet
    • Features: Trees
    • Topography: Sloping
    Details
    • Parcel number: 09506922
    • Zoning: R5
    • Special conditions: Standard

    Construction

    Type & style
    • Home type: SingleFamily
    Materials
    • Roof: Other
    Condition
    • Year built: 2005

    Utilities & green energy

    • Water: City Water
    • Utilities for property: Natural Gas

    Community & HOA

    Location
    • Region: Charlotte

    Financial & listing details

    • Price per square foot: $376/sqft
    • Tax assessed value: $1,112,800

    Price history

    DateEventPrice
    4/14/2020Sold$855,000-4.9%$211/sqft
    Source: Canopy MLS as distributed by MLS GRID #3592956 Report a problem
    3/3/2020Pending sale$899,000$222/sqft
    Source: Nestlewood Realty, LLC #3592956 Report a problem
    2/25/2020Listed for sale$899,000-0.1%$222/sqft
    Source: Nestlewood Realty, LLC #3592956 Report a problem
    11/19/2019Listing removed$899,900$223/sqft
    Source: Savvy + Co Real Estate #3542331 Report a problem
    9/25/2019Price change$899,900-2.7%$223/sqft
    Source: Savvy + Co Real Estate #3542331 Report a problem
    9/10/2019Price change$924,900-2.6%$229/sqft
    Source: Savvy + Co Real Estate #3542331 Report a problem
    8/21/2019Listed for sale$949,900+142.9%$235/sqft
    Source: Savvy + Co Real Estate #3542331 Report a problem
    10/12/2015Listing removed$391,000$97/sqft
    Source: Owner Report a problem
    10/10/2015Listed for sale$391,000-34.8%$97/sqft
    Source: Owner Report a problem
    5/23/2013Sold$600,000-4%$148/sqft
    Source: Canopy MLS as distributed by MLS GRID #2140911 Report a problem
    4/6/2013Pending sale$625,000$155/sqft
    Source: Savvy + Co. Real Estate #2140911 Report a problem
    3/24/2013Listed for sale$625,000+10.8%$155/sqft
    Source: Savvy + Co. Real Estate Report a problem
    2/24/2012Sold$564,000-1.9%$139/sqft
    Source: Canopy MLS as distributed by MLS GRID #2048869 Report a problem
    11/17/2011Price change$574,900-2.4%$142/sqft
    Source: Savvy + Co. Real Estate #2048869 Report a problem
    10/27/2011Listed for sale$589,000+11.3%$146/sqft
    Source: Savvy + Co. Real Estate #2048869 Report a problem
    5/25/2005Sold$529,000$131/sqft
    Source: Public Record Report a problem

    Public tax history

    YearProperty taxesTax assessment
    2025-- $1,112,800
    2024-- $1,112,800
    2023-- $1,112,800 +40.2%
    2022-- $794,000
    2021-- $794,000
    2020-- $794,000
    2019$7,754 +9.5%$794,000 +48.7%
    2018$7,078 +1.6%$533,900
    2017$6,964 $533,900
    2016$6,964 $533,900
    2015$6,964 +0.6%$533,900
    2014$6,919 $533,900
    2013-- $533,900 -0.1%
    2012-- $534,500
    2011-- $534,500 +13.2%
    2010-- $472,000 +1.4%
    2009-- $465,600
    2008-- $465,600
    2007-- $465,600
    2006-- $465,600 +213.5%
    2005-- $148,500
    2004-- --
    2003-- $233,300 +67.1%
    2002-- $139,580
    2001-- $139,580 +1.3%
    2000-- $137,790
    Find assessor info on the county website

    Neighborhood: Plaza Midwood

    Nearby schools

    GreatSchools rating
    Schools provided by the listing agent
    • Elementary: Shamrock Gardens
    • Middle: Eastway
    • High: Garinger

    Source: The MLS. This data may not be complete. We recommend contacting the local school district to confirm school assignments for this home.

    Get a cash offer in 3 minutes
    Find out how much your home could sell for in as little as 3 minutes with a no-obligation cash offer.
    Estimated market value
    $1,521,900
    Get a cash offer in 3 minutes
    Find out how much your home could sell for in as little as 3 minutes with a no-obligation cash offer.
    Estimated market value
    $1,521,900