Welcome to 1933 Wellington in the desirable Kensington Place community of Downers Grove-where style, comfort, and location come together seamlessly. Step inside to find a light-filled interior with an inviting layout designed for both everyday living and effortless entertaining. The updated kitchen serves as the heart of the home, featuring white cabinetry, granite countertops, and stainless steel appliances, opening to spacious living and dining areas. A sliding door from both dining room and kitchen lead to a large private patio, ideal for outdoor relaxation or simply unwinding after a long day. The living and dining rooms feature vaulted ceilings, skylights, and a cozy gas-start fireplace-creating an airy, yet warm space perfect for everyday living and entertaining. The spacious primary suite impresses with vaulted ceilings, a skylight, walk-in closet, and an additional linen closet. The completely remodeled ensuite bathroom showcases a sleek, glass-enclosed walk-in shower with modern finishes and a double sink vanity. The 2 generously sized bedrooms provide comfort and flexibility and abundant storage, while the hallway bathroom has been thoughtfully updated. The home continues to impress with newer windows, water heater, furnace and AC, luxury vinyl plank floors, offering peace of mind for years to come. With its prime location located near parks, schools, shopping, dining and commuter routes, thoughtful updates, and abundant natural light, this home offers comfort, style, and convenience all in one. Don't miss this exceptional opportunity!
Closed
$405,000
1933 Wellington Pl, Downers Grove, IL 60516
3beds
1,500sqft
Townhouse, Single Family Residence
Built in 1987
4,107 Square Feet Lot
$409,400 Zestimate®
$270/sqft
$2,959 Estimated rent
Home value
$409,400
$373,000 - $446,000
$2,959/mo
Zestimate® history
Owner options
List your home for rent
$2,959/mo
Rent Zestimate®
Find your next renter with Zillow Rental Manager. Plus, with online applications, you can quickly screen prospective tenants – for free.
$2,959/mo
Rent Zestimate®
Refinance and save
$3,197/mo
Est. payment
Refinancing to a lower rate could help reduce your monthly payments and save thousands over the life of the loan.
$3,197/mo
Est. payment
Explore your selling options
Work with a Zillow partner agent
Leverage their expertise and Zillow's premium Showcase listings to get your home seen by more buyers.
Get startedList with your own agent
Get your home in front of millions of buyers by listing it on Zillow.
Learn how to do itSell it yourself
Take full control of how buyers see your home on Zillow by listing For Sale by Owner (FSBO).
List your homeWhat's special
Cozy gas-start fireplaceAbundant natural lightLight-filled interiorLarge private patioAbundant storageUpdated kitchenCompletely remodeled ensuite bathroom
Zillow last checked:
Listing updated:
Listed by:
Vicky Manasses 312-420-1610,
john greene, Realtor
Bought with:
Suzanne Fox
Keller Williams Premiere Properties
Source: MRED as distributed by MLS GRID,MLS#: 12590982
Facts & features
Interior
Bedrooms & bathrooms
- Bedrooms: 3
- Bathrooms: 3
- Full bathrooms: 2
- 1/2 bathrooms: 1
Rooms
- Room types: No additional rooms
Primary bedroom
- Features: Flooring (Vinyl), Window Treatments (Skylight(s)), Bathroom (Full)
- Level: Second
- Area: 192 Square Feet
- Dimensions: 12X16
Bedroom 2
- Features: Flooring (Vinyl)
- Level: Second
- Area: 121 Square Feet
- Dimensions: 11X11
Bedroom 3
- Features: Flooring (Vinyl)
- Level: Second
- Area: 110 Square Feet
- Dimensions: 10X11
Dining room
- Features: Flooring (Vinyl)
- Level: Main
- Area: 120 Square Feet
- Dimensions: 12X10
Kitchen
- Features: Kitchen (Eating Area-Table Space, Granite Counters, Updated Kitchen), Flooring (Vinyl)
- Level: Main
- Area: 104 Square Feet
- Dimensions: 8X13
Laundry
- Features: Flooring (Vinyl)
- Level: Main
- Area: 30 Square Feet
- Dimensions: 5X6
Living room
- Features: Flooring (Vinyl), Window Treatments (Skylight(s))
- Level: Main
- Area: 180 Square Feet
- Dimensions: 12X15
Heating
- Natural Gas
Cooling
- Central Air
Appliances
- Included: Range, Microwave, Dishwasher, Refrigerator, Washer, Dryer, Stainless Steel Appliance(s)
- Laundry: Gas Dryer Hookup, In Unit
Features
- Vaulted Ceiling(s)
- Windows: Skylight(s)
- Basement: None
- Number of fireplaces: 1
- Fireplace features: Gas Log, Gas Starter, Living Room
- Common walls with other units/homes: End Unit
Interior area
- Total structure area: 0
- Total interior livable area: 1,500 sqft
Property
Parking
- Total spaces: 2
- Parking features: Garage Door Opener, Yes, Garage Owned, Attached, Garage
- Attached garage spaces: 2
- Has uncovered spaces: Yes
Accessibility
- Accessibility features: No Disability Access
Features
- Patio & porch: Patio
Lot
- Size: 4,107 Square Feet
- Dimensions: 111x37
Details
- Parcel number: 0919109060
- Special conditions: None
Construction
Type & style
- Home type: Townhouse
- Property subtype: Townhouse, Single Family Residence
Materials
- Vinyl Siding, Brick
Condition
- New construction: No
- Year built: 1987
Utilities & green energy
- Sewer: Public Sewer
- Water: Public
Community & HOA
Community
- Subdivision: Kensington Place
HOA
- Has HOA: Yes
- Services included: Insurance, Exterior Maintenance, Lawn Care, Snow Removal
- HOA fee: $315 monthly
Location
- Region: Downers Grove
Financial & listing details
- Price per square foot: $270/sqft
- Tax assessed value: $95,324
- Annual tax amount: $4,999
- Date on market: 4/23/2026
- Listing terms: Cash
- Ownership: Fee Simple w/ HO Assn.
Price history
| Date | Event | Price |
|---|---|---|
| 5/12/2026 | Sold | $405,000+4.5%$270/sqft |
Source:  MRED as distributed by MLS GRID #12590982 Report a problem MRED as distributed by MLS GRID #12590982 Report a problem | ||
| 5/7/2026 | Pending sale | $387,500$258/sqft |
Source: MRED as distributed by MLS GRID #12590982 Report a problem | ||
| 4/27/2026 | Contingent | $387,500$258/sqft |
Source: MRED as distributed by MLS GRID #12590982 Report a problem | ||
| 4/23/2026 | Listed for sale | $387,500+86.3%$258/sqft |
Source: MRED as distributed by MLS GRID #12590982 Report a problem | ||
| 1/16/2015 | Sold | $208,000-5.4%$139/sqft |
Source: MRED as distributed by MLS GRID #08754903 Report a problem | ||
| 12/6/2014 | Price change | $219,900-2.2%$147/sqft |
Source: RE/MAX Destiny RMNI #08754903 Report a problem | ||
| 10/21/2014 | Listed for sale | $224,900-14.2%$150/sqft |
Source: RE/MAX Destiny RMNI #08754903 Report a problem | ||
| 7/22/2005 | Sold | $262,000+77%$175/sqft |
Source: Public Record Report a problem | ||
| 12/1/1997 | Sold | $148,000$99/sqft |
Source: Public Record Report a problem | ||
| 10/27/1993 | Sold | $148,000$99/sqft |
Source: Public Record Report a problem | ||
Public tax history
| Year | Property taxes | Tax assessment |
|---|---|---|
| 2024 | $4,999 +5.6% | $95,324 +8.8% |
| 2023 | $4,733 +5% | $87,630 +6.1% |
| 2022 | $4,507 +6.9% | $82,580 +1.2% |
| 2021 | $4,217 +2% | $81,640 +2% |
| 2020 | $4,135 +3.4% | $80,020 |
| 2019 | $3,997 +5.1% | -- |
| 2018 | $3,805 +3.4% | $72,570 +3.9% |
| 2017 | $3,678 +2.3% | $69,840 +4.8% |
| 2016 | $3,597 +1.4% | $66,650 +6.3% |
| 2015 | $3,546 -13.1% | $62,700 -9.5% |
| 2014 | $4,079 +2.1% | $69,280 +0.5% |
| 2013 | $3,995 +3% | $68,950 -4.3% |
| 2012 | $3,879 +1.4% | $72,050 -6.1% |
| 2011 | $3,827 +3.2% | $76,730 -4.1% |
| 2010 | $3,709 +1.2% | $80,010 -5.8% |
| 2009 | $3,666 +3.5% | $84,920 |
| 2008 | $3,544 +4.1% | $84,920 +5.9% |
| 2007 | $3,405 +5.2% | $80,190 +7% |
| 2006 | $3,235 +4.7% | $74,940 +7.7% |
| 2005 | $3,090 +3.3% | $69,590 +7% |
| 2004 | $2,992 +3.3% | $65,030 +10% |
| 2003 | $2,895 -0.7% | $59,120 +2.7% |
| 2002 | $2,916 +3.7% | $57,550 +6.8% |
| 2001 | $2,811 +2.2% | $53,900 +3.5% |
| 2000 | $2,751 | $52,080 |
Find assessor info on the county website
Neighborhood: 60516
Nearby homes
- $378,3002 bd3 ba1.3k sqft1935 Wellington Pl, Downers Grove, IL 60516Off Market
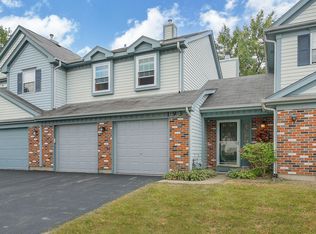
- $358,2002 bd2 ba1.5k sqft1931 Wellington Pl, Downers Grove, IL 60516Off Market
- $361,7002 bd2 ba1.5k sqft1937 Wellington Pl, Downers Grove, IL 60516Off Market
- $359,3002 bd3 ba1.3k sqft1929 Wellington Pl, Downers Grove, IL 60516Off Market
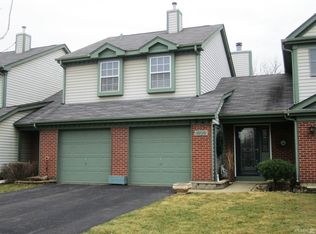
- $361,1002 bd2 ba1.5k sqft1939 Wellington Pl, Downers Grove, IL 60516Off Market
- $351,9002 bd3 ba1.3k sqft1927 Wellington Pl, Downers Grove, IL 60516Off Market
- $363,6002 bd2 ba1.5k sqft1925 Wellington Pl, Downers Grove, IL 60516Off Market
- $361,2002 bd2 ba1.5k sqft1941 Wellington Pl, Downers Grove, IL 60516Off Market
Nearby schools
GreatSchools rating
- 7/10Indian Trail Elementary SchoolGrades: PK-6Distance: 0.5 mi
- 7/10O Neill Middle SchoolGrades: 7-8Distance: 1.7 mi
- 5/10Community H S Dist 99 - South High SchoolGrades: 9-12Distance: 0.6 mi
Schools provided by the listing agent
- Elementary: Indian Trail Elementary School
- High: South High School
- District: 58
Source: MRED as distributed by MLS GRID. This data may not be complete. We recommend contacting the local school district to confirm school assignments for this home.
Get a cash offer in 3 minutes
Find out how much your home could sell for in as little as 3 minutes with a no-obligation cash offer.
Estimated market value
$409,400
Get a cash offer in 3 minutes
Find out how much your home could sell for in as little as 3 minutes with a no-obligation cash offer.
Estimated market value
$409,400
- Illinois
- DuPage County
- Downers Grove
- 60516
- 1933 Wellington Pl
Nearby cities
Nearby neighborhoods
Nearby zip codes
Other Downers Grove Topics
