Skip main navigation
Sold for $227,000
  • $227,000

    19330 Twiggs St, Land O Lakes, FL 34638

    3beds
    1,488sqft
    Mobile Home
    Built in 1998
    0.47 Acres Lot
    $220,800 Zestimate®
    $153/sqft
    $2,179 Estimated rent

    Home value

    $220,800

    $199,000 - $245,000

    $2,179/mo

    Zestimate® history
    Loading
    Loading...

    Owner options

    List your home for rent

    $2,179/mo

    Rent Zestimate®

    Find your next renter with Zillow Rental Manager. Plus, with online applications, you can quickly screen prospective tenants – for free.

    Learn more

    $2,179/mo

    Rent Zestimate®

    Refinance and save

    $1,656/mo

    Est. payment

    Refinancing to a lower rate could help reduce your monthly payments and save thousands over the life of the loan.

    See today's rates

    $1,656/mo

    Est. payment

    Explore your selling options

    Work with a Zillow partner agent

    Leverage their expertise and Zillow's premium Showcase listings to get your home seen by more buyers.

    Get started

    List with your own agent

    Get your home in front of millions of buyers by listing it on Zillow.

    Learn how to do it

    Sell it yourself

    Take full control of how buyers see your home on Zillow by listing For Sale by Owner (FSBO).

    List your home

    What's special

    Peaceful water viewRaised garden bedsIndoor laundry roomOpen floor planTranquil viewsLarge primary bedroomGarden tub
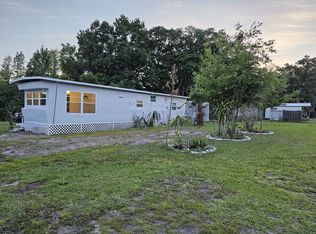
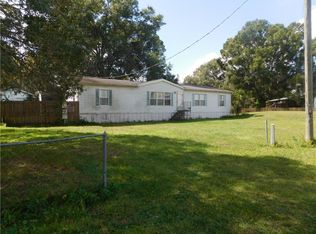
    Home sweet home! This charming 3-bedroom, 2-bathroom home offers 1,488 square feet of comfortable living space, nestled on a generous (.47-acre conservation lot) in Land O' Lakes. ZONED FOR TOP RATED SCHOOLS! With an open floor plan and tranquil views, this home provides the perfect setting for both relaxing and entertaining. Whether you're hosting gatherings, gardening, or enjoying outdoor activities, there’s plenty of space for it all! The home features a cozy screened-in front porch, a spacious living room, and a kitchen that boasts abundant countertop space and cabinetry for all your storage needs. The split-bedroom floor plan ensures privacy and comfort for everyone. The large primary bedroom offers a walk-in closet and a luxurious ensuite bathroom with a garden tub, separate stand-up shower, and double vanity with ample storage. The additional bedrooms are roomy and come with great closet space. Convenient indoor laundry room featuring a washer and dryer, plus a spacious deep freezer, perfect for all your storage needs! Step outside to enjoy the sparkling 15-foot round swimming pool, surrounded by a 20-foot extended wood deck with a peaceful water view. The screened-in back porch is perfect for relaxing, while the backyard features a playset, a storage shed, raised garden beds, and a variety of fruit trees. You can even fish from your own backyard! There’s also a gravel parking pad with septic and electric hookups, ideal for RV parking. With plenty of extra space to park your boat and store your toys as well! This home offers quick access to major routes like US 41, SR 52, SR 54, and the Suncoast Parkway! Just minutes from the grocery store, shopping centers, dining, nearby medical facilities, parks, and more! Come and experience all the warmth, charm, and nature this home has to offer. Call today to schedule your private tour!

    Zillow last checked:

    Listing updated:

    Listed by:

    Jamie Gibbons 813-325-3334,

    RE/MAX CHAMPIONS 727-807-7887

    Bought with:

    Gloria Camacho, 3432245

    HOMETRUST REALTY GROUP

    Source: Stellar MLS,MLS#: TB8357721MLS LogoOriginating MLS: West Pasco

    Facts & features

    Interior

    Bedrooms & bathrooms
    • Bedrooms: 3
    • Bathrooms: 2
    • Full bathrooms: 2
    Primary bedroom
    • Features: Ceiling Fan(s), En Suite Bathroom, Walk-In Closet(s)
    • Level: First
    • Area: 121 Square Feet
    • Dimensions: 11x11
    Bedroom 2
    • Features: Ceiling Fan(s), Built-in Closet
    • Level: First
    • Area: 100 Square Feet
    • Dimensions: 10x10
    Bedroom 3
    • Features: Ceiling Fan(s), Walk-In Closet(s)
    • Level: First
    • Area: 100 Square Feet
    • Dimensions: 10x10
    Primary bathroom
    • Features: Dual Sinks, Garden Bath, Tub with Separate Shower Stall
    • Level: First
    • Area: 64 Square Feet
    • Dimensions: 8x8
    Bathroom 1
    • Features: Single Vanity, Tub With Shower
    • Level: First
    • Area: 100 Square Feet
    • Dimensions: 10x10
    Great room
    • Features: Ceiling Fan(s)
    • Level: First
    • Area: 144 Square Feet
    • Dimensions: 12x12
    Kitchen
    • Features: Breakfast Bar, Built-In Shelving
    • Level: First
    • Area: 120 Square Feet
    • Dimensions: 12x10
    Heating
    • Central
    Cooling
    • Central Air
    Appliances
    • Included: Dishwasher, Dryer, Freezer, Range, Refrigerator, Washer
    • Laundry: Inside, Laundry Room
    Features
    • Ceiling Fan(s), Eating Space In Kitchen, Open Floorplan, Split Bedroom, Thermostat, Walk-In Closet(s)
    • Flooring: Carpet, Laminate, Linoleum
    • Doors: Sliding Doors
    • Has fireplace: No
    Interior area
    • Total structure area: 2,032
    • Total interior livable area: 1,488 sqft

    Property

    Parking
    • Total spaces: 2
    • Parking features: Other, Parking Pad, RV Access/Parking
    • Carport spaces: 2
    • Has uncovered spaces: Yes
    Features
    • Levels: One
    • Stories: 1
    • Patio & porch: Covered, Deck, Front Porch, Rear Porch, Screened
    • Exterior features: Other, Private Mailbox, Storage
    • Has private pool: Yes
    • Pool features: Above Ground
    • Has view: Yes
    • View description: Trees/Woods, Water, Bayou
    • Has water view: Yes
    • Water view: Water,Bayou
    • Waterfront features: Bayou Access
    Lot
    • Size: 0.47 Acres
    • Features: Conservation Area, Landscaped
    Details
    • Additional structures: Shed(s)
    • Parcel number: 3425180020000001630
    • Zoning: R1MH
    • Special conditions: None

    Construction

    Type & style
    • Home type: MobileManufactured
    • Property subtype: Mobile Home
    Materials
    • Metal Frame, Vinyl Siding
    • Foundation: Crawlspace
    • Roof: Metal
    Condition
    • New construction: No
    • Year built: 1998

    Utilities & green energy

    • Sewer: Septic Tank
    • Water: Well
    • Utilities for property: Electricity Connected

    Community & HOA

    Community
    • Pet fee: $0 monthly
    • Subdivision: COVINGTON SUB
    HOA
    • Has HOA: No
    Location
    • Region: Land O Lakes

    Financial & listing details

    • Price per square foot: $153/sqft
    • Tax assessed value: $121,554
    • Annual tax amount: $694
    • Date on market: 3/19/2025
    • Cumulative days on market: 19 days
    • Listing terms: Cash,Conventional,FHA
    • Ownership: Fee Simple
    • Total actual rent: 0
    • Electric utility on property: Yes
    • Road surface type: Paved
    • Body type: Double Wide

    Price history

    DateEventPrice
    5/19/2025Sold$227,000-7.3%$153/sqft
    Source: Stellar MLS #TB8357721 Report a problem
    4/7/2025Pending sale$245,000$165/sqft
    Source: Stellar MLS #TB8357721 Report a problem
    3/19/2025Listed for sale$245,000+69%$165/sqft
    Source: Stellar MLS #TB8357721 Report a problem
    11/2/2020Sold$145,000+126.6%$97/sqft
    Source: Public Record Report a problem
    2/4/2020Listing removed$1,300$1/sqft
    Source: Zillow Rental Manager Report a problem
    1/30/2020Listed for rent$1,300$1/sqft
    Source: Zillow Rental Manager Report a problem
    12/30/2019Sold$64,000-8.6%$43/sqft
    Source: Public Record Report a problem
    11/25/2019Pending sale$70,000$47/sqft
    Source: HOMEWARD REAL ESTATE #U8063951 Report a problem
    11/19/2019Price change$70,000-17.6%$47/sqft
    Source: HOMEWARD REAL ESTATE #U8063951 Report a problem
    10/30/2019Listed for sale$85,000+347.4%$57/sqft
    Source: HOMEWARD REAL ESTATE #U8063951 Report a problem
    4/15/2013Sold$19,000$13/sqft
    Source: Public Record Report a problem

    Public tax history

    YearProperty taxesTax assessment
    2024$694 +2.8%$60,870
    2023$676 +8.8%$60,870 +3%
    2022$621 +1.3%$59,100 +6.1%
    2021$613 -40.8%$55,715 +3.3%
    2020$1,034 +1.6%$53,920 +5%
    2019$1,018 $51,370 +10%
    2018$1,018 +11.1%$46,708 +4.9%
    2017$916 +2.4%$44,519 +4%
    2016$895 +6.4%$42,802 +1.4%
    2015$841 +2.4%$42,226 -0.4%
    2014$822 $42,379 -1.2%
    2013-- $42,906 -11.7%
    2012-- $48,607 -3.2%
    2011-- $50,205 -1.3%
    2010-- $50,883 -23.3%
    2009-- $66,376 -10.6%
    2008-- $74,234 -7%
    2007-- $79,844 -1.9%
    2006-- $81,426 +16.1%
    2005-- $70,137 +16.2%
    2004-- $60,362 +4.1%
    2003-- $57,985 +12.1%
    2002-- $51,739 +0.2%
    2000-- $51,614
    1999-- $51,614
    Find assessor info on the county website

    Neighborhood: 34638

    Nearby schools

    GreatSchools rating
    Schools provided by the listing agent
    • Elementary: Connerton Elem
    • Middle: Pine View Middle-PO
    • High: Land O' Lakes High-PO

    Source: Stellar MLS. This data may not be complete. We recommend contacting the local school district to confirm school assignments for this home.

    Get a cash offer in 3 minutes
    Find out how much your home could sell for in as little as 3 minutes with a no-obligation cash offer.
    Estimated market value
    $220,800
    Get a cash offer in 3 minutes
    Find out how much your home could sell for in as little as 3 minutes with a no-obligation cash offer.
    Estimated market value
    $220,800