Welcome to this Beautiful Home in coveted Brookside Glen Subdivision of Tinley Park. This meticulously maintained Forester Model residence boasts 4 Bedrooms and 2.5 Baths, offering ample space and amenities for comfortable living. As you step into the large Foyer, you're greeted by an abundance of natural light flooding the Living Room, accentuating its Vaulted Ceilings and creating an inviting atmosphere. Entertain guests in the adjacent Dining Room, which also boasts Vaulted Ceilings and a charming overlook into the Living Room. The Eat-in Kitchen features ample white Oak Cabinets, Quartz Countertops, subway tile Backsplash, and Stainless-Steel Appliances. Cozy up by the gas log Fireplace in the spacious Family Room, perfect for gathering with loved ones on chilly evenings. The upper level features a Master Bedroom Suite including a Private Bath with Double Sinks, a Jetted Tub, and a Separate Shower. Three additional generously sized Bedrooms and a shared Full Bathroom provide ample space for family and guests. The Partial Finished Basement offers a fantastic entertainment space with sound-dampening walls, perfect for movie nights or game days. A Storage/Utility Room and a Cement Crawl Space provide abundant storage solutions. Step outside to Backyard complete with an 11' x 17' Composite Deck, a large Cement Patio, and plenty of Yard Space for outdoor activities and relaxation. Additional features include a main floor Laundry Room, a heated 2-Car Attached Garage, Newer Roof (2016) and Newer AC Unit (2018). Conveniently located just minutes from Tinley Park Brookside Shopping Center, I-80, and Metra Parking, this home offers easy access to amenities and transportation options. Enjoy the benefit of residing within the highly rated Lincoln-Way School District. Don't miss out on the opportunity to make this wonderful property your own. Schedule a showing today and prepare to fall in love with everything this home has to offer!
Closed
$470,000
19330 Westfield Ave, Tinley Park, IL 60487
4beds
2,690sqft
Single Family Residence
Built in 2004
0.25 Acres Lot
$517,900 Zestimate®
$175/sqft
$3,904 Estimated rent
Home value
$517,900
$492,000 - $544,000
$3,904/mo
Zestimate® history
Owner options
List your home for rent
$3,904/mo
Rent Zestimate®
Find your next renter with Zillow Rental Manager. Plus, with online applications, you can quickly screen prospective tenants – for free.
$3,904/mo
Rent Zestimate®
Refinance and save
$3,443/mo
Est. payment
Refinancing to a lower rate could help reduce your monthly payments and save thousands over the life of the loan.
$3,443/mo
Est. payment
Explore your selling options
Work with a Zillow partner agent
Leverage their expertise and Zillow's premium Showcase listings to get your home seen by more buyers.
Get startedList with your own agent
Get your home in front of millions of buyers by listing it on Zillow.
Learn how to do itSell it yourself
Take full control of how buyers see your home on Zillow by listing For Sale by Owner (FSBO).
List your homeWhat's special
Gas log fireplaceFantastic entertainment spaceMaster bedroom suiteSpacious family roomAmple spaceUtility roomLarge cement patio
Zillow last checked:
Listing updated:
Listed by:
Michael Prainito 708-323-7306,
Century 21 Pride Realty
Bought with:
John Sintich
Keller Williams Preferred Rlty
Source: MRED as distributed by MLS GRID,MLS#: 12009754
Facts & features
Interior
Bedrooms & bathrooms
- Bedrooms: 4
- Bathrooms: 3
- Full bathrooms: 2
- 1/2 bathrooms: 1
Rooms
- Room types: Foyer
Primary bedroom
- Features: Flooring (Carpet), Bathroom (Full)
- Level: Second
- Area: 238 Square Feet
- Dimensions: 17X14
Bedroom 2
- Features: Flooring (Carpet)
- Level: Second
- Area: 168 Square Feet
- Dimensions: 14X12
Bedroom 3
- Features: Flooring (Carpet)
- Level: Second
- Area: 154 Square Feet
- Dimensions: 14X11
Bedroom 4
- Features: Flooring (Carpet)
- Level: Second
- Area: 143 Square Feet
- Dimensions: 13X11
Dining room
- Features: Flooring (Carpet)
- Level: Main
- Area: 165 Square Feet
- Dimensions: 15X11
Family room
- Features: Flooring (Carpet)
- Level: Main
- Area: 448 Square Feet
- Dimensions: 28X16
Foyer
- Features: Flooring (Ceramic Tile)
- Level: Main
- Area: 120 Square Feet
- Dimensions: 15X8
Kitchen
- Features: Kitchen (Eating Area-Table Space, Granite Counters), Flooring (Ceramic Tile)
- Level: Main
- Area: 224 Square Feet
- Dimensions: 16X14
Laundry
- Features: Flooring (Ceramic Tile)
- Level: Main
- Area: 96 Square Feet
- Dimensions: 12X8
Living room
- Features: Flooring (Carpet)
- Level: Main
- Area: 234 Square Feet
- Dimensions: 18X13
Heating
- Natural Gas
Cooling
- Central Air
Appliances
- Included: Range, Microwave, Dishwasher, Refrigerator, Washer, Dryer, Stainless Steel Appliance(s)
- Laundry: Main Level, Gas Dryer Hookup, In Unit
Features
- Cathedral Ceiling(s)
- Windows: Screens
- Basement: Partially Finished,Crawl Space,Partial
- Attic: Unfinished
- Number of fireplaces: 1
- Fireplace features: Gas Log, Gas Starter, Family Room
Interior area
- Total structure area: 3,297
- Total interior livable area: 2,690 sqft
- Finished area below ground: 357
Property
Parking
- Total spaces: 2
- Parking features: Concrete, Garage Door Opener, Heated Garage, On Site, Garage Owned, Attached, Garage
- Attached garage spaces: 2
- Has uncovered spaces: Yes
Accessibility
- Accessibility features: No Disability Access
Features
- Levels: Bi-Level
- Stories: 1.5
- Patio & porch: Deck
Lot
- Size: 0.25 Acres
- Dimensions: 85 X 131
Details
- Parcel number: 1909122090020000
- Special conditions: None
Construction
Type & style
- Home type: SingleFamily
- Architectural style: Bi-Level
- Property subtype: Single Family Residence
Materials
- Vinyl Siding, Brick
- Foundation: Concrete Perimeter
- Roof: Asphalt
Condition
- New construction: No
- Year built: 2004
Details
- Builder model: FORESTER
Utilities & green energy
- Electric: Circuit Breakers, 200+ Amp Service
- Sewer: Public Sewer
- Water: Lake Michigan
Community & HOA
Community
- Features: Curbs, Sidewalks, Street Lights, Street Paved
- Subdivision: Brookside Glen
HOA
- Has HOA: Yes
- Services included: Other
- HOA fee: $25 annually
Location
- Region: Tinley Park
Financial & listing details
- Price per square foot: $175/sqft
- Tax assessed value: $474,891
- Annual tax amount: $12,449
- Date on market: 3/21/2024
- Listing terms: Conventional
- Ownership: Fee Simple
Price history
| Date | Event | Price |
|---|---|---|
| 5/9/2024 | Sold | $470,000+0%$175/sqft |
Source:  MRED as distributed by MLS GRID #12009754 Report a problem MRED as distributed by MLS GRID #12009754 Report a problem | ||
| 3/24/2024 | Contingent | $469,900$175/sqft |
Source: MRED as distributed by MLS GRID #12009754 Report a problem | ||
| 3/21/2024 | Listed for sale | $469,900+56.6%$175/sqft |
Source: MRED as distributed by MLS GRID #12009754 Report a problem | ||
| 4/8/2013 | Sold | $300,000-4.7%$112/sqft |
Source: MRED as distributed by MLS GRID #08208585 Report a problem | ||
| 2/24/2013 | Pending sale | $314,900$117/sqft |
Source: Baird & Warner Real Estate #08208585 Report a problem | ||
| 1/22/2013 | Listed for sale | $314,900$117/sqft |
Source: Baird & Warner Real Estate #08208585 Report a problem | ||
| 1/15/2013 | Pending sale | $314,900$117/sqft |
Source: Baird & Warner Real Estate #08208585 Report a problem | ||
| 10/27/2012 | Listed for sale | $314,900$117/sqft |
Source: Baird & Warner Real Estate #08208585 Report a problem | ||
Public tax history
| Year | Property taxes | Tax assessment |
|---|---|---|
| 2024 | $12,909 -4.9% | $158,297 +12% |
| 2023 | $13,578 +9.1% | $141,375 +9.8% |
| 2022 | $12,449 +10.2% | $128,768 +6.9% |
| 2021 | $11,295 +0.7% | $120,467 +2.9% |
| 2020 | $11,222 +2.7% | $117,072 +2.7% |
| 2019 | $10,930 +6.5% | $113,939 +3% |
| 2018 | $10,260 +0.1% | $110,663 +2.4% |
| 2017 | $10,254 +1.2% | $108,080 +3.5% |
| 2016 | $10,137 +8.2% | $104,375 +3.6% |
| 2015 | $9,365 | $100,700 +4.2% |
| 2014 | $9,365 +3.5% | $96,644 -1.3% |
| 2013 | $9,048 +0.6% | $97,897 -5% |
| 2012 | $8,992 +4.9% | $103,049 -5% |
| 2011 | $8,569 +2.5% | $108,473 -3.5% |
| 2010 | $8,359 +3.8% | $112,407 -2.3% |
| 2009 | $8,049 -0.5% | $115,112 -3.4% |
| 2008 | $8,092 | $119,140 +2.5% |
| 2007 | -- | $116,234 -1.4% |
| 2006 | $8,182 +32.4% | $117,933 +36.3% |
| 2005 | $6,179 +4152.9% | $86,544 +4370.2% |
| 2004 | $145 | $1,936 |
Find assessor info on the county website
Neighborhood: Brookside Glen
Nearby homes
- $508,9003 bd3 ba2.4k sqft19332 Westfield Ave, Tinley Park, IL 60487Off Market
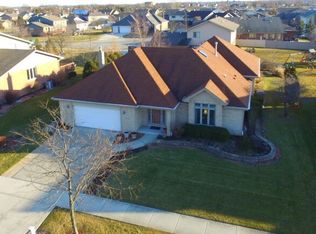
- $579,5004 bd2 ba3.6k sqft19328 Westfield Ave, Tinley Park, IL 60487Off Market
- $425,0004 bd3 ba2.7k sqft19327 E Hillside Dr, Tinley Park, IL 60487Sold
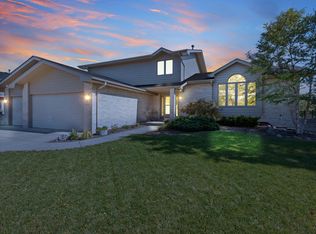
- $562,3005 bd2 ba2.8k sqft7440 Bayfield Ct, Tinley Park, IL 60487Off Market
- $483,3004 bd2 ba2.7k sqft19334 Westfield Ave, Tinley Park, IL 60487Off Market
- $500,3004 bd2 ba2.7k sqft19331 Westfield Ave, Tinley Park, IL 60487Off Market
- $520,1004 bd2 ba2.8k sqft19335 E Hillside Dr, Tinley Park, IL 60487Off Market
- $546,6003 bd3 ba2.7k sqft7442 Bayfield Ct, Tinley Park, IL 60487Off Market
Nearby schools
GreatSchools rating
- 6/10Walker Intermediate SchoolGrades: 5-6Distance: 1 mi
- 9/10Summit Hill Junior High SchoolGrades: 7-8Distance: 1.6 mi
- 8/10Lincoln-Way East High SchoolGrades: 9-12Distance: 3.3 mi
Schools provided by the listing agent
- Middle: Summit Hill Junior High School
- High: Lincoln-Way East High School
- District: 161
Source: MRED as distributed by MLS GRID. This data may not be complete. We recommend contacting the local school district to confirm school assignments for this home.
Get a cash offer in 3 minutes
Find out how much your home could sell for in as little as 3 minutes with a no-obligation cash offer.
Estimated market value
$517,900
Get a cash offer in 3 minutes
Find out how much your home could sell for in as little as 3 minutes with a no-obligation cash offer.
Estimated market value
$517,900
- Illinois
- Will County
- Tinley Park
- 60487
- Brookside Glen
- 19330 Westfield Ave
Nearby cities
Nearby neighborhoods
Nearby zip codes
Other Tinley Park Topics
