SQ/FT shown IN COUNTY INFORMATION is less than actual because of the added room check it out, HOME ON ABOUT A HALF ACRE 4 bedrooms, 2 bathrooms, and a spacious backyard. Enjoy the large patio and deck, with half of it covered for year-round use. Cozy den and plenty of storage space throughout. With nearly half an acre of land, this property is ideal for those seeking extra room. It’s conveniently located near parks, schools, and shopping centers, and the city of Magnolia & Tomball, with its abundance of dining and shopping options, is just minutes away. Don’t forget the extra space for your travel trailer or boat, saving you money on storage fees. Additionally, there’s a detached garage and storage building for your outdoor needs. Please note, room sizes are approximate and should be verified if necessary .SELLER THINKS THE HOME IS APX 2,100 SQFT AFTER THE BUILDER ADD ON MAY need to verify NOTE OLD ROOF REPLACED ON 8/25/2026.
For sale
$314,500
19331 E Lakeshore Dr, Magnolia, TX 77355
4beds
1,676sqft
Single Family Residence
Built in 1981
0.46 Acres Lot
$311,300 Zestimate®
$188/sqft
$11/mo HOA
What's special
Detached garageSpacious backyardCozy denLarge patio and deck
- 316 days
- 221
- 24
Zillow last checked:
Listing updated:
Listed by:
James Carter TREC #0385567 713-818-6273,
Better Homes and Gardens Real Estate Gary Greene - Cypress
Source: HAR,MLS#: 29788585
Facts & features
Interior
Bedrooms & bathrooms
- Bedrooms: 4
- Bathrooms: 2
- Full bathrooms: 2
Rooms
- Room types: Den, Utility Room
Primary bedroom
- Level: First
- Area: 234.67
- Dimensions: 16X14'8''
Bedroom
- Level: First
- Area: 121
- Dimensions: 11X11
Bedroom
- Level: First
- Area: 132
- Dimensions: 12X11
Bedroom
- Level: First
- Area: 110
- Dimensions: 10X11
Other
- Level: First
- Area: 144
- Dimensions: 08X18'
Breakfast
- Level: First
- Area: 72
- Dimensions: 09'X08'
Den
- Level: First
- Area: 291.28
- Dimensions: 17'10''X16'4''
Dining room
- Level: First
- Area: 152.08
- Dimensions: 12'06''X12'02''
Utility room
- Level: First
- Area: 90
- Dimensions: 10'X09'
Heating
- Electric
Cooling
- Attic Fan, Ceiling Fan(s), Electric
Appliances
- Included: Water Softener, Double Oven, Electric Oven, Microwave, Electric Cooktop, Dishwasher
- Laundry: Electric Dryer Hookup
Features
- High Ceilings, Wet Bar, All Bedrooms Down, Walk-In Closet(s)
- Windows: Window Coverings
Interior area
- Total structure area: 1,676
- Total interior livable area: 1,676 sqft
Property
Parking
- Total spaces: 2
- Parking features: Detached
- Garage spaces: 2
Features
- Stories: 1
Lot
- Size: 0.46 Acres
- Features: Corner Lot, Wooded, 1/4 Up to 1/2 Acre
Details
- Parcel number: 97200103600
Construction
Type & style
- Home type: SingleFamily
- Architectural style: Ranch,Traditional
- Property subtype: Single Family Residence
Materials
- Brick, Wood Siding
- Foundation: Slab
- Roof: Composition
Condition
- New construction: No
- Year built: 1981
Utilities & green energy
- Sewer: Septic Tank
- Water: Public
Community & HOA
Community
- Subdivision: Woodland Lakes 06 Mag
HOA
- Has HOA: Yes
- Amenities included: Basketball Court, Clubhouse, Park, Picnic Area, Playground, Pond
- HOA fee: $129 annually
Location
- Region: Magnolia
Financial & listing details
- Price per square foot: $188/sqft
- Tax assessed value: $254,287
- Annual tax amount: $2,441
- Date on market: 10/23/2025
- Listing terms: Cash,Conventional,FHA,VA Loan
- Road surface type: Asphalt
Estimated market value
$311,300
$296,000 - $327,000
$2,347/mo
Price history
| Date | Event | Price |
|---|---|---|
| 8/13/2026 | Listed for sale | $314,500$188/sqft |
Source:  HAR #29788585 Report a problem HAR #29788585 Report a problem | ||
| 8/10/2026 | Pending sale | $314,500$188/sqft |
Source: HAR #29788585 Report a problem | ||
| 5/21/2026 | Price change | $314,500-1.7%$188/sqft |
Source: HAR #29788585 Report a problem | ||
| 3/2/2026 | Price change | $320,000-8.3%$191/sqft |
Source: HAR #29788585 Report a problem | ||
| 1/23/2026 | Price change | $349,000-5.4%$208/sqft |
Source: HAR #29788585 Report a problem | ||
| 10/23/2025 | Price change | $369,000-0.4%$220/sqft |
Source: HAR #29788585 Report a problem | ||
| 8/26/2025 | Price change | $370,494-5%$221/sqft |
Source: HAR #87636642 Report a problem | ||
| 5/24/2025 | Price change | $390,000-2.5%$233/sqft |
Source: HAR #87636642 Report a problem | ||
| 4/14/2025 | Price change | $400,000-2.4%$239/sqft |
Source: HAR #87636642 Report a problem | ||
| 3/21/2025 | Listed for sale | $410,000+199.3%$245/sqft |
Source: HAR #87636642 Report a problem | ||
| 4/13/2012 | Listing removed | $137,000$82/sqft |
Source: RE/MAX Hometown #58655214 Report a problem | ||
| 1/12/2012 | Listed for sale | $137,000$82/sqft |
Source: RE/MAX Hometown #58655214 Report a problem | ||
Public tax history
| Year | Property taxes | Tax assessment |
|---|---|---|
| 2025 | $2,441 -14.7% | $254,287 +0.3% |
| 2024 | $2,860 +16.2% | $253,473 +10% |
| 2023 | $2,461 | $230,430 +0.8% |
| 2022 | -- | $228,530 +20% |
| 2021 | $3,060 +4.8% | $190,440 +10% |
| 2020 | $2,921 -9.6% | $173,130 -6.6% |
| 2019 | $3,232 +6.2% | $185,450 +9.7% |
| 2018 | $3,044 +9.6% | $169,000 +8.8% |
| 2017 | $2,777 +5.1% | $155,290 +10% |
| 2016 | $2,643 +15.5% | $141,170 +10% |
| 2015 | $2,289 | $128,340 +10% |
| 2014 | $2,289 | $116,670 +1.4% |
| 2013 | -- | $115,070 -15.8% |
| 2012 | -- | $136,630 |
| 2011 | -- | $136,630 |
| 2010 | -- | $136,630 |
| 2009 | -- | $136,630 |
| 2008 | -- | $136,630 +9.6% |
| 2007 | -- | $124,680 +56.4% |
| 2006 | -- | $79,740 |
| 2005 | -- | $79,740 +24.2% |
| 2004 | -- | $64,180 |
| 2003 | -- | $64,180 |
| 2002 | -- | $64,180 |
| 2001 | -- | $64,180 |
Find assessor info on the county website
Monthly payment
Est. payment
Payment breakdown
Explore the cost of this home by adjusting the details. Changes won't be saved.Climate risks
Neighborhood: 77355
Nearby schools
Schools provided by the listing agent
- Elementary: Nichols Sawmill Elementary School
- Middle: Magnolia Junior High School
- High: Magnolia West High School
Source: HAR. This data may not be complete. We recommend contacting the local school district to confirm school assignments for this home.
Similar homes
- $289,9003 bd2 ba1.3k sqft281 Greenbriar Dr, Magnolia, TX 77355For Sale
 MLS ID #28450587, Noreen Arleth, CB&A, Realtors. HAR
 - $315,0004 bd2 ba2.1k sqft30526 Red Bluff Cir, Magnolia, TX 77355For Sale
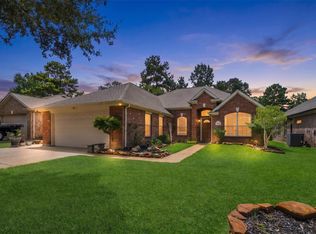 MLS ID #30007070, Hannah Kogler, River Realty. HAR
 - $310,0003 bd2 ba2.1k sqft211 Brantley Ln, Magnolia, TX 77354For Sale
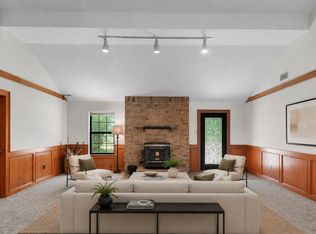 MLS ID #91604271, Destiny Rains, CB&A, Realtors. HAR
 - $349,0004 bd3 ba2.2k sqft28851 Forest Hill Dr, Magnolia, TX 77355For Sale
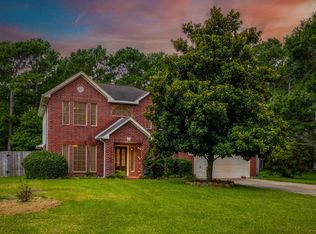 MLS ID #57197546, Amy Shelton, LPT Realty, LLC. HAR
