HIGHEST AND BEST DUE BY WEDNESDAY 8/7 AT 5PM. Welcome to this stunning custom built 4 bedroom+1bedroom/3.5 bath brick 2 story with professionally finished basement and gorgeous fenced backyard with gazebo and inground pool! Almost EVERYTHING INSIDE AND OUTSIDE has been updated with highest quality craftsmanship since 2018! The main floor features beautiful hardwood floors through the foyer, office with barn doors and kitchen. The kitchen has been updated with custom 42 in cabinets, island with seating for 6, quartz countertops, & chef's quality stainless steel appliances and overlooks the oversized family room with gas fireplace and newer carpet. The 4 main bedrooms are located upstairs including the primary suite with coffered ceilings, walk in closet with organizers and ensuite bath with true walk in shower, separate tub and heated floors! The second bath upstairs has also been updated with walk in shower and heater floors! The basement is finished with a 2nd family room, custom bar area (Irish bar lamps do not stay), 5th bedroom and 3rd full bath. Relax and entertain on the stamped concrete patio overlooking the absolutely beautiful fenced yard with newer heated inground pool with auto cover, screened gazebo, shed and professional landscaping! The three car radiant heated garage has an extended workshop area and doors to the yard! Other newer improvements include roof (2016), windows (2019), both HVAC's (2022), water heaters (3+- yrs), kitchen and baths (2018), carpet, interior paint and custom window treatments (some remote controlled), solid panel doors, interior trim, and garage doors (2023). There is an area above the garage that could be finished to lead to the 2nd bedroom upstairs. The main floor office was originally the dining room if you want to convert it back. All of this and located in Lincoln Way School Districts and minutes from shopping, great restaurants and I-80! If you're looking for the BEST - THIS IS IT!!
Closed
$650,000
19331 Shabbona Dr, Tinley Park, IL 60487
5beds
3,072sqft
Single Family Residence
Built in 2003
0.39 Acres Lot
$688,500 Zestimate®
$212/sqft
$4,091 Estimated rent
Home value
$688,500
$654,000 - $723,000
$4,091/mo
Zestimate® history
Owner options
List your home for rent
$4,091/mo
Rent Zestimate®
Find your next renter with Zillow Rental Manager. Plus, with online applications, you can quickly screen prospective tenants – for free.
$4,091/mo
Rent Zestimate®
Refinance and save
$4,718/mo
Est. payment
Refinancing to a lower rate could help reduce your monthly payments and save thousands over the life of the loan.
$4,718/mo
Est. payment
Explore your selling options
Work with a Zillow partner agent
Leverage their expertise and Zillow's premium Showcase listings to get your home seen by more buyers.
Get startedList with your own agent
Get your home in front of millions of buyers by listing it on Zillow.
Learn how to do itSell it yourself
Take full control of how buyers see your home on Zillow by listing For Sale by Owner (FSBO).
List your homeWhat's special
Zillow last checked:
Listing updated:
Listed by:
Harry Ventimiglia 312-485-1867,
Keller Williams Preferred Rlty,
Jacqui Tracy 815-260-1448,
Keller Williams Preferred Rlty
Bought with:
Brian Savage
Keller Williams Preferred Realty
Source: MRED as distributed by MLS GRID,MLS#: 12081235
Facts & features
Interior
Bedrooms & bathrooms
- Bedrooms: 5
- Bathrooms: 4
- Full bathrooms: 3
- 1/2 bathrooms: 1
Rooms
- Room types: Bedroom 5, Loft, Breakfast Room, Great Room
Primary bedroom
- Features: Flooring (Carpet), Bathroom (Full, Curbless/Roll in Shower, Double Sink, Tub & Separate Shwr)
- Level: Second
- Area: 289 Square Feet
- Dimensions: 17X17
Bedroom 2
- Features: Flooring (Carpet)
- Level: Second
- Area: 168 Square Feet
- Dimensions: 12X14
Bedroom 3
- Features: Flooring (Carpet)
- Level: Second
- Area: 156 Square Feet
- Dimensions: 12X13
Bedroom 4
- Features: Flooring (Carpet), Window Treatments (All)
- Level: Second
- Area: 176 Square Feet
- Dimensions: 11X16
Bedroom 5
- Features: Flooring (Carpet)
- Level: Basement
- Area: 132 Square Feet
- Dimensions: 11X12
Breakfast room
- Features: Flooring (Hardwood)
- Level: Main
- Area: 190 Square Feet
- Dimensions: 10X19
Dining room
- Features: Flooring (Hardwood)
- Level: Main
- Area: 190 Square Feet
- Dimensions: 10X19
Family room
- Features: Flooring (Carpet)
- Level: Basement
- Area: 924 Square Feet
- Dimensions: 28X33
Great room
- Features: Flooring (Carpet)
- Level: Main
- Area: 420 Square Feet
- Dimensions: 21X20
Kitchen
- Features: Kitchen (Eating Area-Table Space, Island), Flooring (Hardwood)
- Level: Main
- Area: 224 Square Feet
- Dimensions: 16X14
Laundry
- Features: Flooring (Hardwood)
- Level: Main
- Area: 66 Square Feet
- Dimensions: 11X6
Loft
- Features: Flooring (Carpet)
- Level: Main
- Area: 102 Square Feet
- Dimensions: 6X17
Heating
- Natural Gas, Forced Air, Radiant Floor
Cooling
- Central Air, Zoned
Appliances
- Included: Range, Microwave, Dishwasher, Refrigerator, Stainless Steel Appliance(s), Wine Refrigerator, Humidifier
- Laundry: Main Level
Features
- Cathedral Ceiling(s), Wet Bar, High Ceilings, Coffered Ceiling(s)
- Flooring: Hardwood
- Windows: Screens
- Basement: Finished,Full
- Number of fireplaces: 1
- Fireplace features: Gas Starter, Family Room
Interior area
- Total structure area: 0
- Total interior livable area: 3,072 sqft
Property
Parking
- Total spaces: 3
- Parking features: Concrete, Garage Door Opener, Heated Garage, Garage, On Site, Garage Owned, Attached
- Attached garage spaces: 3
- Has uncovered spaces: Yes
Accessibility
- Accessibility features: No Disability Access
Features
- Stories: 2
- Patio & porch: Patio
- Exterior features: Lighting
- Pool features: In Ground
- Fencing: Fenced,Invisible
Lot
- Size: 0.39 Acres
- Dimensions: 89X190
- Features: Landscaped
Details
- Additional structures: Gazebo, Shed(s)
- Parcel number: 1909122010140000
- Special conditions: None
- Other equipment: Ceiling Fan(s), Sump Pump
Construction
Type & style
- Home type: SingleFamily
- Property subtype: Single Family Residence
Materials
- Brick
- Foundation: Concrete Perimeter
- Roof: Asphalt
Condition
- New construction: No
- Year built: 2003
- Major remodel year: 2018
Utilities & green energy
- Electric: Circuit Breakers, 200+ Amp Service
- Sewer: Public Sewer
- Water: Lake Michigan, Public
Community & HOA
Community
- Features: Curbs, Sidewalks, Street Paved
- Security: Carbon Monoxide Detector(s)
HOA
- Services included: None
Location
- Region: Tinley Park
Financial & listing details
- Price per square foot: $212/sqft
- Tax assessed value: $617,574
- Annual tax amount: $15,679
- Date on market: 8/1/2024
- Listing terms: Conventional
- Ownership: Fee Simple
Price history
| Date | Event | Price |
|---|---|---|
| 10/30/2024 | Sold | $650,000-12.8%$212/sqft |
Source:  MRED as distributed by MLS GRID #12081235 Report a problem MRED as distributed by MLS GRID #12081235 Report a problem | ||
| 10/21/2024 | Pending sale | $745,000$243/sqft |
Source: MRED as distributed by MLS GRID #12081235 Report a problem | ||
| 8/11/2024 | Contingent | $745,000$243/sqft |
Source: MRED as distributed by MLS GRID #12081235 Report a problem | ||
| 8/1/2024 | Listed for sale | $745,000+776.5%$243/sqft |
Source: MRED as distributed by MLS GRID #12081235 Report a problem | ||
| 4/16/2002 | Sold | $85,000$28/sqft |
Source: Public Record Report a problem | ||
Public tax history
| Year | Property taxes | Tax assessment |
|---|---|---|
| 2024 | $15,133 -3.6% | $205,858 +12% |
| 2023 | $15,697 -2.4% | $183,851 -1.3% |
| 2022 | $16,076 +11.2% | $186,210 +22.1% |
| 2021 | $14,460 +0.6% | $152,541 +2.9% |
| 2020 | $14,371 +2.6% | $148,242 +2.8% |
| 2019 | $14,002 +6.5% | $144,274 +3% |
| 2018 | $13,148 +0% | $140,126 +2.4% |
| 2017 | $13,144 +1.1% | $136,856 +3.5% |
| 2016 | $13,000 +4.3% | $132,165 +3.6% |
| 2015 | $12,462 | $127,511 +0.7% |
| 2014 | $12,462 +3.5% | $126,624 -1.3% |
| 2013 | $12,038 +0.7% | $128,265 -5% |
| 2012 | $11,954 +5% | $135,016 -5% |
| 2011 | $11,383 +2.6% | $142,123 -3.5% |
| 2010 | $11,098 +3.9% | $147,277 -2.3% |
| 2009 | $10,684 +6.4% | $150,821 +3% |
| 2008 | $10,040 | $146,498 +2.5% |
| 2007 | -- | $142,925 +7.5% |
| 2006 | $9,270 +4.8% | $132,953 +8.4% |
| 2005 | $8,847 +8.1% | $122,628 +8% |
| 2004 | $8,187 +21% | $113,544 +20.7% |
| 2003 | $6,764 +305.6% | $94,042 +339.6% |
| 2002 | $1,667 +6.1% | $21,393 +1.9% |
| 2001 | $1,571 -16.3% | $21,000 -17% |
| 2000 | $1,878 | $25,300 |
Find assessor info on the county website
Neighborhood: 60487
Nearby homes
- $505,0004 bd4 ba5.8k sqft19325 Shabbona Dr, Tinley Park, IL 60487Sold
- $540,0003 bd4 ba2.6k sqft19337 Shabbona Dr, Tinley Park, IL 60487Sold
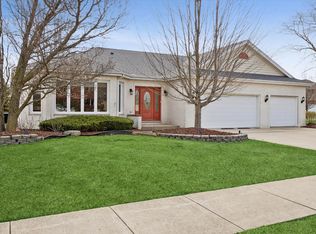
- $534,9003 bd2 ba2.7k sqft7230 W 194th St, Tinley Park, IL 60487Off Market
- $497,1005 bd4 ba2.6k sqft19332 Shabbona Dr, Tinley Park, IL 60487Off Market
- $554,9004 bd4 ba3.1k sqft19319 Shabbona Dr, Tinley Park, IL 60487Off Market
- $655,8004 bd3 ba3.2k sqft19338 Shabbona Dr, Tinley Park, IL 60487Off Market
- $464,0003 bd2 ba2.8k sqft7231 W 194th St, Tinley Park, IL 60487Off Market
- $527,0003 bd2 ba3.1k sqft7237 W 194th St, Tinley Park, IL 60487Off Market
Nearby schools
GreatSchools rating
- 6/10Walker Intermediate SchoolGrades: 5-6Distance: 1.4 mi
- 9/10Summit Hill Junior High SchoolGrades: 7-8Distance: 1.5 mi
- 8/10Lincoln-Way East High SchoolGrades: 9-12Distance: 3.6 mi
Schools provided by the listing agent
- District: 161
Source: MRED as distributed by MLS GRID. This data may not be complete. We recommend contacting the local school district to confirm school assignments for this home.
Get a cash offer in 3 minutes
Find out how much your home could sell for in as little as 3 minutes with a no-obligation cash offer.
Estimated market value
$688,500
Get a cash offer in 3 minutes
Find out how much your home could sell for in as little as 3 minutes with a no-obligation cash offer.
Estimated market value
$688,500
- Illinois
- Will County
- Tinley Park
- 60487
- 19331 Shabbona Dr
Nearby cities
Nearby neighborhoods
Nearby zip codes
Other Tinley Park Topics
