HAVE YOU BEEN LOOKING FOR A SPACIOUS, UPDATED HOME IN A WONDERFUL COMMUNITY? WELCOME TO THIS STUNNING 6-bed, 3-bath POOL HOME nestled in the TRANQUIL HILLS OF TRABUCO CANYON. Offering approximately 3,200 square feet of beautifully upgraded living space, this residence combines comfort, style, and functionality. The open and inviting floor plan features a convenient downstairs bedroom and bath, perfect for guests or multi-generational living. Recent updates include new carpet, a whole-house repipe, new water heater, fresh paint throughout, and dual-pane windows for energy efficiency. The home showcases elegant hardwood floors with custom ¾-inch real wood stairs, along with new exterior and interior doors. The remodeled kitchen and all three bathrooms have been thoughtfully updated with modern finishes, including a luxurious primary bath completed this past summer. Outside, enjoy the beautifully designed pavered driveway and walkway, a backyard hardscape with flower beds, and a sparkling lap pool with a large spa that accommodates 8–10 people. The slightly elevated backyard offers a touch of hillside view without the premium price. Additional highlights include a large solar system for low utility costs and a pull-down attic ladder providing extra storage space. Located in a quiet, friendly neighborhood with great community amenities, this home is close to shopping, dining, parks, and top-rated schools—yet far enough from the freeway to enjoy peaceful hillside living.
Sold for $1,680,000
Listed by: Regency Real Estate Brokers • Marisa Whitaker • Contact: 949-707-4400
Bought with: Circa Properties, Inc.
$1,680,000
19331 Sleeping Oak Dr, Trabuco Canyon, CA 92679
6beds
3,208sqft
Single Family Residence
Built in 1987
7,200 Square Feet Lot
$1,700,600 Zestimate®
$524/sqft
$7,164 Estimated rent
Home value
$1,700,600
$1.56M - $1.84M
$7,164/mo
Zestimate® history
Owner options
List your home for rent
$7,164/mo
Rent Zestimate®
Find your next renter with Zillow Rental Manager. Plus, with online applications, you can quickly screen prospective tenants – for free.
$7,164/mo
Rent Zestimate®
Refinance and save
$10,759/mo
Est. payment
Refinancing to a lower rate could help reduce your monthly payments and save thousands over the life of the loan.
$10,759/mo
Est. payment
Explore your selling options
Work with a Zillow partner agent
Leverage their expertise and Zillow's premium Showcase listings to get your home seen by more buyers.
Get startedList with your own agent
Get your home in front of millions of buyers by listing it on Zillow.
Learn how to do itSell it yourself
Take full control of how buyers see your home on Zillow by listing For Sale by Owner (FSBO).
List your homeWhat's special
Zillow last checked:
Listing updated:
Listed by:
Marisa Whitaker DRE #01911865 949-275-7339,
Regency Real Estate Brokers,
Brent Whitaker DRE #02004300,
Regency Real Estate Brokers
Bought with:
Chinita Stalzer, DRE #01349867
Circa Properties, Inc.
Sarah Stalzer, DRE #01713279
Circa Properties, Inc.
Source: CRMLS,MLS#: OC25239533 Originating MLS: California Regional MLS
Originating MLS: California Regional MLSFacts & features
Interior
Bedrooms & bathrooms
- Bedrooms: 6
- Bathrooms: 3
- Full bathrooms: 3
- Main level bathrooms: 1
- Main level bedrooms: 1
Rooms
- Room types: Bedroom, Family Room, Kitchen, Laundry, Living Room, Primary Bathroom, Primary Bedroom, Other
Bedroom
- Features: Bedroom on Main Level
Bathroom
- Features: Bathtub, Closet, Dual Sinks, Enclosed Toilet, Full Bath on Main Level, Linen Closet, Remodeled, Separate Shower, Tub Shower, Upgraded
Family room
- Features: Separate Family Room
Other
- Features: Walk-In Closet(s)
Heating
- Forced Air
Cooling
- Central Air
Appliances
- Included: Dishwasher, Disposal, Gas Oven, Gas Range, Gas Water Heater, Microwave, Refrigerator
- Laundry: Laundry Room
Features
- Ceiling Fan(s), Granite Counters, High Ceilings, Open Floorplan, Pull Down Attic Stairs, Recessed Lighting, Bedroom on Main Level, Walk-In Closet(s)
- Windows: Blinds
- Has fireplace: Yes
- Fireplace features: Family Room
- Common walls with other units/homes: No Common Walls
Interior area
- Total interior livable area: 3,208 sqft
Property
Parking
- Total spaces: 6
- Parking features: Direct Access, Driveway, Garage
- Attached garage spaces: 3
- Uncovered spaces: 3
Features
- Levels: Two
- Stories: 2
- Entry location: 1
- Patio & porch: Front Porch, Patio
- Has private pool: Yes
- Pool features: In Ground, Private, Association
- Has spa: Yes
- Spa features: Association, Private
- Fencing: Good Condition
- Has view: Yes
- View description: Hills, Mountain(s), Neighborhood
Lot
- Size: 7,200 Square Feet
- Features: Back Yard, Close to Clubhouse, Drip Irrigation/Bubblers, Landscaped, Near Park
Details
- Parcel number: 60618313
- Special conditions: Standard
Construction
Type & style
- Home type: SingleFamily
- Property subtype: Single Family Residence
Materials
- Foundation: Slab
Condition
- Updated/Remodeled
- New construction: No
- Year built: 1987
Utilities & green energy
- Electric: Photovoltaics Third-Party Owned
- Sewer: Public Sewer
- Water: Public
- Utilities for property: Cable Available, Electricity Connected, Natural Gas Connected, Phone Available, Sewer Connected, Water Connected
Community & HOA
Community
- Features: Biking, Curbs, Foothills, Gutter(s), Hiking, Mountainous, Preserve/Public Land, Storm Drain(s), Street Lights, Suburban, Sidewalks, Park
- Security: Carbon Monoxide Detector(s), Smoke Detector(s)
HOA
- Has HOA: Yes
- Amenities included: Clubhouse, Sport Court, Fitness Center, Outdoor Cooking Area, Barbecue, Picnic Area, Playground, Pickleball, Pool, Spa/Hot Tub, Tennis Court(s)
- HOA fee: $148 monthly
- HOA name: Portola Hills 1
- HOA phone: 949-367-9430
Location
- Region: Trabuco Canyon
Financial & listing details
- Price per square foot: $524/sqft
- Tax assessed value: $1,015,557
- Annual tax amount: $10,372
- Date on market: 10/16/2025
- Cumulative days on market: 11 days
- Listing terms: Cash,Cash to New Loan,Conventional
- Inclusions: refrigerator
Price history
| Date | Event | Price |
|---|---|---|
| 12/2/2025 | Sold | $1,680,000-1.2%$524/sqft |
Source:  CRMLS #OC25239533 Report a problem CRMLS #OC25239533 Report a problem | ||
| 10/29/2025 | Pending sale | $1,700,000$530/sqft |
Source: CRMLS #OC25239533 Report a problem | ||
| 10/17/2025 | Listed for sale | $1,700,000+101.2%$530/sqft |
Source: CRMLS #OC25239533 Report a problem | ||
| 1/15/2015 | Sold | $845,000-2.8%$263/sqft |
Source: Public Record Report a problem | ||
| 11/26/2014 | Pending sale | $869,000$271/sqft |
Source: Evergreen Realty, HomeSmart #OC14233732 Report a problem | ||
| 11/3/2014 | Listed for sale | $869,000+11.4%$271/sqft |
Source: Evergreen Realty, HomeSmart #OC14233732 Report a problem | ||
| 4/22/2013 | Sold | $780,000-2.5%$243/sqft |
Source: Public Record Report a problem | ||
| 2/9/2013 | Price change | $799,900-11%$249/sqft |
Source: Newport Financial Associates #P839582 Report a problem | ||
| 2/7/2013 | Listing removed | $4,000$1/sqft |
Source: Newport Financial Associates #P846436 Report a problem | ||
| 1/23/2013 | Listed for rent | $4,000$1/sqft |
Source: Newport Financial Associates #P846436 Report a problem | ||
| 10/31/2012 | Listed for sale | $899,000+1231.9%$280/sqft |
Source: Newport Financial Associates #P839582 Report a problem | ||
| 8/12/2010 | Sold | $67,500-92.5%$21/sqft |
Source: Public Record Report a problem | ||
| 2/22/2009 | Listing removed | $895,000$279/sqft |
Source: Listhub #P675046 Report a problem | ||
| 2/11/2009 | Listed for sale | $895,000+220.2%$279/sqft |
Source: Listhub #P675046 Report a problem | ||
| 4/16/1997 | Sold | $279,500+1.6%$87/sqft |
Source: Public Record Report a problem | ||
| 3/10/1994 | Sold | $275,000$86/sqft |
Source: Public Record Report a problem | ||
Public tax history
| Year | Property taxes | Tax assessment |
|---|---|---|
| 2025 | $10,372 +1.8% | $1,015,557 +2% |
| 2024 | $10,184 +2.4% | $995,645 +2% |
| 2023 | $9,943 +1.8% | $976,123 +2% |
| 2022 | $9,765 +2% | $956,984 +2% |
| 2021 | $9,569 +0.9% | $938,220 +1% |
| 2020 | $9,483 | $928,600 +2% |
| 2019 | $9,483 +2.1% | $910,393 +2% |
| 2018 | $9,293 +4% | $892,543 +2% |
| 2017 | $8,935 | $875,043 +2% |
| 2016 | $8,935 +6.7% | $857,886 +7.3% |
| 2015 | $8,371 -0.9% | $799,196 +2% |
| 2014 | $8,447 | $783,541 +29.6% |
| 2013 | -- | $604,517 |
| 2012 | -- | $604,517 |
| 2011 | -- | $604,517 +0.8% |
| 2010 | -- | $600,000 +69.7% |
| 2009 | -- | $353,496 +2% |
| 2008 | -- | $346,565 +2% |
| 2007 | -- | $339,770 +2% |
| 2006 | -- | $333,108 +2% |
| 2005 | -- | $326,577 +2% |
| 2004 | -- | $320,174 +1.9% |
| 2003 | -- | $314,306 +2% |
| 2002 | -- | $308,144 +2% |
| 2001 | $6,048 +2% | $302,102 +2% |
| 2000 | $5,929 | $296,179 |
Find assessor info on the county website
Neighborhood: 92679
Nearby homes
- $1,874,4007 bd3 ba4.2k sqft19325 Sleeping Oak Dr, Trabuco Canyon, CA 92679Off Market
- $1,505,3004 bd3 ba2.6k sqft19341 Sleeping Oak Dr, Trabuco Canyon, CA 92679Off Market
- $1,414,6003 bd2 ba2k sqft29071 Modjeska Peak Ln, Trabuco Canyon, CA 92679Off Market
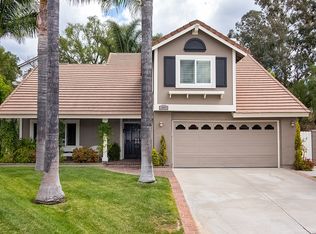
- $1,680,4004 bd3 ba3.2k sqft19321 Sleeping Oak Dr, Lake Forest, CA 92679Off Market

- $1,699,7004 bd3 ba3.2k sqft19361 Sleeping Oak Dr, Trabuco Canyon, CA 92679Off Market
- $1,533,5004 bd3 ba2.6k sqft29072 Modjeska Peak Ln, Trabuco Canyon, CA 92679Off Market
- $1,460,8005 bd3 ba2.6k sqft29072 Modjeska Peak Ln, Lake Forest, CA 92679Off Market
- $1,550,0004 bd3 ba3.2k sqft19321 Sleeping Oak Dr, Trabuco Canyon, CA 92679Sold
Nearby schools
GreatSchools rating
- 10/10Portola Hills Elementary SchoolGrades: K-6Distance: 0.5 mi
- 6/10Serrano Intermediate SchoolGrades: 7-8Distance: 5.5 mi
- 8/10El Toro High SchoolGrades: 9-12Distance: 4.8 mi
Schools provided by the listing agent
- Elementary: Portola Hills
Source: CRMLS. This data may not be complete. We recommend contacting the local school district to confirm school assignments for this home.
Get a cash offer in 3 minutes
Find out how much your home could sell for in as little as 3 minutes with a no-obligation cash offer.
Estimated market value
$1,700,600
Get a cash offer in 3 minutes
Find out how much your home could sell for in as little as 3 minutes with a no-obligation cash offer.
Estimated market value
$1,700,600
- California
- Orange County
- Lake Forest
- 92679
- 19331 Sleeping Oak Dr
Nearby cities
Nearby zip codes
Other Lake Forest Topics
