Before setting your sights on new home construction, avoid the long wait (and the construction dust) by falling in love with this near perfect condition colonial in Poolesville's heralded Woods of Tama neighborhood. Check out the incredibly private backyard and custom deck! This 4 bedroom, 2.5 bath premium former model home (over 3200 finished square feet!) on almost 3/4 acre features a modern, open floor plan and all the size and space you'd want in your home, plus upgrades like a newer architectural shingle roof and stainless appliances. The chef's kitchen features custom cabinets, gas cooktop, big table space, and a huge walk-in pantry. The bright and sunny family room with gas fireplace is ready for your big screen. The main floor office shouts out "work from home" (yes, we have Fios!) while nature beckons just steps away. The large deck, backing to a conservation area, is right off the main level and perfect for entertaining or a coffee and a quiet read of your morning newspaper. Upstairs you'll love the amazing owner's suite with separate TV/lounge area, two generous walk-in closets and a gorgeous bathroom with separate shower, soaking tub and private water closet. Unlike new construction, all 4 bedrooms upstairs are generous in size. Downstairs you'll find the unfinished basement with a walk-out exterior double door, tons of storage space, and a full bath rough-in! Plenty of room for your custom pool in the private backyard space. Ride a bike to top-rated Poolesville High School as well as our community pool and downtown restaurants/shopping. Work from home with ultra high-speed FIOs or enjoy the short drive to 3 different MARC trains as well as Rockville, Gaithersburg, DC, Leesburg, and Frederick! Come join the fun in the best small town and award-winning school cluster in Maryland----Poolesville! Listing agent will always be available to answer any questions and will be happy to show your pre-qualified clients the property for you. Sold as is but ready for new buyers! By far Poolesville's best value---be prepared to fall in love!
Sold for $890,000
$890,000
19332 Cissel Manor Dr, Poolesville, MD 20837
4beds
3,290sqft
Single Family Residence
Built in 2000
0.71 Acres Lot
$884,200 Zestimate®
$271/sqft
$3,981 Estimated rent
Home value
$884,200
$813,000 - $964,000
$3,981/mo
Zestimate® history
Owner options
List your home for rent
$3,981/mo
Rent Zestimate®
Find your next renter with Zillow Rental Manager. Plus, with online applications, you can quickly screen prospective tenants – for free.
$3,981/mo
Rent Zestimate®
Refinance and save
$5,606/mo
Est. payment
Refinancing to a lower rate could help reduce your monthly payments and save thousands over the life of the loan.
$5,606/mo
Est. payment
Explore your selling options
Work with a Zillow partner agent
Leverage their expertise and Zillow's premium Showcase listings to get your home seen by more buyers.
Get startedList with your own agent
Get your home in front of millions of buyers by listing it on Zillow.
Learn how to do itSell it yourself
Take full control of how buyers see your home on Zillow by listing For Sale by Owner (FSBO).
List your homeWhat's special
Gas fireplaceIncredibly private backyardCustom cabinetsPrivate water closetCustom deckNewer architectural shingle roofTons of storage space
Zillow last checked:
Listing updated:
Listed by:
Jim Brown 301-221-1988,
LPT Realty, LLC
Bought with:
Mandy Kaur, SP98360618
Redfin Corp
Source: Bright MLS,MLS#: MDMC2207216
Facts & features
Interior
Bedrooms & bathrooms
- Bedrooms: 4
- Bathrooms: 3
- Full bathrooms: 2
- 1/2 bathrooms: 1
- Main level bathrooms: 1
Rooms
- Room types: Living Room, Dining Room, Primary Bedroom, Bedroom 2, Bedroom 3, Bedroom 4, Kitchen, Family Room, Basement, Foyer, Laundry, Other, Office, Bathroom 2, Primary Bathroom
Primary bedroom
- Features: Ceiling Fan(s), Flooring - Carpet, Primary Bedroom - Sitting Area, Walk-In Closet(s)
- Level: Upper
Bedroom 2
- Features: Ceiling Fan(s), Flooring - Carpet
- Level: Upper
Bedroom 3
- Features: Ceiling Fan(s), Flooring - Carpet
- Level: Upper
Bedroom 4
- Features: Ceiling Fan(s), Flooring - Carpet
- Level: Upper
Primary bathroom
- Features: Flooring - Ceramic Tile, Bathroom - Walk-In Shower, Soaking Tub
- Level: Upper
Bathroom 2
- Features: Bathroom - Tub Shower, Flooring - Ceramic Tile
- Level: Upper
Basement
- Level: Lower
Dining room
- Features: Crown Molding, Chair Rail, Formal Dining Room
- Level: Main
Family room
- Features: Flooring - Carpet, Fireplace - Gas
- Level: Main
Foyer
- Level: Upper
Foyer
- Features: Flooring - HardWood, Crown Molding, Cathedral/Vaulted Ceiling
- Level: Main
Kitchen
- Features: Countertop(s) - Solid Surface, Dining Area, Flooring - HardWood, Eat-in Kitchen, Kitchen - Gas Cooking, Pantry
- Level: Main
Laundry
- Level: Main
Living room
- Features: Crown Molding
- Level: Main
Office
- Features: Flooring - Carpet
- Level: Main
Other
- Features: Wet Bar
- Level: Main
Heating
- Forced Air, Zoned, Natural Gas
Cooling
- Central Air, Ceiling Fan(s), Electric
Appliances
- Included: Stainless Steel Appliance(s), Refrigerator, Oven/Range - Gas, Oven, Microwave, Disposal, Dishwasher, Dryer, Water Heater, Washer, Water Treat System, Gas Water Heater
- Laundry: Main Level, Laundry Room
Features
- Soaking Tub, Bathroom - Stall Shower, Bathroom - Tub Shower, Bathroom - Walk-In Shower, Breakfast Area, Butlers Pantry, Ceiling Fan(s), Combination Kitchen/Living, Crown Molding, Eat-in Kitchen, Kitchen Island, 9'+ Ceilings, Dry Wall
- Flooring: Hardwood, Carpet, Ceramic Tile
- Doors: Six Panel, Insulated
- Windows: Double Pane Windows
- Basement: Walk-Out Access,Windows,Unfinished,Full
- Number of fireplaces: 1
- Fireplace features: Gas/Propane
Interior area
- Total structure area: 4,980
- Total interior livable area: 3,290 sqft
- Finished area above ground: 3,290
- Finished area below ground: 0
Property
Parking
- Total spaces: 4
- Parking features: Garage Faces Front, Attached, Driveway
- Attached garage spaces: 2
- Uncovered spaces: 2
Accessibility
- Accessibility features: None
Features
- Levels: Three
- Stories: 3
- Patio & porch: Deck
- Exterior features: Bump-outs, Chimney Cap(s)
- Pool features: Community
- Fencing: Back Yard,Partial
- Has view: Yes
- View description: Trees/Woods
Lot
- Size: 0.71 Acres
- Features: Backs - Parkland, Level, Premium, Private, Secluded, Wooded, Suburban
Details
- Additional structures: Above Grade, Below Grade
- Parcel number: 160303094700
- Zoning: RE2
- Special conditions: Standard
Construction
Type & style
- Home type: SingleFamily
- Architectural style: Colonial
- Property subtype: Single Family Residence
Materials
- Frame
- Foundation: Concrete Perimeter
- Roof: Architectural Shingle
Condition
- Excellent
- New construction: No
- Year built: 2000
Utilities & green energy
- Electric: 200+ Amp Service
- Sewer: Public Sewer
- Water: Public
- Utilities for property: Natural Gas Available, Electricity Available, Fiber Optic
Community & HOA
Community
- Subdivision: Woods At Tama
HOA
- Has HOA: No
Location
- Region: Poolesville
- Municipality: Town of Poolesville
Financial & listing details
- Price per square foot: $271/sqft
- Tax assessed value: $678,267
- Annual tax amount: $9,064
- Date on market: 11/8/2025
- Listing agreement: Exclusive Right To Sell
- Inclusions: See Seller-supplied Inclusions / Exclusions Addendum
- Exclusions: See Seller-supplied Inclusions / Exclusions Addendum
- Ownership: Fee Simple
Price history
| Date | Event | Price |
|---|---|---|
| 2/4/2026 | Sold | $890,000-1.1%$271/sqft |
Source:  Bright MLS #MDMC2207216 Report a problem Bright MLS #MDMC2207216 Report a problem | ||
| 1/4/2026 | Contingent | $899,900$274/sqft |
Source: Bright MLS #MDMC2207216 Report a problem | ||
| 12/17/2025 | Price change | $899,900-2.7%$274/sqft |
Source: Bright MLS #MDMC2207216 Report a problem | ||
| 11/8/2025 | Listed for sale | $924,900+164.9%$281/sqft |
Source: Bright MLS #MDMC2207216 Report a problem | ||
| 5/22/2000 | Sold | $349,210+23%$106/sqft |
Source: Public Record Report a problem | ||
| 11/12/1999 | Sold | $284,025$86/sqft |
Source: Public Record Report a problem | ||
Public tax history
| Year | Property taxes | Tax assessment |
|---|---|---|
| 2025 | $8,372 +3.5% | $678,267 +5.4% |
| 2024 | $8,087 +3.3% | $643,300 +2.2% |
| 2023 | $7,832 +6% | $629,200 +2.3% |
| 2022 | $7,391 +1.8% | $615,100 +2.3% |
| 2021 | $7,258 +0.3% | $601,000 |
| 2020 | $7,234 -2.9% | $601,000 -2.4% |
| 2019 | $7,447 -0.2% | $615,600 |
| 2018 | $7,459 +6.2% | $615,600 +8.5% |
| 2017 | $7,024 +8.4% | $567,133 +9.3% |
| 2016 | $6,479 | $518,667 +10.3% |
| 2015 | $6,479 | $470,200 |
| 2014 | $6,479 | $470,200 |
| 2013 | -- | $470,200 -22.5% |
| 2012 | -- | $606,400 |
| 2011 | -- | $606,400 |
| 2010 | -- | $606,400 -16.8% |
| 2009 | -- | $728,920 +13.7% |
| 2008 | -- | $641,296 +15.8% |
| 2007 | -- | $553,673 +18.8% |
| 2006 | -- | $466,050 +8.8% |
| 2005 | -- | $428,226 +9.7% |
| 2004 | -- | $390,403 +10.7% |
| 2003 | -- | $352,580 +2.8% |
| 2002 | -- | $343,032 |
| 2001 | -- | $343,032 |
Find assessor info on the county website
Neighborhood: 20837
Nearby homes
- $916,7005 bd4 ba4.4k sqft19336 Cissel Manor Dr, Poolesville, MD 20837Off Market
- $1,030,0005 bd5 ba7.3k sqft19328 Cissel Manor Dr, Poolesville, MD 20837Sold
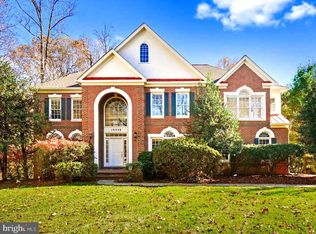
- $995,3006 bd5 ba6.8k sqft19324 Cissel Manor Dr, Poolesville, MD 20837Off Market
- $1,122,900-- bd4 ba3.9k sqft19400 Cissel Manor Dr, Poolesville, MD 20837Off Market
- $1,145,2004 bd5 ba5.1k sqft19402 Cissel Manor Dr, Poolesville, MD 20837Off Market
- $1,071,6005 bd4 ba5.8k sqft19316 Cissel Manor Dr, Poolesville, MD 20837Off Market
- $853,1004 bd4 ba2.8k sqft18304 McKernon Way, Poolesville, MD 20837Off Market
- $874,3005 bd4 ba2.8k sqft18308 McKernon Way, Poolesville, MD 20837Off Market
Nearby schools
GreatSchools rating
- 9/10Poolesville Elementary SchoolGrades: K-5Distance: 0.7 mi
- 8/10John H. Poole Middle SchoolGrades: 6-8Distance: 2 mi
- 9/10Poolesville High SchoolGrades: 9-12Distance: 1 mi
Schools provided by the listing agent
- Elementary: Poolesville
- Middle: Poolesville
- High: Poolesville
- District: Montgomery County Public Schools
Source: Bright MLS. This data may not be complete. We recommend contacting the local school district to confirm school assignments for this home.
Get a cash offer in 3 minutes
Find out how much your home could sell for in as little as 3 minutes with a no-obligation cash offer.
Estimated market value
$884,200
Get a cash offer in 3 minutes
Find out how much your home could sell for in as little as 3 minutes with a no-obligation cash offer.
Estimated market value
$884,200
- Maryland
- Montgomery County
- Poolesville
- 20837
- 19332 Cissel Manor Dr
