Skip main navigation
Sold for $1,000,000
  • Listed by: Encore Realty & Financial • Therina Lin • Contact: 909-472-8888
    Bought with: Century 21 Masters
    $1,000,000

    19332 Eureka River Pl, Walnut, CA 91789

    4beds
    1,986sqft
    Single Family Residence
    Built in 1986
    8,659 Square Feet Lot
    $1,070,100 Zestimate®
    $504/sqft
    $4,638 Estimated rent

    Home value

    $1,070,100

    $1.02M - $1.12M

    $4,638/mo

    Zestimate® history
    Loading
    Loading...

    Owner options

    List your home for rent

    $4,638/mo

    Rent Zestimate®

    Find your next renter with Zillow Rental Manager. Plus, with online applications, you can quickly screen prospective tenants – for free.

    Learn more

    $4,638/mo

    Rent Zestimate®

    Refinance and save

    $6,410/mo

    Est. payment

    Refinancing to a lower rate could help reduce your monthly payments and save thousands over the life of the loan.

    See today's rates

    $6,410/mo

    Est. payment

    Explore your selling options

    Work with a Zillow partner agent

    Leverage their expertise and Zillow's premium Showcase listings to get your home seen by more buyers.

    Get started

    List with your own agent

    Get your home in front of millions of buyers by listing it on Zillow.

    Learn how to do it

    Sell it yourself

    Take full control of how buyers see your home on Zillow by listing For Sale by Owner (FSBO).

    List your home

    What's special

    Large covered patioAdditional drivewayFruit treesNice walnut home
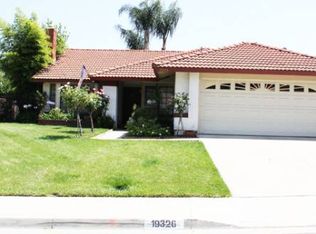
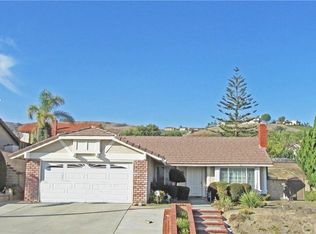
    Nice Walnut home located on a quiet street*City lights views from upstairs rooms*4 bedrooms*3 full baths* one bedroom and one full bath on the main floor*wood floor living room*tiled floor entry through out the family room/kitchen*this property needs to be updated to make it as your dream home* priced to reflect the conditions*view from the dining room*if the new owners trim or remove some of fruit trees on one side, there will be views from first floor*all bedrooms are carpeted*upstairs master suite and two other bedrooms with the city lights views*upstairs Jack & Jill bedrooms for easy access to the bath*good sized backyard with many matured fruit trees* large covered patio *three car attached garage with additional driveway on the side could be possible for RV parking*near creek side park / shopping centers/Mt. San Antonio College and more*Excellent Stanley Oswalt K-middle school*

    Zillow last checked:

    Listing updated:

    Listed by:

    Therina Lin DRE #01033115 909-472-8888,

    Encore Realty & Financial

    Bought with:

    Brenda Escalante, DRE #02027499

    Century 21 Masters

    Alexander Escalante, DRE #01467497

    Century 21 Masters

    Source: CRMLS,MLS#: TR23117697MLS LogoOriginating MLS: California Regional MLS

    Facts & features

    Interior

    Bedrooms & bathrooms
    • Bedrooms: 4
    • Bathrooms: 3
    • Full bathrooms: 3
    • Main level bathrooms: 1
    • Main level bedrooms: 1
    Rooms
    • Room types: Bathroom, Bedroom, Entry/Foyer, Family Room, Living Room, Primary Bedroom
    Primary bedroom
    • Features: Primary Suite
    Bedroom
    • Features: Bedroom on Main Level
    Bathroom
    • Features: Bathtub, Separate Shower, Tub Shower
    Heating
    • Central
    Cooling
    • Central Air
    Appliances
    • Included: Dishwasher, Free-Standing Range, Disposal
    • Laundry: In Garage
    Features
    • Bedroom on Main Level, Jack and Jill Bath, Primary Suite
    • Flooring: Carpet, Tile, Wood
    • Has fireplace: Yes
    • Fireplace features: Family Room
    • Common walls with other units/homes: No Common Walls
    Interior area
    • Total interior livable area: 1,986 sqft

    Property

    Parking
    • Total spaces: 3
    • Parking features: Direct Access, Driveway, Garage
    • Attached garage spaces: 3
    Features
    • Levels: Two
    • Stories: 2
    • Entry location: FD
    • Pool features: None
    • Has view: Yes
    • View description: City Lights
    Lot
    • Size: 8,659 Square Feet
    • Features: 2-5 Units/Acre
    Details
    • Parcel number: 8735054038
    • Zoning: WARPD148002.5U
    • Special conditions: Standard

    Construction

    Type & style
    • Home type: SingleFamily
    • Property subtype: Single Family Residence
    Materials
    • Roof: Tile
    Condition
    • New construction: No
    • Year built: 1986

    Utilities & green energy

    • Sewer: Public Sewer
    • Water: Public

    Community & HOA

    Community
    • Features: Curbs, Park, Suburban
    Location
    • Region: Walnut

    Financial & listing details

    • Price per square foot: $504/sqft
    • Tax assessed value: $1,020,000
    • Annual tax amount: $13,050
    • Date on market: 7/5/2023
    • Cumulative days on market: 22 days
    • Listing terms: Cash,Cash to New Loan

    Price history

    DateEventPrice
    8/25/2023Sold$1,000,000-4.8%$504/sqft
    Source: CRMLS #TR23117697 Report a problem
    8/13/2023Pending sale$1,050,000$529/sqft
    Source: CRMLS #TR23117697 Report a problem
    7/27/2023Contingent$1,050,000$529/sqft
    Source: CRMLS #TR23117697 Report a problem
    7/5/2023Listed for sale$1,050,000+202.8%$529/sqft
    Source: CRMLS #TR23117697 Report a problem
    6/21/2001Sold$346,754+46%$175/sqft
    Source: Public Record Report a problem
    4/21/1997Sold$237,500+700.1%$120/sqft
    Source: Public Record Report a problem
    5/26/1994Sold$29,682$15/sqft
    Source: Public Record Report a problem

    Public tax history

    YearProperty taxesTax assessment
    2025$13,050 +2.5%$1,020,000 +2%
    2024$12,737 +90.5%$1,000,000 +99.2%
    2023$6,687 +2.1%$502,114 +2%
    2022$6,548 +1.7%$492,269 +2%
    2021$6,439 +1.2%$482,618 +1%
    2020$6,361 $477,670 +2%
    2019$6,361 +6.5%$468,305 +2%
    2018$5,972 $459,124 +2%
    2017$5,972 +1.9%$450,123 +2%
    2016$5,859 +1.9%$441,298 +1.5%
    2015$5,751 +1.8%$434,670 +2%
    2014$5,651 $426,157 +2.5%
    2012-- $415,915 +2%
    2011-- $407,761 +0.8%
    2010-- $404,714 -0.2%
    2009-- $405,676 +2%
    2008-- $397,722 +2%
    2007-- $389,924 +2%
    2006-- $382,280
    2005-- $382,280 +4%
    2004-- $367,438 +1.9%
    2003-- $360,705 +2%
    2002-- $353,634 +40.5%
    2000-- $251,672
    Find assessor info on the county website

    Neighborhood: 91789

    Nearby schools

    GreatSchools rating
    Schools provided by the listing agent
    • High: Nogales

    Source: CRMLS. This data may not be complete. We recommend contacting the local school district to confirm school assignments for this home.

    Get a cash offer in 3 minutes
    Find out how much your home could sell for in as little as 3 minutes with a no-obligation cash offer.
    Estimated market value
    $1,070,100
    Get a cash offer in 3 minutes
    Find out how much your home could sell for in as little as 3 minutes with a no-obligation cash offer.
    Estimated market value
    $1,070,100