Tucked away at the end of a private, dead-end road, sits one of the most spectacular pieces of close in property in Hockinson. Five beautifully manicured acres, this is truly a gardener’s dream, with countless varieties of flowers. Custom built by the original owners in 1973, it has been lovingly maintained from day one. Almost everything in the home is original. It would be a fun project to bring this home up to date, or the home could be kept original, due to how well it has been maintained. The design is like no other. Imagine the vibe of Sunriver original homes, with unique architecture. The main floor offers a kitchen, nook, family room with a wood stove insert, and a formal dining room with vaulted ceilings and stained glass. There is a bathroom, laundry room and access to the two-car attached garage. The daylight basement offers lots of light with a sliding glass door out to a private patio. There is a large living room, full bathroom, and two bedrooms that are charmingly connected by a built-in desk system. The upper level features the primary suite, which is huge with plenty of room for a sitting area, along with a walk-in closet, and a slider out to the deck. There is a full bathroom on this level. Stepping up a few stairs there are two more bedrooms, which were used as a sewing room and an office. The office has a wood burning fireplace which has never been used. Let's head back outside again and get to one of the best parts of this property, a 2862 SQ FT SHOP/GARAGE with three bays. The middle bay has been finished, heated, has lots of light, 220 power and plumbed with air compressor plug ins. The possibilities of this property are endless… floral farm, tree farm, vineyard, wedding venue, home business, or just your own peaceful sanctuary to escape it all. Only 16 miles to PDX. If you are tired of cookie cutter homes and want something that wows you, come check this out! It is so peaceful and quiet. Truly a must see property.
Sold
$925,000
19332 NE 132nd St, Brush Prairie, WA 98606
4beds
2,575sqft
Residential, Single Family Residence
Built in 1973
5.01 Acres Lot
$911,800 Zestimate®
$359/sqft
$3,301 Estimated rent
Home value
$911,800
$857,000 - $976,000
$3,301/mo
Zestimate® history
Owner options
List your home for rent
$3,301/mo
Rent Zestimate®
Find your next renter with Zillow Rental Manager. Plus, with online applications, you can quickly screen prospective tenants – for free.
$3,301/mo
Rent Zestimate®
Refinance and save
$5,847/mo
Est. payment
Refinancing to a lower rate could help reduce your monthly payments and save thousands over the life of the loan.
$5,847/mo
Est. payment
Explore your selling options
Work with a Zillow partner agent
Leverage their expertise and Zillow's premium Showcase listings to get your home seen by more buyers.
Get startedList with your own agent
Get your home in front of millions of buyers by listing it on Zillow.
Learn how to do itSell it yourself
Take full control of how buyers see your home on Zillow by listing For Sale by Owner (FSBO).
List your homeWhat's special
Wood burning fireplaceBeautifully manicured acresStained glassDaylight basementPrimary suiteWalk-in closetWood stove insert
Zillow last checked:
Listing updated:
Listed by:
Carrie Schaller 360-901-9702,
Windermere Northwest Living
Bought with:
Kristina Pinkston, 116599
Berkshire Hathaway HomeServices NW Real Estate
Source: RMLS (OR),MLS#: 138208372
Facts & features
Interior
Bedrooms & bathrooms
- Bedrooms: 4
- Bathrooms: 3
- Full bathrooms: 2
- Partial bathrooms: 1
- Main level bathrooms: 1
Rooms
- Room types: Office, Bedroom 4, Bedroom 2, Bedroom 3, Dining Room, Family Room, Kitchen, Living Room, Primary Bedroom
Primary bedroom
- Features: Balcony, Sliding Doors, Flex Room, Vaulted Ceiling
- Level: Upper
Bedroom 2
- Features: Builtin Features, Closet
- Level: Lower
Bedroom 3
- Features: Builtin Features, Closet
- Level: Lower
Bedroom 4
- Features: Closet
- Level: Upper
Dining room
- Features: Builtin Features, Sliding Doors, Vaulted Ceiling
- Level: Main
Family room
- Features: Fireplace Insert
- Level: Main
Kitchen
- Features: Builtin Range, Dishwasher, Nook, Builtin Oven
- Level: Main
Living room
- Features: Patio, Sliding Doors
- Level: Lower
Office
- Features: Fireplace
- Level: Upper
Heating
- Forced Air, Wood Stove, Fireplace(s)
Cooling
- None
Appliances
- Included: Built In Oven, Cooktop, Built-In Range, Dishwasher, Tank Water Heater
Features
- Floor 4th, Closet, Built-in Features, Vaulted Ceiling(s), Nook, Balcony, Storage
- Flooring: Concrete
- Doors: Sliding Doors
- Windows: Aluminum Frames
- Basement: Daylight,Exterior Entry,Finished
- Number of fireplaces: 2
- Fireplace features: Wood Burning, Insert
Interior area
- Total structure area: 2,575
- Total interior livable area: 2,575 sqft
Property
Parking
- Total spaces: 5
- Parking features: Driveway, RV Access/Parking, RV Boat Storage, Attached, Detached, Oversized
- Attached garage spaces: 5
- Has uncovered spaces: Yes
Accessibility
- Accessibility features: Garage On Main, Walkin Shower, Accessibility
Features
- Stories: 3
- Patio & porch: Deck, Patio, Porch
- Exterior features: Garden, Yard, Balcony
- Has view: Yes
- View description: Trees/Woods
Lot
- Size: 5.01 Acres
- Features: Level, Secluded, Trees, Acres 5 to 7
Details
- Additional structures: Outbuilding, RVParking, RVBoatStorage, Workshopnull, Workshop
- Parcel number: 207117000
- Zoning: R-5
Construction
Type & style
- Home type: SingleFamily
- Architectural style: Custom Style,NW Contemporary
- Property subtype: Residential, Single Family Residence
Materials
- Metal Siding, Wood Frame, Cedar
- Foundation: Concrete Perimeter
- Roof: Composition
Condition
- Resale
- New construction: No
- Year built: 1973
Utilities & green energy
- Sewer: Septic Tank
- Water: Public
- Utilities for property: Cable Connected
Community & HOA
HOA
- Has HOA: No
Location
- Region: Brush Prairie
Financial & listing details
- Price per square foot: $359/sqft
- Tax assessed value: $911,594
- Annual tax amount: $7,806
- Date on market: 8/14/2025
- Cumulative days on market: 7 days
- Listing terms: Conventional,FHA,VA Loan
- Road surface type: Paved
Price history
| Date | Event | Price |
|---|---|---|
| 9/12/2025 | Sold | $925,000$359/sqft |
Source:  RMLS (OR) #138208372 Report a problem RMLS (OR) #138208372 Report a problem | ||
| 8/21/2025 | Pending sale | $925,000$359/sqft |
Source: RMLS (OR) #138208372 Report a problem | ||
| 8/14/2025 | Listed for sale | $925,000$359/sqft |
Source: RMLS (OR) #138208372 Report a problem | ||
Public tax history
| Year | Property taxes | Tax assessment |
|---|---|---|
| 2025 | $7,593 -2.7% | $911,594 +7.1% |
| 2024 | $7,806 +9.5% | $851,175 +1.9% |
| 2023 | $7,127 +8.1% | $835,417 +4% |
| 2022 | $6,593 +4.3% | $803,148 +19.6% |
| 2021 | $6,324 +6.5% | $671,553 +9.7% |
| 2020 | $5,937 | $612,419 +8.3% |
| 2019 | $5,937 +8.2% | $565,444 +5.5% |
| 2018 | $5,489 -14.9% | $535,783 +9.1% |
| 2017 | $6,450 +13.8% | $491,049 +5.6% |
| 2016 | $5,665 0% | $465,102 +8.8% |
| 2015 | $5,668 +7.5% | $427,315 +7.3% |
| 2014 | $5,275 | $398,196 +8.5% |
| 2013 | $5,275 -2.4% | $366,949 +12.5% |
| 2012 | $5,403 +1.7% | $326,300 -8.4% |
| 2011 | $5,312 +5.1% | $356,382 -1.4% |
| 2010 | $5,055 -3.8% | $361,573 -4.9% |
| 2009 | $5,257 | $380,095 -24.6% |
| 2008 | -- | $503,900 |
| 2007 | -- | $503,900 +86% |
| 2005 | -- | $270,900 |
| 2004 | -- | $270,900 +23.7% |
| 2001 | $3,153 +15.5% | $219,000 |
| 2000 | $2,730 | $219,000 |
Find assessor info on the county website
Neighborhood: 98606
Nearby homes
- $937,6006 bd3 ba2.7k sqft13300 NE 193rd Ave, Brush Prairie, WA 98606Off Market
- $874,9004 bd4 ba2.7k sqft19204 NE 132nd St, Brush Prairie, WA 98606Off Market

- $783,5003 bd3 ba1.6k sqft19419 NE 132nd St, Brush Prairie, WA 98606Off Market
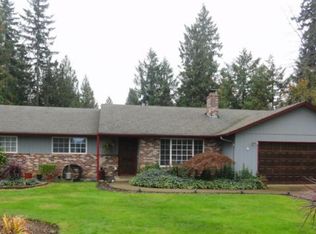
- $1,790,5005 bd7 ba4k sqft13404 NE 195th Ave, Brush Prairie, WA 98606Off Market
- $900,2003 bd3 ba3k sqft13500 NE 193rd Ave, Brush Prairie, WA 98606Off Market
- $802,1004 bd3 ba2.2k sqft19415 NE 132nd St, Brush Prairie, WA 98606Off Market
- $865,0005 bd3 ba2.2k sqft19209 NE 132nd St, Brush Prairie, WA 98606Sold
- $756,5003 bd2 ba1.9k sqft19100 NE 132nd St, Brush Prairie, WA 98606Off Market
Nearby schools
GreatSchools rating
- 6/10Hockinson Heights Elementary SchoolGrades: K-5Distance: 1.6 mi
- 9/10Hockinson Middle SchoolGrades: 6-8Distance: 1.5 mi
- 8/10Hockinson High SchoolGrades: 9-12Distance: 1.7 mi
Schools provided by the listing agent
- Elementary: Hockinson
- Middle: Hockinson
- High: Hockinson
Source: RMLS (OR). This data may not be complete. We recommend contacting the local school district to confirm school assignments for this home.
Get a cash offer in 3 minutes
Find out how much your home could sell for in as little as 3 minutes with a no-obligation cash offer.
Estimated market value
$911,800
Get a cash offer in 3 minutes
Find out how much your home could sell for in as little as 3 minutes with a no-obligation cash offer.
Estimated market value
$911,800
- Washington
- Clark County
- Brush Prairie
- 98606
- 19332 NE 132nd St
