Welcome to your urban escape in the foothills of the Estrella's High Sonoran Desert.
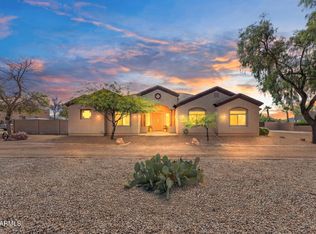
This stunning ranch style welcomes you with a stately entrance. Upon entering this entertainment-centric home, you will begin to envision making memories. The property features 3,323 sq ft, four bedrooms, and three full baths on a .766-acre corner lot with a three-bay garage and RV parking in a private community. Pride of ownership is visible throughout this community, and there are no HOA dues.
This exclusive home presents a fresh ranch-style layout and spacious living with impressive 12-foot ceilings. This beauty delivers a well-thought-out open layout in harmony with defined living spaces catering to the relaxed or formal entertainer in you. Culinary enthusiasts will appreciate the chef's gourmet kitchen. Entertain your guests in a large, well-appointed kitchen with ALL NEW stainless steel LG appliances, including large double ovens, a microwave with an air fryer, a 36-inch gas cooktop, a French-door refrigerator, and a dishwasher. Beautiful solid hickory cabinetry with 42-inch uppers and hidden routed finger pulls is timeless. New granite countertops pull the warmth of a chef's kitchen together.
Adjoining the heart of the home, guests will enjoy gathering in the breakfast room, with patio doors inviting you onto a full-length patio. The large family room boasts the comfort of a gas fireplace.
Retreat to your spacious primary suite. The primary bathroom boasts an American Standard jetted spa tub with ten jets, a large walk-in shower with dual shower heads, separate vanities with ample counter space, abundant cabinets, and coveted paired walk-in closets. Private wood-cased patio doors invite you onto a full-length entertainer patio to enjoy morning coffee or nightly stargazing.
The huge extended three-bay garage delivers 8ft. tall door stalls, 12ft. ceilings, and new garage openers. RV Parking, with a 30-amp plug-in, is perfect for travel enthusiasts. There is a 10ft. x 16ft. storage shed for those GO adventure items. BONUS includes complete architectural plans for a future RV garage on-site.
This home is truly turn-key. The interior doors have been raised to 8ft., with new solid knotty alder doors and wood-cased trim. New wood shutters, blinds, ceiling fans, and neutral interior paint throughout. All bathrooms have updated Kohler sinks, Moen fixtures, comfort height one-piece Kohler toilets, and custom granite counters. Custom floor-to-ceiling shower tile in bathrooms 2 & 3 have. New carpet with plush padding throughout.
Do not miss the opportunity to own this stunning property with breathing room inside and out. Amenities are a short drive into Estrella Mountain Ranch in Goodyear.
Sold for $865,000
$865,000
19332 W HURON Lane, Buckeye, AZ 85326
4beds
3baths
3,323sqft
Single Family Residence
Built in 2000
0.77 Acres Lot
$856,300 Zestimate®
$260/sqft
$2,893 Estimated rent
Home value
$856,300
$788,000 - $933,000
$2,893/mo
Zestimate® history
Owner options
List your home for rent
$2,893/mo
Rent Zestimate®
Find your next renter with Zillow Rental Manager. Plus, with online applications, you can quickly screen prospective tenants – for free.
$2,893/mo
Rent Zestimate®
Refinance and save
$4,930/mo
Est. payment
Refinancing to a lower rate could help reduce your monthly payments and save thousands over the life of the loan.
$4,930/mo
Est. payment
Explore your selling options
Work with a Zillow partner agent
Leverage their expertise and Zillow's premium Showcase listings to get your home seen by more buyers.
Get startedList with your own agent
Get your home in front of millions of buyers by listing it on Zillow.
Learn how to do itSell it yourself
Take full control of how buyers see your home on Zillow by listing For Sale by Owner (FSBO).
List your homeWhat's special
Rv parkingGas fireplaceOpen layoutCorner lotNeutral interior paintUpdated kohler sinksExtended three-bay garage
Zillow last checked:
Listing updated:
Listed by:
Cynthia Brussels 480-432-5789,
Realty ONE Group
Bought with:
Ashley A Whitney, SA637887000
West USA Realty
Cheryl Wood, SA688269000
West USA Realty
Source: ARMLS,MLS#: 6748386
Facts & features
Interior
Bedrooms & bathrooms
- Bedrooms: 4
- Bathrooms: 3
Heating
- Electric
Cooling
- Central Air, Ceiling Fan(s)
Appliances
- Included: Gas Cooktop
- Laundry: Engy Star (See Rmks)
Features
- High Speed Internet, Granite Counters, Double Vanity, Breakfast Bar, Kitchen Island, Full Bth Master Bdrm, Separate Shwr & Tub
- Flooring: Carpet, Tile
- Windows: Double Pane Windows
- Has basement: No
- Has fireplace: Yes
- Fireplace features: Family Room, Gas
Interior area
- Total structure area: 3,323
- Total interior livable area: 3,323 sqft
Property
Parking
- Total spaces: 15
- Parking features: RV Access/Parking, RV Gate, Garage Door Opener, Extended Length Garage, Direct Access, Circular Driveway, Over Height Garage
- Garage spaces: 3
- Carport spaces: 6
- Covered spaces: 9
- Uncovered spaces: 6
Features
- Stories: 1
- Patio & porch: Covered, Patio
- Exterior features: Storage, RV Hookup
- Pool features: None
- Spa features: None, Bath
- Fencing: Block
Lot
- Size: 0.77 Acres
- Features: Desert Back, Desert Front, Gravel/Stone Front, Gravel/Stone Back, Auto Timer H2O Front, Auto Timer H2O Back, Irrigation Front, Irrigation Back
Details
- Parcel number: 40052103
Construction
Type & style
- Home type: SingleFamily
- Architectural style: Santa Barbara/Tuscan
- Property subtype: Single Family Residence
Materials
- Stucco, Wood Frame, Blown Cellulose, Painted
- Roof: Tile
Condition
- Year built: 2000
Details
- Builder name: Alex Carol
Utilities & green energy
- Electric: 220 Volts in Kitchen
- Sewer: Septic Tank
- Water: Pvt Water Company
- Utilities for property: Propane
Community & HOA
Community
- Security: Security System Owned
- Subdivision: GRAND VIEW RANCHES 2
HOA
- Has HOA: No
- Services included: No Fees
Location
- Region: Buckeye
Financial & listing details
- Price per square foot: $260/sqft
- Tax assessed value: $512,000
- Annual tax amount: $3,639
- Date on market: 8/29/2024
- Cumulative days on market: 60 days
- Listing terms: Cash,Conventional,FHA,VA Loan
- Ownership: Fee Simple
- Electric utility on property: Yes
Price history
| Date | Event | Price |
|---|---|---|
| 12/2/2024 | Sold | $865,000-0.6%$260/sqft |
Source:  ARMLS #6748386 Report a problem ARMLS #6748386 Report a problem | ||
| 10/29/2024 | Pending sale | $869,900$262/sqft |
Source: ARMLS #6748386 Report a problem | ||
| 9/19/2024 | Price change | $869,900-3.3%$262/sqft |
Source: ARMLS #6748386 Report a problem | ||
| 9/11/2024 | Price change | $899,900-5.3%$271/sqft |
Source: ARMLS #6748386 Report a problem | ||
| 8/29/2024 | Listed for sale | $949,900+28.9%$286/sqft |
Source: ARMLS #6748386 Report a problem | ||
| 1/8/2024 | Listing removed | $737,000-4.9%$222/sqft |
Source: ARMLS #6378514 Report a problem | ||
| 10/6/2022 | Sold | $775,000+5.5%$233/sqft |
Source: ARMLS #6465284 Report a problem | ||
| 10/3/2022 | Pending sale | $734,900$221/sqft |
Source: ARMLS #6465284 Report a problem | ||
| 9/17/2022 | Listed for sale | $734,900-0.3%$221/sqft |
Source: ARMLS #6465284 Report a problem | ||
| 9/14/2022 | Listing removed | -- |
Source: ARMLS #6378514 Report a problem | ||
| 9/9/2022 | Listed for sale | $737,000$222/sqft |
Source: ARMLS #6378514 Report a problem | ||
| 8/22/2022 | Pending sale | $737,000$222/sqft |
Source: ARMLS #6378514 Report a problem | ||
| 7/27/2022 | Price change | $737,000-7.8%$222/sqft |
Source: ARMLS #6378514 Report a problem | ||
| 6/24/2022 | Price change | $799,000-5.4%$240/sqft |
Source: ARMLS #6378514 Report a problem | ||
| 6/9/2022 | Price change | $845,000-6%$254/sqft |
Source: ARMLS #6378514 Report a problem | ||
| 5/28/2022 | Price change | $899,000-1.7%$271/sqft |
Source: ARMLS #6378514 Report a problem | ||
| 4/16/2022 | Price change | $915,000-6.5%$275/sqft |
Source: ARMLS #6378514 Report a problem | ||
| 4/4/2022 | Listed for sale | $979,000+133.2%$295/sqft |
Source: ARMLS #6378514 Report a problem | ||
| 4/22/2016 | Listing removed | $419,900$126/sqft |
Source: Arizona Regional Multiple Listing Service, Inc. #5404378 Report a problem | ||
| 2/26/2016 | Listed for sale | $419,900+66.6%$126/sqft |
Source: Arizona Regional Multiple Listing Service, Inc. #5404378 Report a problem | ||
| 12/31/2011 | Listing removed | $252,000$76/sqft |
Source: Prosperity Realty #4531280 Report a problem | ||
| 5/19/2011 | Listed for sale | $252,000+0.6%$76/sqft |
Source: Prosperity Realty #4531280 Report a problem | ||
| 3/28/2011 | Sold | $250,400-0.6%$75/sqft |
Source: Public Record Report a problem | ||
| 3/5/2011 | Price change | $252,000-1.2%$76/sqft |
Source: RE/MAX Prosperity #4531280 Report a problem | ||
| 2/4/2011 | Listed for sale | $255,000-30.2%$77/sqft |
Source: foreclosure.com Report a problem | ||
| 1/21/2011 | Sold | $365,243+17.8%$110/sqft |
Source: Public Record Report a problem | ||
| 2/2/2000 | Sold | $310,000+1140%$93/sqft |
Source: Public Record Report a problem | ||
| 12/28/1998 | Sold | $25,000$8/sqft |
Source: Public Record Report a problem | ||
Public tax history
| Year | Property taxes | Tax assessment |
|---|---|---|
| 2025 | $2,462 +3.9% | $51,200 -19.3% |
| 2024 | $2,369 +0.1% | $63,450 +125.2% |
| 2023 | $2,366 -37.6% | $28,175 -29.9% |
| 2022 | $3,795 +2.8% | $40,170 +6.2% |
| 2021 | $3,693 +2.8% | $37,810 +2.5% |
| 2020 | $3,593 +13.1% | $36,900 +8.6% |
| 2019 | $3,176 | $33,980 +1.3% |
| 2018 | $3,176 +2.3% | $33,560 +11.2% |
| 2017 | $3,105 +6.4% | $30,180 +7.3% |
| 2016 | $2,919 -2.7% | $28,130 -2% |
| 2015 | $3,001 | $28,710 +39.3% |
| 2014 | -- | $20,610 +14.7% |
| 2013 | -- | $17,970 +19.7% |
| 2012 | -- | $15,010 -6.7% |
| 2011 | -- | $16,080 -47.9% |
| 2010 | -- | $30,870 -21.2% |
| 2009 | -- | $39,180 -20.9% |
| 2008 | -- | $49,550 +13.6% |
| 2007 | -- | $43,600 +54.3% |
| 2006 | -- | $28,250 |
| 2005 | -- | $28,250 +9.5% |
| 2004 | -- | $25,800 |
| 2003 | -- | $25,800 +16.7% |
| 2002 | -- | $22,100 |
Find assessor info on the county website
Neighborhood: 85326
Nearby homes
- $825,100-- bd3 ba3.4k sqft11406 S 193rd Dr, Buckeye, AZ 85326Off Market
- $895,6004 bd2 ba2.8k sqft19327 W Huron Ln, Buckeye, AZ 85326Off Market
- $771,1004 bd3 ba2.6k sqft19350 W Huron Ln, Buckeye, AZ 85326Off Market

- $785,0004 bd2 ba2.3k sqft19337 W Huron Ln, Buckeye, AZ 85326Sold
- $649,700-- bd2 ba2.5k sqft19401 W Ramos Ln, Buckeye, AZ 85326Off Market
- $701,300-- bd3 ba2.3k sqft11415 S 193rd Dr, Buckeye, AZ 85326Off Market
- $786,2004 bd2 ba2.1k sqft11246 S 193rd Dr, Buckeye, AZ 85326Off Market
- $710,2004 bd3 ba3k sqft11405 S 193rd Dr, Buckeye, AZ 85326Off Market
Nearby schools
GreatSchools rating
- 3/10Rainbow Valley Elementary SchoolGrades: PK-8Distance: 0.7 mi
- 6/10Estrella Foothills High SchoolGrades: 9-12Distance: 2.8 mi
- 3/10BUHSD Institute of Online LearningGrades: 9-12Distance: 8.1 mi
Schools provided by the listing agent
- Elementary: Rainbow Valley Elementary School
- Middle: Rainbow Valley Elementary School
- High: Buckeye Union High School
- District: Liberty Elementary District
Source: ARMLS. This data may not be complete. We recommend contacting the local school district to confirm school assignments for this home.
Get a cash offer in 3 minutes
Find out how much your home could sell for in as little as 3 minutes with a no-obligation cash offer.
Estimated market value
$856,300
Get a cash offer in 3 minutes
Find out how much your home could sell for in as little as 3 minutes with a no-obligation cash offer.
Estimated market value
$856,300
- Arizona
- Maricopa County
- Buckeye
- 85326
- 19332 W HURON Lane
Nearby cities
Nearby neighborhoods
Nearby zip codes
Other Buckeye Topics
