Skip main navigation
Sold for $1,000,000
  • Listed by: Equity Union • Michelle Dubner • 661-219-5517
    Bought with: eXp Realty of California Inc.
    $1,000,000

    19333 Lauren Ln, Santa Clarita, CA 91350

    4beds
    2,407sqft
    Single Family Residence
    Built in 2011
    0.29 Acres Lot
    $1,034,800 Zestimate®
    $415/sqft
    $5,204 Estimated rent

    Home value

    $1,034,800

    $983,000 - $1.09M

    $5,204/mo

    Zestimate® history
    Loading
    Loading...

    Owner options

    List your home for rent

    $5,204/mo

    Rent Zestimate®

    Find your next renter with Zillow Rental Manager. Plus, with online applications, you can quickly screen prospective tenants – for free.

    Learn more

    $5,204/mo

    Rent Zestimate®

    Refinance and save

    $6,520/mo

    Est. payment

    Refinancing to a lower rate could help reduce your monthly payments and save thousands over the life of the loan.

    See today's rates

    $6,520/mo

    Est. payment

    Explore your selling options

    Work with a Zillow partner agent

    Leverage their expertise and Zillow's premium Showcase listings to get your home seen by more buyers.

    Get started

    List with your own agent

    Get your home in front of millions of buyers by listing it on Zillow.

    Learn how to do it

    Sell it yourself

    Take full control of how buyers see your home on Zillow by listing For Sale by Owner (FSBO).

    List your home

    What's special

    Overhead storageLarge loftLarge backyardQuartz countertopsOpen kitchenBuilt in speakersRing doorbell
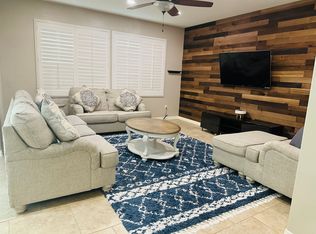
    This immaculate, eco-friendly Plum Canyon Sage home has 4 bedrooms, 3 baths plus an office and a loft with PAID solar and NO Mello Roos. With 2,407 square feet of living space and a spectacular floor plan. This home features one bedroom and full bath downstairs. The master bedroom has a spacious walk-in closet and dual sinks. There is a large loft and laundry room upstairs. Gorgeous floors downstairs and 4.5 inch baseboards are just some of the highlights. The open kitchen has quartz countertops, gorgeous backsplash and a large center island. All kinds of extras including surround sound in the living room, tankless water heater, plantations shutters, smart thermostat, ring doorbell and the washer and dryer are included. The garage has 3 spaces available in a tandem setup and includes built-in cabinets and overhead storage. The large backyard is an entertainers dream with an outdoor patio, fireplace, tv, built in speakers, pool & spa. This well-maintained home is conveniently located with award winning schools, great dining, shopping, entertainment and Central Park nearby. Easy access to I-5/CA-14 freeways. The HOA includes 2 pools, spa, green area and is a short walk to HOA amenities.

    Zillow last checked:

    Listing updated:

    Listed by:

    Michelle Dubner DRE #01496647 661-219-5517,

    Equity Union

    Bought with:

    Nathan Butcher, DRE #01275767

    eXp Realty of California Inc.

    Matthew Drago, DRE #02104654

    eXp Realty of California Inc.

    Source: CRMLS,MLS#: SR23162416MLS LogoOriginating MLS: California Regional MLS

    Facts & features

    Interior

    Bedrooms & bathrooms
    • Bedrooms: 4
    • Bathrooms: 3
    • Full bathrooms: 3
    • Main level bathrooms: 1
    • Main level bedrooms: 1
    Rooms
    • Room types: Bonus Room, Bedroom, Entry/Foyer, Kitchen, Laundry, Loft, Living Room, Primary Bathroom, Primary Bedroom, Other, Dining Room
    Bedroom
    • Features: Bedroom on Main Level
    Bathroom
    • Features: Bathtub, Dual Sinks, Separate Shower, Walk-In Shower
    Kitchen
    • Features: Built-in Trash/Recycling, Kitchen Island, Kitchen/Family Room Combo, Quartz Counters, Remodeled, Updated Kitchen
    Heating
    • Central, Solar
    Cooling
    • Central Air
    Appliances
    • Included: Dishwasher, Free-Standing Range, Disposal, Gas Oven, Microwave, Tankless Water Heater, Dryer, Washer
    • Laundry: Washer Hookup, Gas Dryer Hookup, Laundry Room, Upper Level
    Features
    • Built-in Features, Ceiling Fan(s), Separate/Formal Dining Room, High Ceilings, Open Floorplan, Pantry, Stone Counters, Recessed Lighting, Storage, Bedroom on Main Level, Loft, Walk-In Closet(s)
    • Flooring: Carpet, Laminate
    • Doors: Sliding Doors
    • Windows: Double Pane Windows, Plantation Shutters
    • Has fireplace: Yes
    • Fireplace features: Outside
    • Common walls with other units/homes: No Common Walls
    Interior area
    • Total interior livable area: 2,407 sqft

    Property

    Parking
    • Total spaces: 3
    • Parking features: Garage, On Street
    • Attached garage spaces: 3
    Features
    • Levels: Two
    • Stories: 2
    • Entry location: front
    • Patio & porch: Concrete, Covered
    • Has private pool: Yes
    • Pool features: Community, In Ground, Private, Association
    • Has spa: Yes
    • Spa features: In Ground, Private
    • Fencing: Brick,Wrought Iron
    • Has view: Yes
    • View description: Hills, Neighborhood, Pool
    Lot
    • Size: 0.29 Acres
    • Features: 0-1 Unit/Acre, Back Yard, Front Yard, Sprinklers In Rear, Sprinklers In Front
    Details
    • Parcel number: 2812088021
    • Zoning: LCRPD6000
    • Special conditions: Standard

    Construction

    Type & style
    • Home type: SingleFamily
    • Architectural style: Traditional
    • Property subtype: Single Family Residence
    Materials
    • Foundation: Slab
    • Roof: Tile
    Condition
    • Turnkey
    • New construction: No
    • Year built: 2011

    Utilities & green energy

    • Electric: Photovoltaics Seller Owned
    • Sewer: Public Sewer
    • Water: Public

    Community & HOA

    Community
    • Features: Curbs, Mountainous, Park, Street Lights, Suburban, Sidewalks, Pool
    • Subdivision: Sage (Sagep)
    HOA
    • Has HOA: Yes
    • Amenities included: Pool, Spa/Hot Tub
    • HOA fee: $130 monthly
    • HOA name: Plum Canyon Ranch
    • HOA phone: 661-295-4900
    • Second HOA fee: $48 monthly
    • Second HOA name: Plum Canyon Recreational Maintenance
    • Second HOA phone: 661-295-4900
    Location
    • Region: Santa Clarita

    Financial & listing details

    • Price per square foot: $415/sqft
    • Tax assessed value: $1,040,399
    • Date on market: 9/8/2023
    • Cumulative days on market: 7 days
    • Listing terms: Cash,Conventional
    • Inclusions: washer, dryer, all tvs except master and living room
    • Road surface type: Paved

    Price history

    DateEventPrice
    10/20/2023Sold$1,000,000+2%$415/sqft
    Source: CRMLS #SR23162416 Report a problem
    9/15/2023Pending sale$980,000$407/sqft
    Source: CRMLS #SR23162416 Report a problem
    9/9/2023Listed for sale$980,000+44.1%$407/sqft
    Source: CRMLS #SR23162416 Report a problem
    3/13/2019Sold$680,000+0%$283/sqft
    Source: Public Record Report a problem
    1/28/2019Pending sale$679,900$282/sqft
    Source: RE/MAX of Valencia #SR19012507 Report a problem
    1/22/2019Listed for sale$679,900+10.6%$282/sqft
    Source: RE/MAX of Valencia #SR19012507 Report a problem
    5/7/2015Sold$615,000-2.4%$256/sqft
    Source: Public Record Report a problem
    3/11/2015Listed for sale$629,900+29.7%$262/sqft
    Source: RE/MAX Of Santa Clarita #SR15050192 Report a problem
    11/1/2011Sold$485,500$202/sqft
    Source: Public Record Report a problem

    Public tax history

    YearProperty taxesTax assessment
    2026-- $1,040,399 +2%
    2025$13,506 +3.6%$1,020,000 +2%
    2024$13,038 +26.9%$1,000,000 +37.2%
    2023$10,277 +6.3%$728,988 +2%
    2022$9,666 +1.8%$714,695 +2%
    2021$9,499 +1.5%$700,682 +1%
    2020$9,359 $693,498 +4.7%
    2019$9,359 +8.3%$662,592 +2%
    2018$8,643 $649,601 +2%
    2017$8,643 +1.8%$636,865 +2%
    2016$8,491 +3.8%$624,378 +23.1%
    2015$8,182 +27.5%$507,396 +2%
    2014$6,417 $497,457 +2.5%
    2012-- $485,500 +588.4%
    2011-- $70,527 +0.8%
    2010-- $70,000 -34%
    2009-- $106,120 +2%
    2008-- $104,040 +2%
    2007-- $102,000 +6905.5%
    2006-- $1,456
    2005-- $1,456
    Find assessor info on the county website

    Neighborhood: Saugus

    Nearby schools

    GreatSchools rating
    Get a cash offer in 3 minutes
    Find out how much your home could sell for in as little as 3 minutes with a no-obligation cash offer.
    Estimated market value
    $1,034,800
    Get a cash offer in 3 minutes
    Find out how much your home could sell for in as little as 3 minutes with a no-obligation cash offer.
    Estimated market value
    $1,034,800