Skip main navigation
Closed
  • $385,000

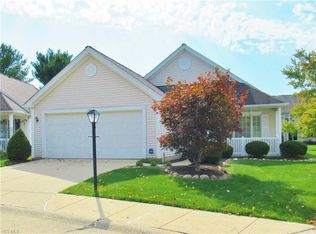
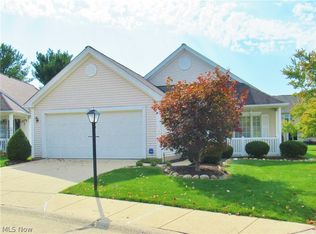
    19333 Lauren Way, Strongsville, OH 44149

    3beds
    2,535sqft
    Multi Family, Single Family Residence
    Built in 1992
    0.26 Acres Lot
    $385,000 Zestimate®
    $152/sqft
    $2,741 Estimated rent

    Home value

    $385,000

    $362,000 - $412,000

    $2,741/mo

    Zestimate® history
    Loading
    Loading...

    Owner options

    List your home for rent

    $2,741/mo

    Rent Zestimate®

    Find your next renter with Zillow Rental Manager. Plus, with online applications, you can quickly screen prospective tenants – for free.

    Learn more

    $2,741/mo

    Rent Zestimate®

    Refinance and save

    $2,828/mo

    Est. payment

    Refinancing to a lower rate could help reduce your monthly payments and save thousands over the life of the loan.

    See today's rates

    $2,828/mo

    Est. payment

    Explore your selling options

    Work with a Zillow partner agent

    Leverage their expertise and Zillow's premium Showcase listings to get your home seen by more buyers.

    Get started

    List with your own agent

    Get your home in front of millions of buyers by listing it on Zillow.

    Learn how to do it

    Sell it yourself

    Take full control of how buyers see your home on Zillow by listing For Sale by Owner (FSBO).

    List your home

    What's special

    Welcome! This spacious home perfect for entertaining indoors & out! Live virtually maintenance free without worry of lawn care & snow removal. New flooring & paint throughout! Enter the private side porch into the vaulted living room wired for surround sound with recessed lights, a custom media cabinet, custom cabinetry topped with granite, & built in wine fridge. Steps away is the bright kitchen with bay window, extra cabinets, new flooring, commercial style faucet & disposal, wine & stemware racks. Breakfast bar unifies hearth room with wood-burning fireplace to create a cozy dining room or extra seating area. From the hearth room, head up the 7' spiral staircase to the huge bonus room which has large storage closet & 2 dormers with built-in seats great for an office, playroom, or extra bedroom. Downstairs is master bedroom with walk-in closet & on-suite bath which boasts double vanity & 2-person walk in shower. There are 2 more bedrooms on the main level which share a walk-through

    This property is not currently displayed as for sale or rent on Zillow. This may be different from what's on other websites or public sources.

    Zillow last checked:

    Listing updated:

    Listed by:

    Renee M Velasquez 330-321-3339,

    EXP Realty, LLC.,

    Robert D Bodossian 440-376-4630,

    EXP Realty, LLC.

    Bought with:

    Nicole M DeNigris, 2014003807

    Coldwell Banker Schmidt Realty

    Source: MLS Now,MLS#: 3934872MLS LogoOriginating MLS: Other/Unspecificed

    Facts & features

    Interior

    Bedrooms & bathrooms
    • Bedrooms: 3
    • Bathrooms: 2
    • Full bathrooms: 2
    • Main level bathrooms: 2
    Primary bedroom
    • Description: Flooring: Carpet
    • Level: First
    • Dimensions: 14.00 x 14.00
    Bedroom
    • Description: Flooring: Carpet
    • Level: First
    • Dimensions: 12.00 x 9.00
    Bedroom
    • Description: Flooring: Carpet
    • Level: First
    • Dimensions: 10.00 x 10.00
    Kitchen
    • Description: Flooring: Luxury Vinyl Tile
    • Level: First
    • Dimensions: 14.00 x 12.00
    Living room
    • Description: Flooring: Carpet
    • Level: First
    • Dimensions: 24.00 x 14.00
    Loft
    • Description: Flooring: Carpet
    • Level: Second
    • Dimensions: 35.00 x 18.00
    Other
    • Description: Flooring: Carpet
    • Features: Fireplace
    • Level: First
    • Dimensions: 14.00 x 11.00
    Utility room
    • Description: Flooring: Luxury Vinyl Tile
    • Level: First
    • Dimensions: 8.00 x 8.00
    Heating
    • Forced Air, Gas
    Cooling
    • Central Air
    Appliances
    • Included: Dryer, Dishwasher, Disposal, Microwave, Oven, Range, Refrigerator, Washer
    Features
    • Basement: None
    • Number of fireplaces: 1
    Interior area
    • Total structure area: 2,535
    • Total interior livable area: 2,535 sqft
    • Finished area above ground: 2,535

    Property

    Parking
    • Total spaces: 2
    • Parking features: Attached, Garage, Paved
    • Attached garage spaces: 2
    Features
    • Levels: Two
    • Stories: 2
    • Patio & porch: Deck, Patio, Porch
    • Has spa: Yes
    • Spa features: Hot Tub
    • Has view: Yes
    • View description: Trees/Woods
    Lot
    • Size: 0.26 Acres
    • Features: Irregular Lot, Wooded
    Details
    • Additional parcels included: ,
    • Parcel number: 39334069

    Construction

    Type & style
    • Home type: SingleFamily
    • Architectural style: Cluster Home
    • Property subtype: Multi Family, Single Family Residence
    Materials
    • Vinyl Siding
    • Roof: Asphalt,Fiberglass
    Condition
    • Year built: 1992
    Details
    • Warranty included: Yes

    Utilities & green energy

    • Sewer: Public Sewer
    • Water: Public

    Community & HOA

    Community
    • Security: Security System
    • Subdivision: Laurens Green Clstr Dev Ph 02
    HOA
    • Has HOA: Yes
    • Services included: Maintenance Grounds, Snow Removal
    • HOA fee: $95 monthly
    • HOA name: Lauren Green
    • Second HOA fee: $25 monthly
    Location
    • Region: Strongsville

    Financial & listing details

    • Price per square foot: $152/sqft
    • Annual tax amount: $4,682
    • Date on market: 12/9/2021
    • Cumulative days on market: 259 days
    • Listing terms: Cash,Conventional

    Price history

    DateEventPrice
    5/18/2018Sold$205,000$81/sqft
    Source: MLS Now #3934872 Report a problem

    Public tax history

    Tax history is unavailable.

    Neighborhood: 44149

    Nearby schools

    GreatSchools rating
    Schools provided by the listing agent
    • District: Strongsville CSD - 1830

    Source: MLS Now. This data may not be complete. We recommend contacting the local school district to confirm school assignments for this home.

    Get a cash offer in 3 minutes
    Find out how much your home could sell for in as little as 3 minutes with a no-obligation cash offer.
    Estimated market value
    $385,000
    Get a cash offer in 3 minutes
    Find out how much your home could sell for in as little as 3 minutes with a no-obligation cash offer.
    Estimated market value
    $385,000