Skip main navigation
Sold for $618,000
  • $618,000

    19333 N 68TH Avenue, Glendale, AZ 85308

    4beds
    3baths
    2,458sqft
    Single Family Residence
    Built in 1987
    0.27 Acres Lot
    $606,100 Zestimate®
    $251/sqft
    $3,864 Estimated rent

    Home value

    $606,100

    $552,000 - $667,000

    $3,864/mo

    Zestimate® history
    Loading
    Loading...

    Owner options

    List your home for rent

    $3,864/mo

    Rent Zestimate®

    Find your next renter with Zillow Rental Manager. Plus, with online applications, you can quickly screen prospective tenants – for free.

    Learn more

    $3,864/mo

    Rent Zestimate®

    Refinance and save

    $3,763/mo

    Est. payment

    Refinancing to a lower rate could help reduce your monthly payments and save thousands over the life of the loan.

    See today's rates

    $3,763/mo

    Est. payment

    Explore your selling options

    Work with a Zillow partner agent

    Leverage their expertise and Zillow's premium Showcase listings to get your home seen by more buyers.

    Get started

    List with your own agent

    Get your home in front of millions of buyers by listing it on Zillow.

    Learn how to do it

    Sell it yourself

    Take full control of how buyers see your home on Zillow by listing For Sale by Owner (FSBO).

    List your home

    What's special

    Beautiful poolCozy fireplaceRv gateSmall private balconyLarger lotWine refrigeratorBuilt in bbq
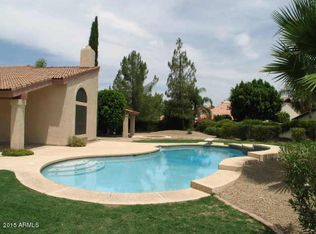
    Come see this beautiful home located in the highly sought after Arrowhead Ranch Community. Enjoy this larger lot nestled in a Cul-de-sac which contains a beautiful pool, large patio area with a built in BBQ. RV gate and citrus trees. Welcoming formal living with vaulted ceiling and a formal dining room, hardwood floors, family room with a cozy fireplace. Master bedroom is on the ground floor, boasts a nicely remodeled master bathroom. Large, tiled shower. Double sinks and a makeup vanity area. Upgraded kitchen with new matching glass front appliances and granite countertops. Cascading granite kitchen island with a wine refrigerator. Nice walk-in pantry. 3 bedrooms upstairs all with walk in closets. Full bath. One bedroom has access to its own small private balcony. Great home in great location. Close to shopping, dining and freeway access. Roof is approximately 13 1/2 years old and AC Units are both approximately 3 1/2 years old.

    Zillow last checked:

    Listing updated:

    Listed by:

    Rhonda S Christman 602-818-8110,

    Realty ONE Group

    Bought with:

    Hayley Jamison, SA666580000

    America One Luxury Real Estate

    Source: ARMLS,MLS#: 6820340MLS Logo

    Facts & features

    Interior

    Bedrooms & bathrooms
    • Bedrooms: 4
    • Bathrooms: 3
    Heating
    • Electric
    Cooling
    • Central Air, Ceiling Fan(s)
    Features
    • Granite Counters, Double Vanity, Master Downstairs, Eat-in Kitchen, Kitchen Island, 3/4 Bath Master Bdrm
    • Flooring: Carpet, Laminate, Tile, Wood
    • Has basement: No
    Interior area
    • Total structure area: 2,458
    • Total interior livable area: 2,458 sqft

    Property

    Parking
    • Total spaces: 6
    • Parking features: RV Gate, Garage Door Opener
    • Garage spaces: 2
    • Uncovered spaces: 4
    Features
    • Stories: 2
    • Patio & porch: Patio
    • Exterior features: Balcony, Built-in Barbecue
    • Has private pool: Yes
    • Pool features: Diving Pool, Fenced
    • Spa features: None
    • Fencing: Block
    Lot
    • Size: 0.27 Acres
    • Features: Sprinklers In Rear, Sprinklers In Front, Cul-De-Sac, Grass Front, Grass Back
    Details
    • Parcel number: 20029393

    Construction

    Type & style
    • Home type: SingleFamily
    • Property subtype: Single Family Residence
    Materials
    • Stucco, Wood Frame, Painted
    • Roof: Tile
    Condition
    • Year built: 1987
    Details
    • Builder name: Hamilton

    Utilities & green energy

    • Sewer: Public Sewer
    • Water: City Water

    Community & HOA

    Community
    • Features: Playground, Biking/Walking Path
    • Subdivision: HAMILTON ARROWHEAD RANCH 2
    HOA
    • Has HOA: Yes
    • Services included: Maintenance Grounds
    • HOA fee: $240 semi-annually
    • HOA name: Arrowhead Ranch
    • HOA phone: 602-437-4777
    Location
    • Region: Glendale

    Financial & listing details

    • Price per square foot: $251/sqft
    • Tax assessed value: $504,300
    • Annual tax amount: $2,694
    • Date on market: 11/12/2025
    • Cumulative days on market: 14 days
    • Listing terms: Cash,Conventional,FHA,VA Loan
    • Ownership: Fee Simple

    Price history

    DateEventPrice
    3/27/2025Sold$618,000-2.7%$251/sqft
    Source: ARMLS #6820340 Report a problem
    2/27/2025Pending sale$634,900$258/sqft
    Source: ARMLS #6820340 Report a problem
    2/13/2025Listed for sale$634,900+2.1%$258/sqft
    Source: ARMLS #6820340 Report a problem
    8/7/2023Sold$622,000-0.5%$253/sqft
    Source: ARMLS #6575461 Report a problem
    7/26/2023Pending sale$625,000$254/sqft
    Source: ARMLS #6575461 Report a problem
    7/3/2023Listed for sale$625,000+4.2%$254/sqft
    Source: ARMLS #6575461 Report a problem
    6/2/2023Sold$600,000+45.5%$244/sqft
    Source: Public Record Report a problem
    11/6/2020Sold$412,500+40.8%$168/sqft
    Source: Public Record Report a problem
    11/30/2012Sold$293,000-2.3%$119/sqft
    Source: Public Record Report a problem
    11/3/2012Listed for sale$299,900$122/sqft
    Source: Keller Williams Professional Partners #4844315 Report a problem
    1/29/2012Listing removed$1,900$1/sqft
    Source: Top100AZhomes.com #4702727 Report a problem
    1/18/2012Listed for rent$1,900$1/sqft
    Source: Top100AZhomes.com #4702727 Report a problem

    Public tax history

    YearProperty taxesTax assessment
    2025$2,008 -23.8%$50,430 -2.1%
    2024$2,635 -15.4%$51,500 +69.6%
    2023$3,117 +19.9%$30,359 -6.6%
    2022$2,599 -17.9%$32,520 +7.1%
    2021$3,165 +2.4%$30,350 +6.3%
    2020$3,089 +2.3%$28,550 +4.5%
    2019$3,019 $27,310 +3.5%
    2018$3,019 +2.7%$26,380 +6.5%
    2017$2,940 +13.4%$24,770 +3%
    2016$2,593 +5.2%$24,050 +1.9%
    2015$2,464 $23,610 +20.6%
    2014-- $19,570 +8.4%
    2013-- $18,060 -2.6%
    2012-- $18,550 -4%
    2011-- $19,320 -19.9%
    2010-- $24,120 -18.7%
    2009-- $29,680 -15.9%
    2008-- $35,300 +10%
    2007-- $32,100 +58.5%
    2006-- $20,250
    2005-- $20,250 +10.7%
    2004-- $18,300
    2003-- $18,300 +13%
    2002-- $16,200
    Find assessor info on the county website

    Neighborhood: Arrowhead Ranch

    Nearby schools

    GreatSchools rating
    Schools provided by the listing agent
    • Elementary: Arrowhead Elementary School
    • Middle: Highland Lakes School
    • High: Mountain Ridge High School
    • District: Deer Valley Unified District

    Source: ARMLS. This data may not be complete. We recommend contacting the local school district to confirm school assignments for this home.

    Get a cash offer in 3 minutes
    Find out how much your home could sell for in as little as 3 minutes with a no-obligation cash offer.
    Estimated market value
    $606,100
    Get a cash offer in 3 minutes
    Find out how much your home could sell for in as little as 3 minutes with a no-obligation cash offer.
    Estimated market value
    $606,100