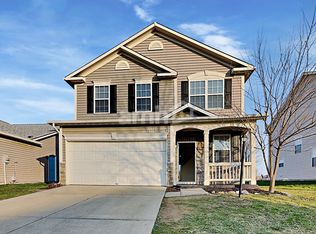
You won't want to miss this beautifully landscaped and well-maintained 4-bedroom, 2.5-bath home that backs up to the scenic Fox Prairie Golf Course and a peaceful pond! With stunning views and a thoughtful layout, this home has it all. Step inside and you're welcomed by one of two spacious living areas on the main floor, perfect for entertaining or relaxing. The open-concept great room flows into the kitchen and dining area, with sliding glass doors that open to the backyard-offering unbeatable views of the pond and golf course right from your own home. Upstairs, the primary suite features an en-suite bathroom and a large walk-in closet. Three additional bedrooms offer plenty of space, with two also boasting their own walk-in closets for extra storage. A second full bathroom completes the upper level. The main floor also includes a convenient laundry room and a half bath just off the 2-car garage. Located close to Morse Beach and Forest Park, this home offers the perfect balance of comfort, convenience, and outdoor beauty. Come see it for yourself-your peaceful new home awaits!
Sold
$319,900
19334 Fox Chase Dr, Noblesville, IN 46062
4beds
1,992sqft
Residential, Single Family Residence
Built in 2006
6,098 Square Feet Lot
$331,100 Zestimate®
$161/sqft
$2,151 Estimated rent
Home value
$331,100
$311,000 - $351,000
$2,151/mo
Zestimate® history
Owner options
List your home for rent
$2,151/mo
Rent Zestimate®
Find your next renter with Zillow Rental Manager. Plus, with online applications, you can quickly screen prospective tenants – for free.
$2,151/mo
Rent Zestimate®
Refinance and save
$2,230/mo
Est. payment
Refinancing to a lower rate could help reduce your monthly payments and save thousands over the life of the loan.
$2,230/mo
Est. payment
Explore your selling options
Work with a Zillow partner agent
Leverage their expertise and Zillow's premium Showcase listings to get your home seen by more buyers.
Get startedList with your own agent
Get your home in front of millions of buyers by listing it on Zillow.
Learn how to do itSell it yourself
Take full control of how buyers see your home on Zillow by listing For Sale by Owner (FSBO).
List your homeWhat's special
Peaceful pondOpen-concept great roomPrimary suiteStunning viewsSliding glass doorsLarge walk-in closetConvenient laundry room
Zillow last checked:
Listing updated:
Listed by:
Scott Chain 765-669-0314,
RE/MAX Advanced Realty
Bought with:
Michael Nauman
RE/MAX Advanced Realty
Source: MIBOR as distributed by MLS GRID,MLS#: 22052660
Facts & features
Interior
Bedrooms & bathrooms
- Bedrooms: 4
- Bathrooms: 3
- Full bathrooms: 2
- 1/2 bathrooms: 1
- Main level bathrooms: 1
Primary bedroom
- Level: Upper
- Area: 225 Square Feet
- Dimensions: 15X15
Bedroom 2
- Level: Upper
- Area: 132 Square Feet
- Dimensions: 12X11
Bedroom 3
- Level: Upper
- Area: 110 Square Feet
- Dimensions: 11X10
Bedroom 4
- Level: Upper
- Area: 110 Square Feet
- Dimensions: 11X10
Great room
- Level: Main
- Area: 208 Square Feet
- Dimensions: 16X13
Kitchen
- Level: Main
- Area: 168 Square Feet
- Dimensions: 14X12
Laundry
- Level: Main
- Area: 63 Square Feet
- Dimensions: 09X07
Living room
- Level: Main
- Area: 180 Square Feet
- Dimensions: 15X12
Heating
- Forced Air
Cooling
- Central Air
Appliances
- Included: Dishwasher, Dryer, Disposal, Microwave, Electric Oven, Refrigerator, Washer, Electric Water Heater
- Laundry: Main Level
Features
- Attic Access, Walk-In Closet(s), High Speed Internet
- Has basement: No
- Attic: Access Only
Interior area
- Total structure area: 1,992
- Total interior livable area: 1,992 sqft
Property
Parking
- Total spaces: 2
- Parking features: Attached
- Attached garage spaces: 2
Features
- Levels: Two
- Stories: 2
- Patio & porch: Deck, Covered
Lot
- Size: 6,098 Square Feet
- Features: On Golf Course, Sidewalks
Details
- Parcel number: 290625006060000013
- Horse amenities: None
Construction
Type & style
- Home type: SingleFamily
- Architectural style: Traditional
- Property subtype: Residential, Single Family Residence
Materials
- Vinyl With Brick
- Foundation: Slab
Condition
- New construction: No
- Year built: 2006
Utilities & green energy
- Water: Public
Community & HOA
Community
- Subdivision: Lakes At Prairie Crossing
HOA
- Has HOA: Yes
- Services included: Maintenance, ParkPlayground
- HOA fee: $235 annually
Location
- Region: Noblesville
Financial & listing details
- Price per square foot: $161/sqft
- Tax assessed value: $287,300
- Annual tax amount: $2,860
- Date on market: 7/24/2025
- Cumulative days on market: 14 days
Price history
| Date | Event | Price |
|---|---|---|
| 9/3/2025 | Sold | $319,900-3%$161/sqft |
Source:  MIBOR as distributed by MLS GRID #22052660 Report a problem MIBOR as distributed by MLS GRID #22052660 Report a problem | ||
| 8/7/2025 | Pending sale | $329,900$166/sqft |
Source: MIBOR as distributed by MLS GRID #22052660 Report a problem | ||
| 7/24/2025 | Listed for sale | $329,900+111.5%$166/sqft |
Source: MIBOR as distributed by MLS GRID #22052660 Report a problem | ||
| 9/4/2014 | Sold | $156,000-2.4%$78/sqft |
Source: MIBOR as distributed by MLS GRID #21296168 Report a problem | ||
| 8/5/2014 | Pending sale | $159,900$80/sqft |
Source: CENTURY 21 Scheetz #21296168 Report a problem | ||
| 6/7/2014 | Listed for sale | $159,900$80/sqft |
Source: CENTURY 21 Scheetz #21296168 Report a problem | ||
Public tax history
| Year | Property taxes | Tax assessment |
|---|---|---|
| 2025 | $3,161 +10.5% | $287,300 +3.9% |
| 2024 | $2,860 +21.5% | $276,600 +4% |
| 2023 | $2,354 +39.6% | $266,000 +20.3% |
| 2022 | $1,686 +11.2% | $221,100 +21.8% |
| 2021 | $1,516 +10.3% | $181,600 +5.8% |
| 2020 | $1,375 +17.6% | $171,600 +5.3% |
| 2019 | $1,169 +16.9% | $163,000 +8.4% |
| 2018 | $1,000 +11.5% | $150,400 +4.4% |
| 2017 | $897 +14.9% | $144,100 +5.5% |
| 2016 | $781 -48.3% | $136,600 +6.1% |
| 2014 | $1,511 -49.8% | $128,800 -0.9% |
| 2013 | $3,013 +0.8% | $130,000 +1.3% |
| 2012 | $2,989 +1.8% | $128,300 -0.5% |
| 2011 | $2,937 +0.8% | $128,900 |
| 2010 | $2,912 +13% | $128,900 |
| 2009 | $2,578 -0.7% | $128,900 +6.8% |
| 2007 | $2,596 +21315.3% | $120,700 +20016.7% |
| 2006 | $12 | $600 |
Find assessor info on the county website
Neighborhood: 46062
Nearby homes
- $311,2004 bd3 ba1.9k sqft19344 Fox Chase Dr, Noblesville, IN 46062Off Market
- $298,4003 bd2 ba1.5k sqft19324 Fox Chase Dr, Noblesville, IN 46062Off Market
- $309,0003 bd2 ba1.5k sqft19354 Fox Chase Dr, Noblesville, IN 46062Sold
- $336,1004 bd3 ba2.4k sqft19314 Fox Chase Dr, Noblesville, IN 46062Off Market
- $295,0003 bd3 ba1.6k sqft19304 Fox Chase Dr, Noblesville, IN 46062Sold
- $317,3003 bd2 ba2k sqft19347 Fox Chase Dr, Noblesville, IN 46062Off Market
- $327,6003 bd2 ba2.1k sqft19337 Fox Chase Dr, Noblesville, IN 46062Off Market
- $278,4003 bd2 ba1.2k sqft19357 Fox Chase Dr, Noblesville, IN 46062Off Market
Nearby schools
GreatSchools rating
- 8/10North Elementary SchoolGrades: PK-5Distance: 1.6 mi
- 8/10Noblesville West Middle SchoolGrades: 6-8Distance: 0.6 mi
- 10/10Noblesville High SchoolGrades: 9-12Distance: 2 mi
Get a cash offer in 3 minutes
Find out how much your home could sell for in as little as 3 minutes with a no-obligation cash offer.
Estimated market value
$331,100
Get a cash offer in 3 minutes
Find out how much your home could sell for in as little as 3 minutes with a no-obligation cash offer.
Estimated market value
$331,100
- Indiana
- Hamilton County
- Noblesville
- 46062
- 19334 Fox Chase Dr
Nearby cities
Nearby neighborhoods
Nearby zip codes
Other Noblesville Topics
