**Priced to sell**Sold as is** Welcome to this charming 3-bedroom, 2-bath home in the established Yaupon Ranch community. Featuring a functional one-story layout with spacious living areas, this home offers a great opportunity for homeowners or investors looking to make it their own. Conveniently located near shopping, dining, and major highways for an easy commute. Property is being sold AS-IS.
Pending
Price cut: $30K (8/11)
$200,000
19334 Poppy Grove Ln, Cypress, TX 77433
3beds
1,706sqft
Single Family Residence
Built in 2007
5,606 Square Feet Lot
$196,600 Zestimate®
$117/sqft
$36/mo HOA
What's special
Functional one-story layout
- 69 days
- 56
- 0
Likely to sell faster than
Zillow last checked:
Listing updated:
Listed by:
Mark Coselli TREC #0719428 713-689-8334,
Compass RE Texas, LLC - Houston
Source: HAR,MLS#: 27613498
Facts & features
Interior
Bedrooms & bathrooms
- Bedrooms: 3
- Bathrooms: 2
- Full bathrooms: 2
Primary bedroom
- Level: First
- Area: 252
- Dimensions: 18x14
Bedroom
- Level: First
- Area: 180
- Dimensions: 15x12
Bedroom
- Level: First
- Area: 156
- Dimensions: 13x12
Heating
- Natural Gas
Cooling
- Electric
Features
- Number of fireplaces: 1
Interior area
- Total structure area: 1,706
- Total interior livable area: 1,706 sqft
Property
Parking
- Total spaces: 2
- Parking features: Attached
- Attached garage spaces: 2
Features
- Stories: 1
Lot
- Size: 5,606 Square Feet
- Features: Subdivided, 0 Up To 1/4 Acre
Details
- Parcel number: 1269330030001
Construction
Type & style
- Home type: SingleFamily
- Architectural style: Traditional
- Property subtype: Single Family Residence
Materials
- Brick, Other
- Foundation: Slab
- Roof: Composition
Condition
- New construction: No
- Year built: 2007
Utilities & green energy
- Sewer: Public Sewer
- Water: Public
Community & HOA
Community
- Subdivision: Yaupon Ranch Sec 05
HOA
- Has HOA: Yes
- HOA fee: $430 annually
Location
- Region: Cypress
Financial & listing details
- Price per square foot: $117/sqft
- Tax assessed value: $264,949
- Annual tax amount: $6,986
- Date on market: 7/21/2026
Estimated market value
$196,600
$187,000 - $206,000
$1,946/mo
Price history
| Date | Event | Price |
|---|---|---|
| 8/18/2026 | Pending sale | $200,000$117/sqft |
Source:  HAR #27613498 Report a problem HAR #27613498 Report a problem | ||
| 8/11/2026 | Price change | $200,000-13%$117/sqft |
Source: HAR #27613498 Report a problem | ||
| 7/21/2026 | Listed for sale | $230,000+48.4%$135/sqft |
Source: HAR #27613498 Report a problem | ||
| 6/9/2017 | Listing removed | $155,000$91/sqft |
Source: RE/MAX Professional Group #88101223 Report a problem | ||
| 5/2/2017 | Pending sale | $155,000$91/sqft |
Source: RE/MAX Professional Group #88101223 Report a problem | ||
| 4/26/2017 | Listed for sale | $155,000+138.5%$91/sqft |
Source: RE/MAX Professional Group #88101223 Report a problem | ||
| 2/11/2012 | Listing removed | $65,000$38/sqft |
Source: Eagle, REALTORS #7836273 Report a problem | ||
| 2/1/2012 | Listed for sale | $65,000$38/sqft |
Source: Eagle, REALTORS #7836273 Report a problem | ||
| 7/29/2011 | Sold | -- |
Source: Public Record Report a problem | ||
Public tax history
| Year | Property taxes | Tax assessment |
|---|---|---|
| 2025 | $118 | $264,949 +11% |
| 2024 | $118 | $238,694 -8.9% |
| 2023 | -- | $262,110 +13.3% |
| 2022 | $137 | $231,350 +19.2% |
| 2021 | -- | $194,006 +12.6% |
| 2020 | $1,111 +3.8% | $172,338 +5.5% |
| 2019 | $1,070 -71.6% | $163,410 +7.3% |
| 2018 | $3,766 | $152,225 +3.5% |
| 2017 | $3,766 +3.5% | $147,123 +3.7% |
| 2016 | $3,637 +43.3% | $141,871 +4.8% |
| 2015 | $2,539 | $135,335 +14.7% |
| 2014 | $2,539 | $117,977 +16.5% |
| 2013 | -- | $101,304 |
| 2012 | -- | $101,304 -7.3% |
| 2011 | -- | $109,311 |
| 2010 | -- | $109,311 -9.2% |
| 2009 | -- | $120,440 -32.2% |
| 2007 | -- | $177,630 |
| 2006 | -- | -- |
Find assessor info on the county website
Monthly payment
Est. payment
Payment breakdown
Explore the cost of this home by adjusting the details. Changes won't be saved.Climate risks
Neighborhood: Yaupon Ranch
Nearby schools
Schools provided by the listing agent
- Elementary: Jowell Elementary School
- Middle: Hopper Middle School
- High: Cypress Springs High School
Source: HAR. This data may not be complete. We recommend contacting the local school district to confirm school assignments for this home.

Similar homes
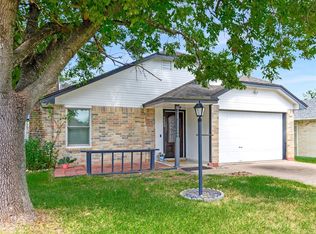
- $224,5003 bd2 ba1.4k sqft20723 Dewberry Creek Ln, Katy, TX 77449For Sale
 MLS ID #27910099, Gretchen Barrilleaux, Coldwell Banker Realty - Memorial Office. HAR
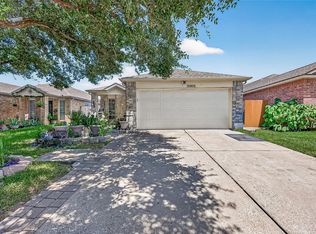
 - $195,0003 bd2 ba1.2k sqft4423 Field Meadow Dr, Katy, TX 77449For Sale
 MLS ID #90512367, Jean D'Aguilar, Better Homes and Gardens Real Estate Gary Greene - Cypress. HAR
 - $224,0003 bd2 ba1.6k sqft18806 Driftwood Springs Dr, Katy, TX 77449For Sale
 MLS ID #24977716, David Solano, Keller Williams Memorial. HAR
 - $234,9903 bd2 ba1.4k sqft20527 Providence Point Dr, Katy, TX 77449For Sale
 MLS ID #75754157, Carlton Morgan, United Real Estate. HAR
